Emily Frankcom Realty
101 Sandpiper Pl Nanaimo, British Columbia V9V 1J5

$1,049,900
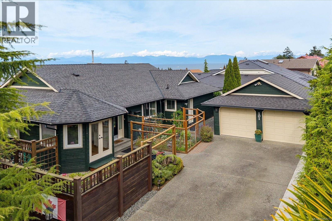
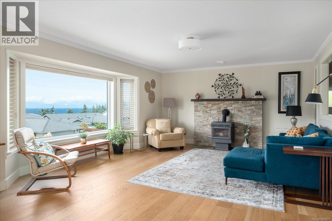
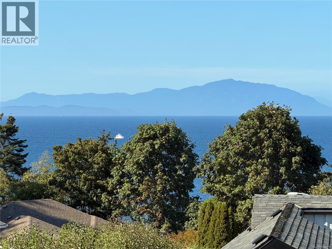
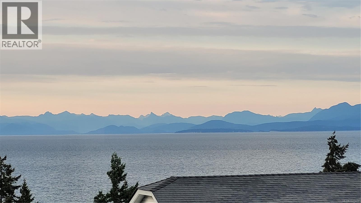
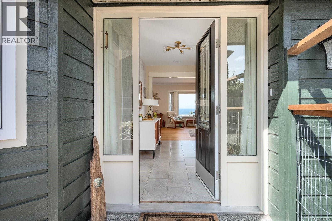
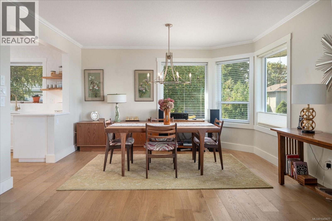
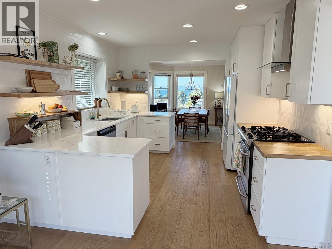
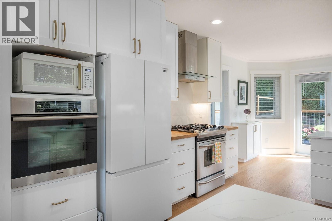
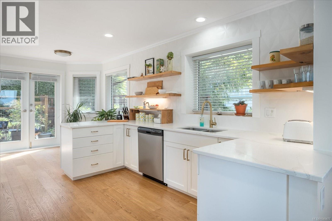
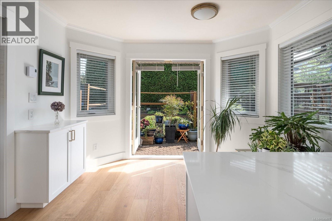
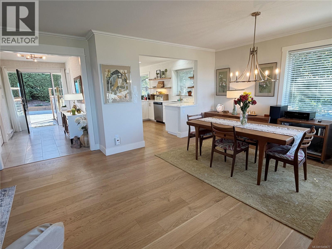
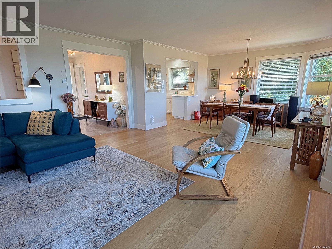
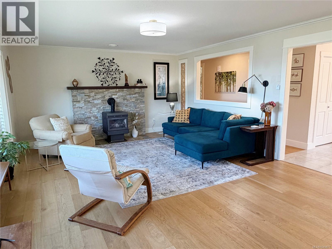
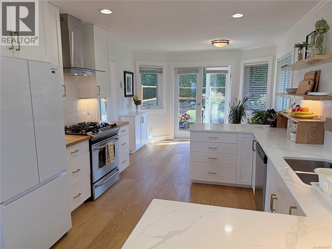
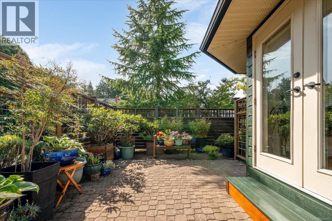
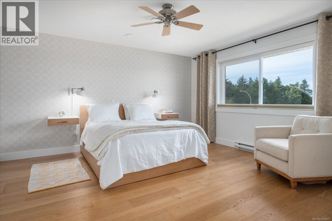
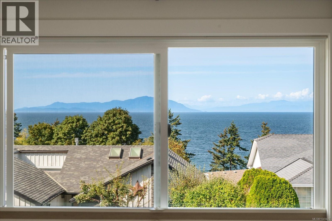
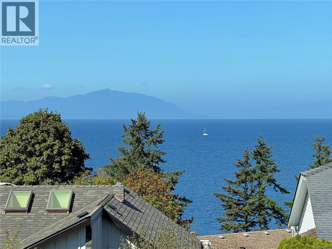
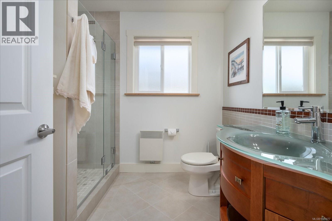
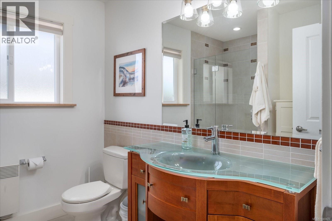
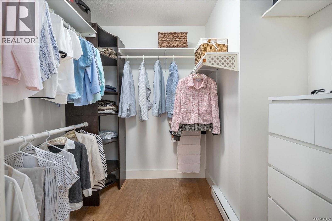
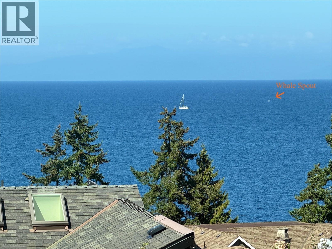
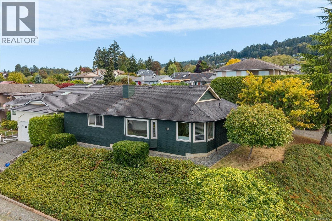
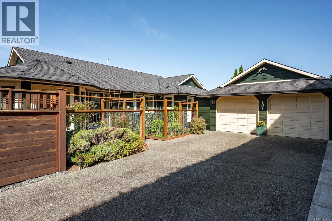
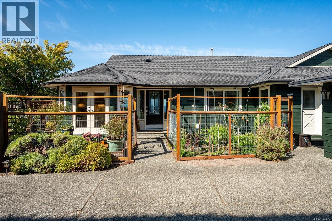
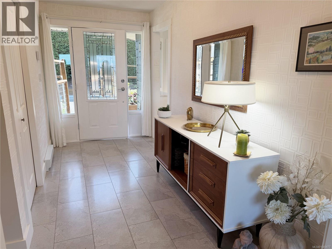
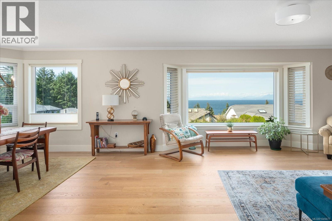
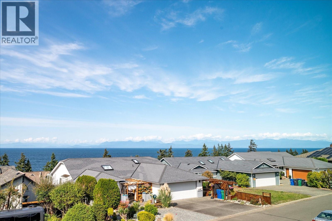
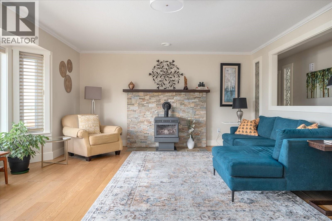
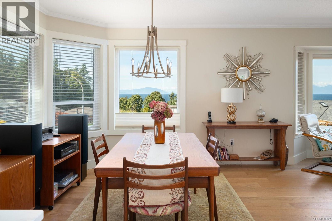
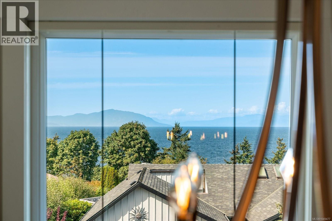
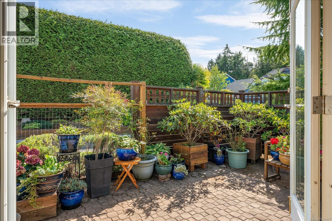
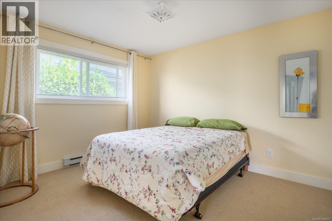
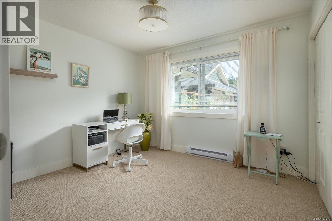
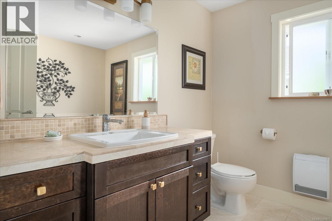
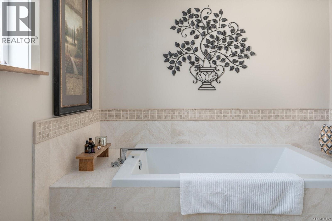
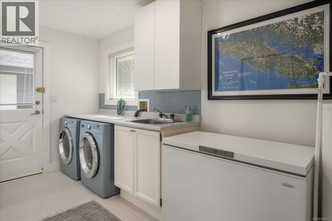
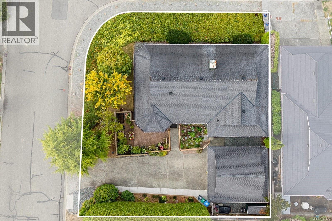
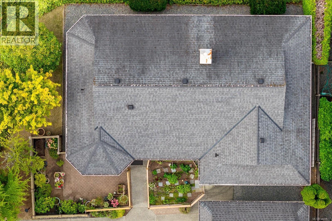
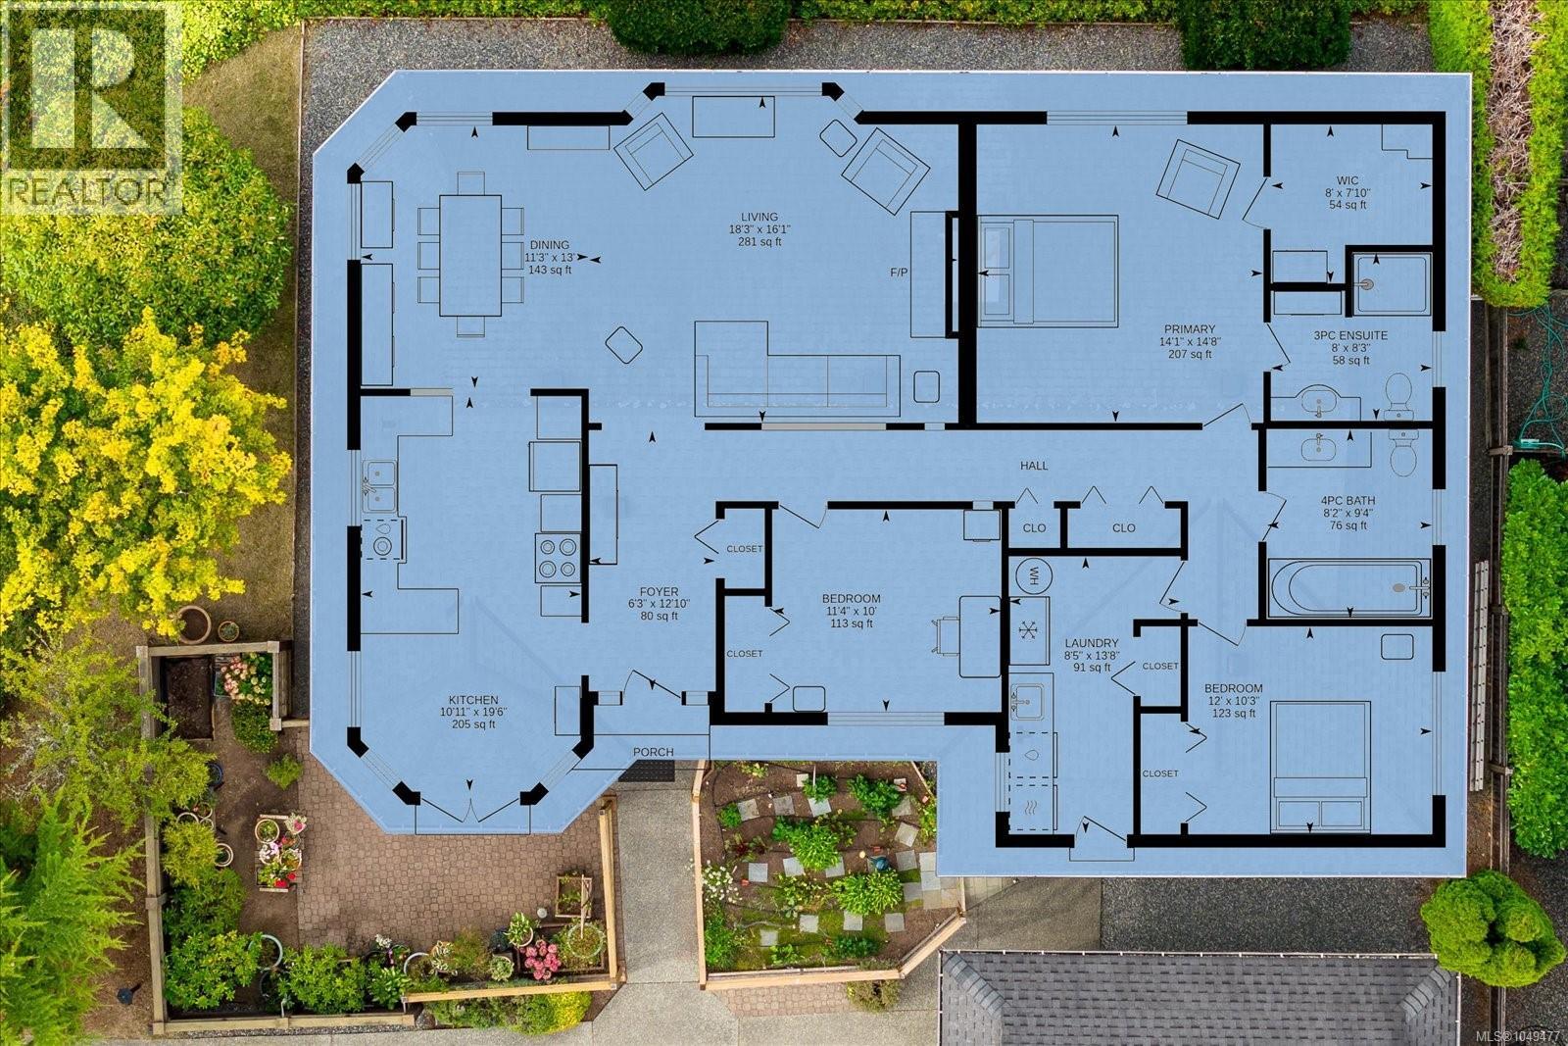
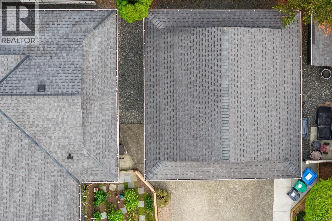
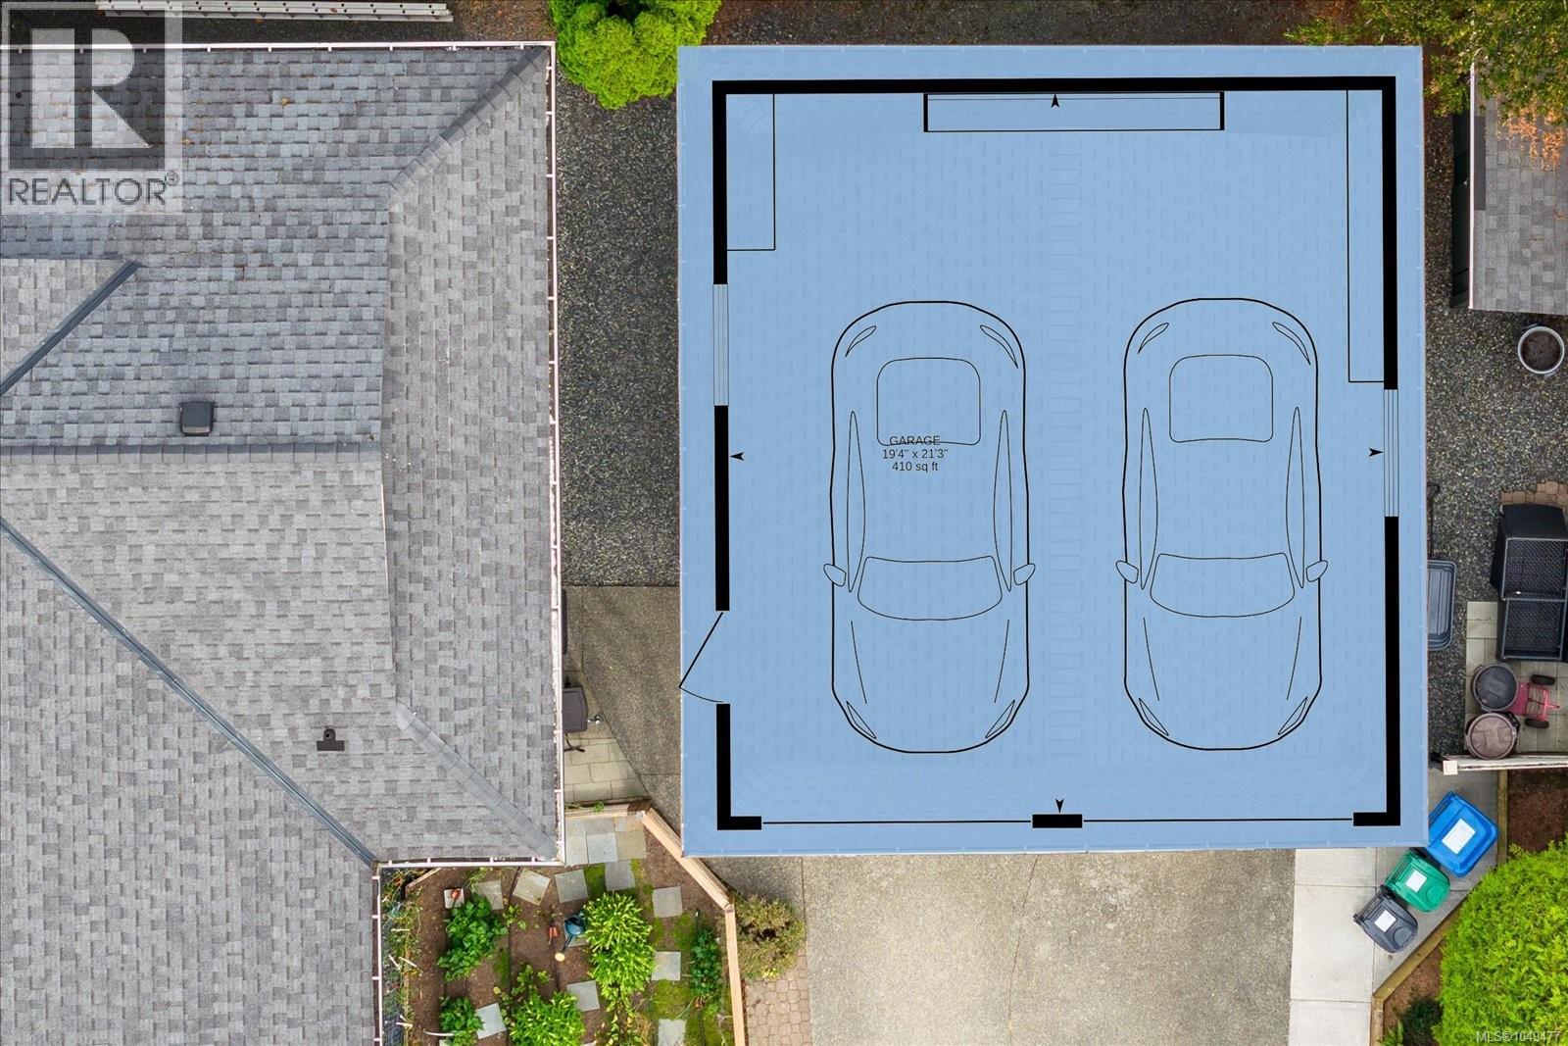
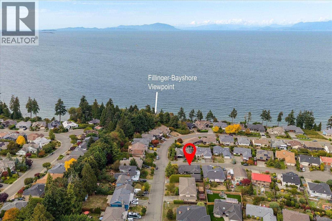
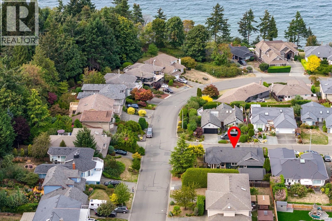
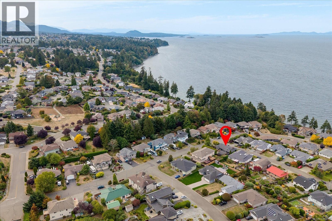
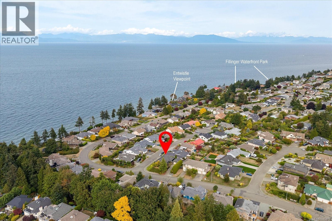
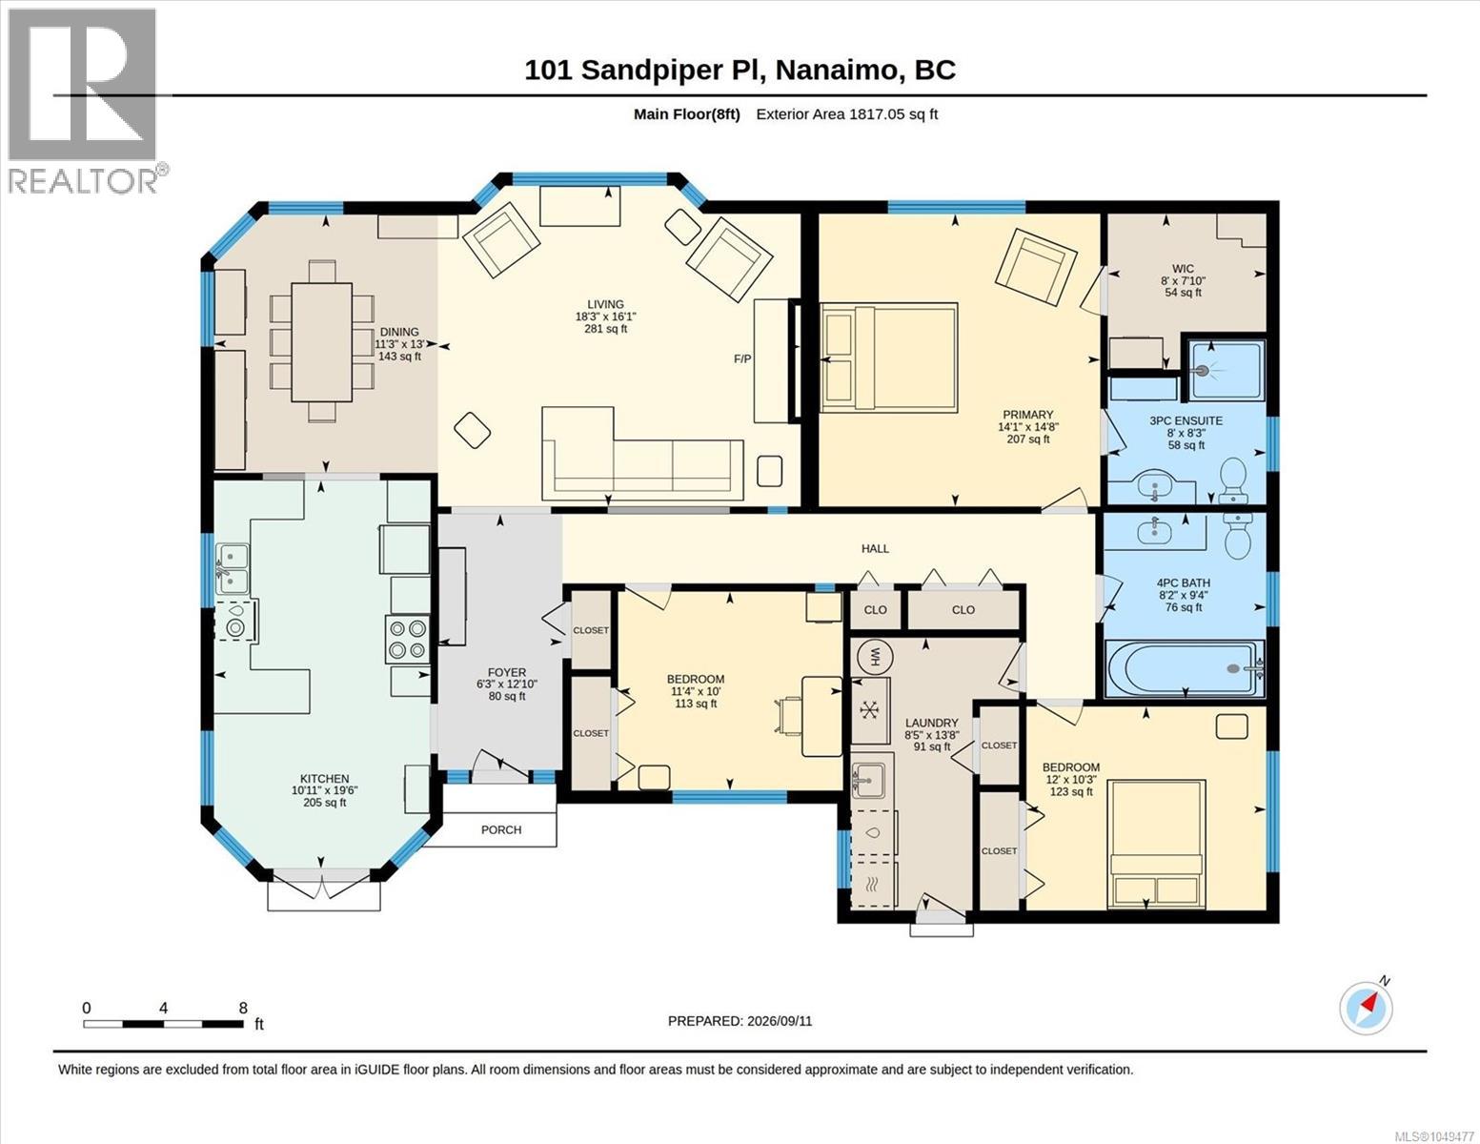
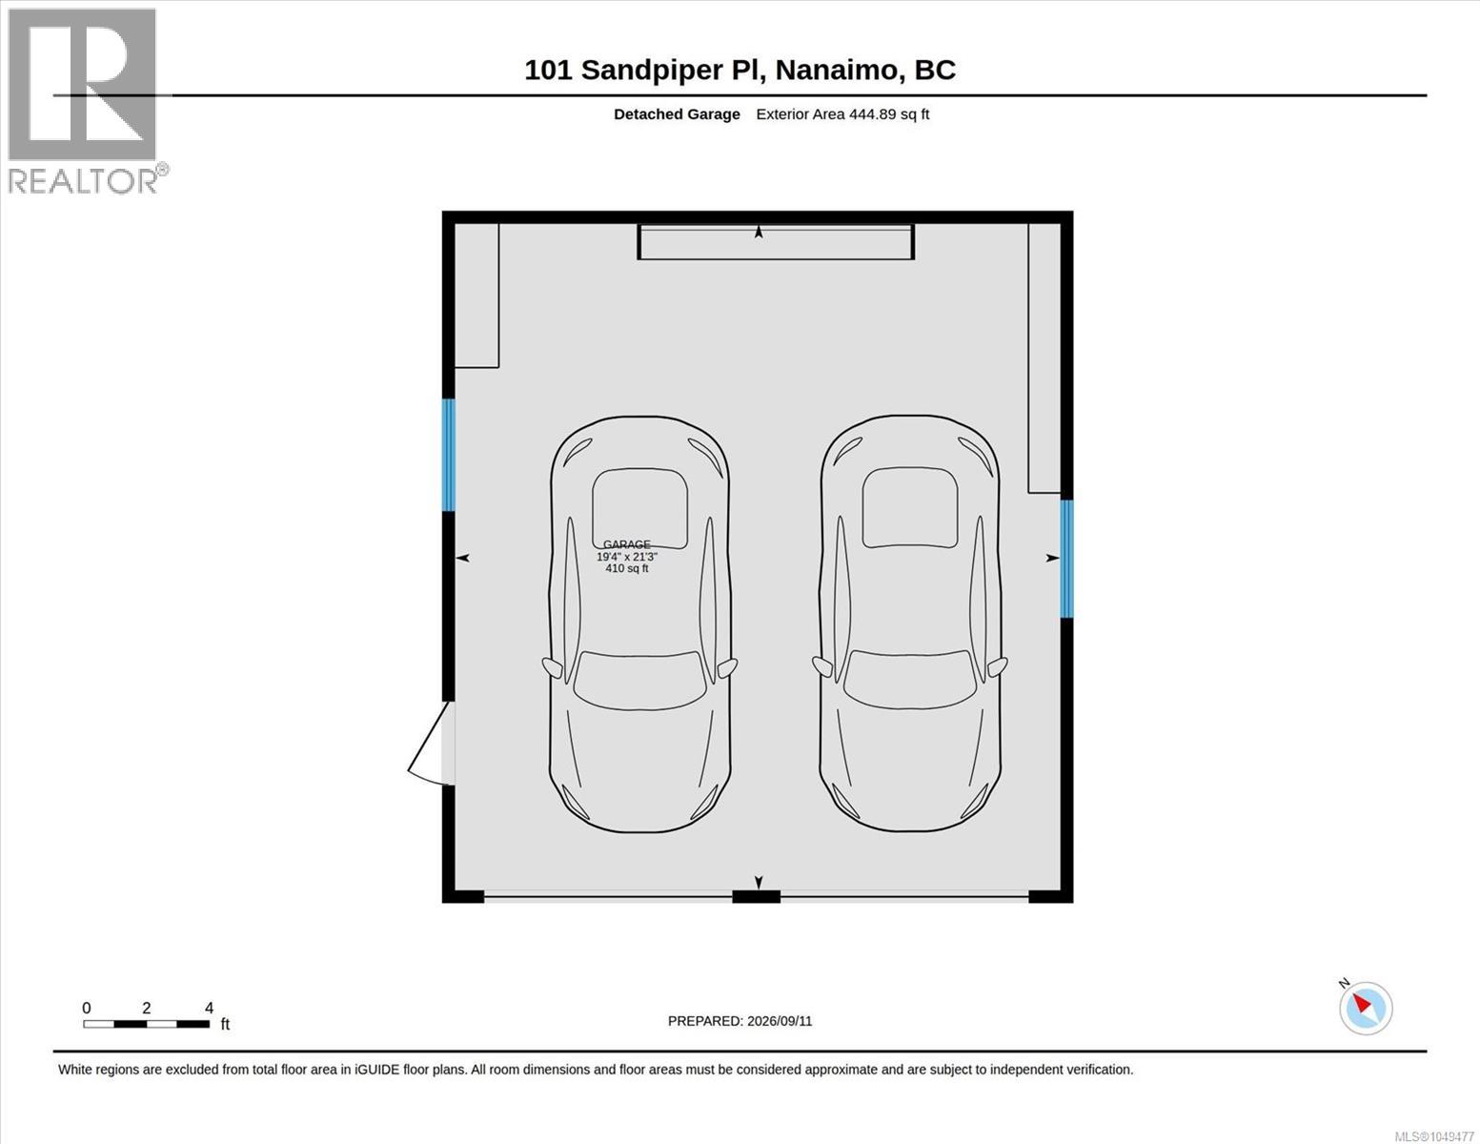
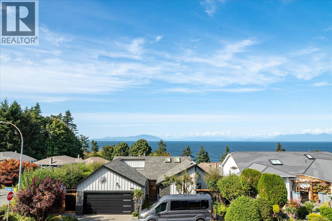
Spectacular ocean-view rancher offering ideal single-level living with bright, modern finishes and sweeping ocean and mountain vistas from almost every room! This completely remodeled home features 3 spacious bedrooms and 2 full bathrooms thoughtfully updated for comfort and style, plus a comtemporary open-concept layout that showcases quartz countertops, sleek cabinetry and high end fixtures. Sunlight pours through large windows and the bright colour palatte creates an uplifting, coastal ambience throughout. Situated on a large corner lot in a quiet cul-de-sac, the property provides privacy, curb appeal, and plenty of outdoor space for gardening and entertaining. A separate double garage ensures ample storage and parking, while low-maintenance landscaping and smart outdoor lighting add convenience and charm. Minutes from shopping, restaurants, and ocean/beach access, this move-in-ready rancher combines effortless everyday living with the serenity of ocean views and a desirable location. (id:62442)
Open House
This property has open houses!
1:00 pm
Ends at:3:00 pm
Host: Chimé Gilday
Property Details
| MLS® Number | 1049477 |
| Property Type | Single Family |
| Neigbourhood | North Nanaimo |
| Features | Southern Exposure, Other |
| Parking Space Total | 5 |
| View Type | Mountain View, Ocean View |
Building
| Bathroom Total | 2 |
| Bedrooms Total | 3 |
| Constructed Date | 1988 |
| Cooling Type | None |
| Fireplace Present | Yes |
| Fireplace Total | 1 |
| Heating Fuel | Electric |
| Heating Type | Baseboard Heaters |
| Size Interior | 1,817 Ft2 |
| Type | House |
Land
| Access Type | Road Access |
| Acreage | No |
| Size Irregular | 7361 |
| Size Total | 7361 Sqft |
| Size Total Text | 7361 Sqft |
| Zoning Description | R5 |
| Zoning Type | Residential |
Rooms
| Level | Type | Length | Width | Dimensions |
|---|---|---|---|---|
| Main Level | Laundry Room | 8'5 x 13'8 | ||
| Main Level | Bedroom | 11'4 x 10'0 | ||
| Main Level | Bathroom | 3-Piece | ||
| Main Level | Bedroom | 12'0 x 10'3 | ||
| Main Level | Ensuite | 3-Piece | ||
| Main Level | Primary Bedroom | 14'1 x 14'8 | ||
| Main Level | Kitchen | 10'11 x 19'6 | ||
| Main Level | Dining Room | 11'3 x 13'0 | ||
| Main Level | Living Room | 18'3 x 16'1 |
https://www.realtor.ca/real-estate/30269227/101-sandpiper-pl-nanaimo-north-nanaimo

The trademarks REALTOR®, REALTORS®, and the REALTOR® logo are controlled by The Canadian Real Estate Association (CREA) and identify real estate professionals who are members of CREA. The trademarks MLS®, Multiple Listing Service® and the associated logos are owned by The Canadian Real Estate Association (CREA) and identify the quality of services provided by real estate professionals who are members of CREA. The trademark DDF® is owned by The Canadian Real Estate Association (CREA) and identifies CREA's Data Distribution Facility (DDF®)
September 17 2026 08:02:18
Vancouver Island Real Estate Board
Royal LePage Nanaimo Realty (Nanishwyn)