Emily Frankcom Realty
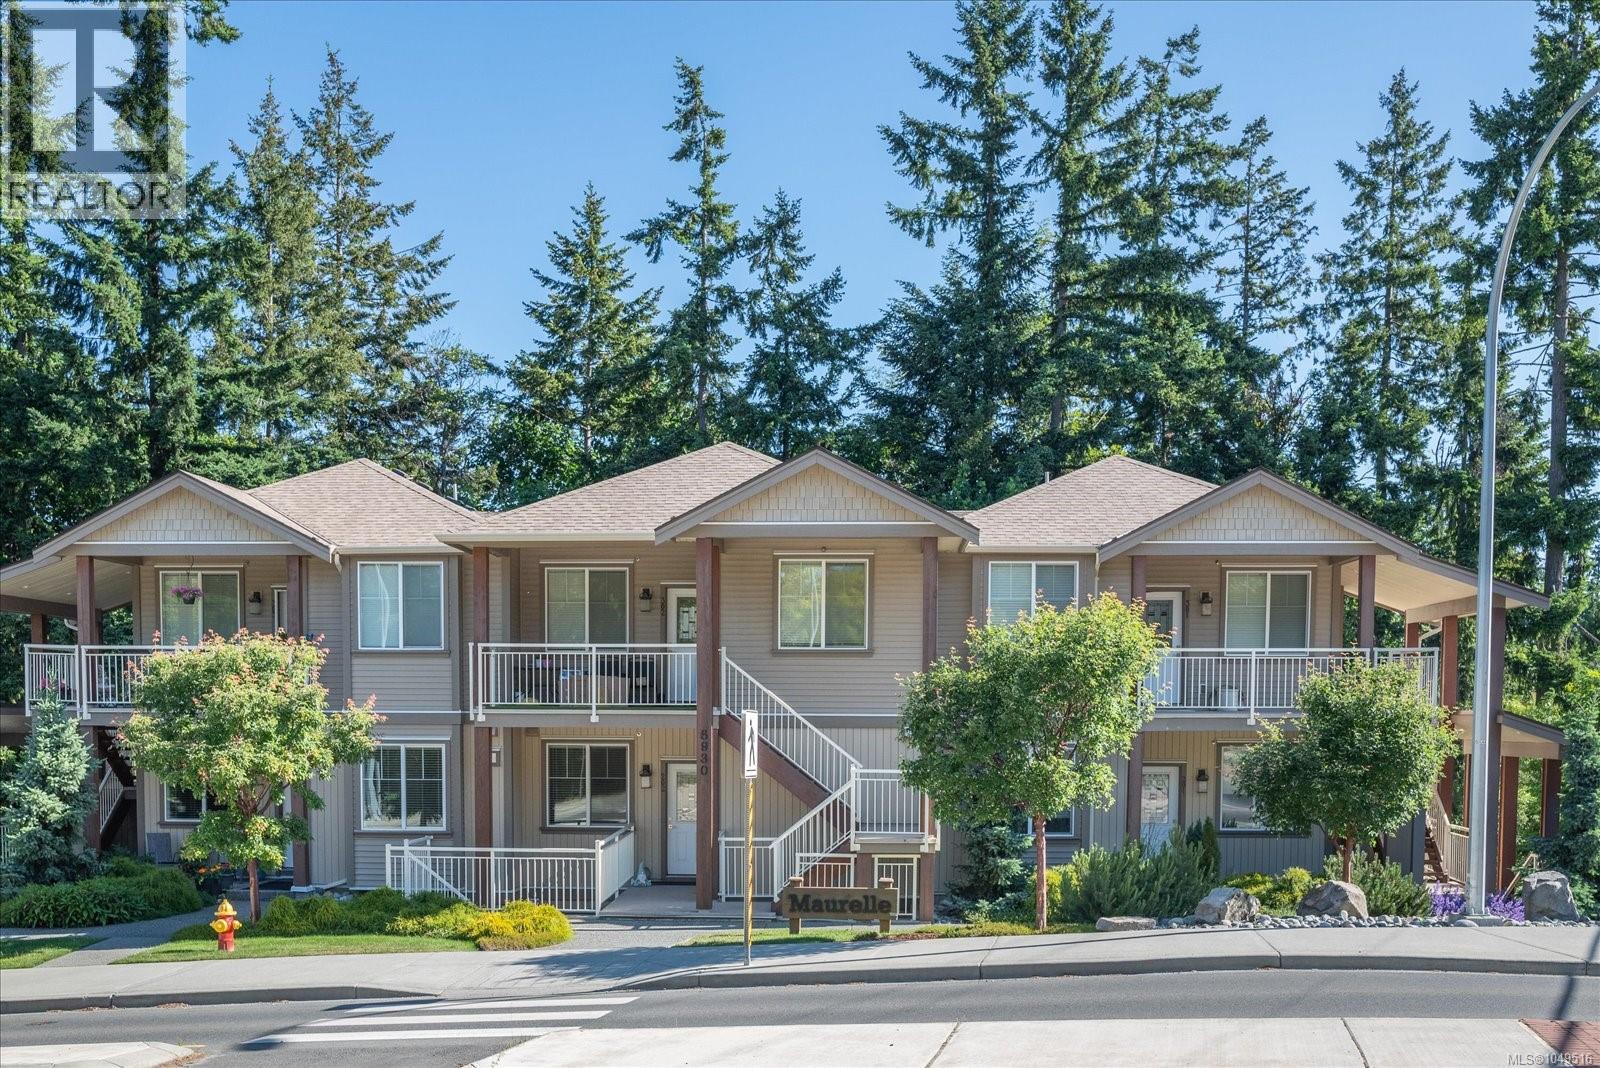
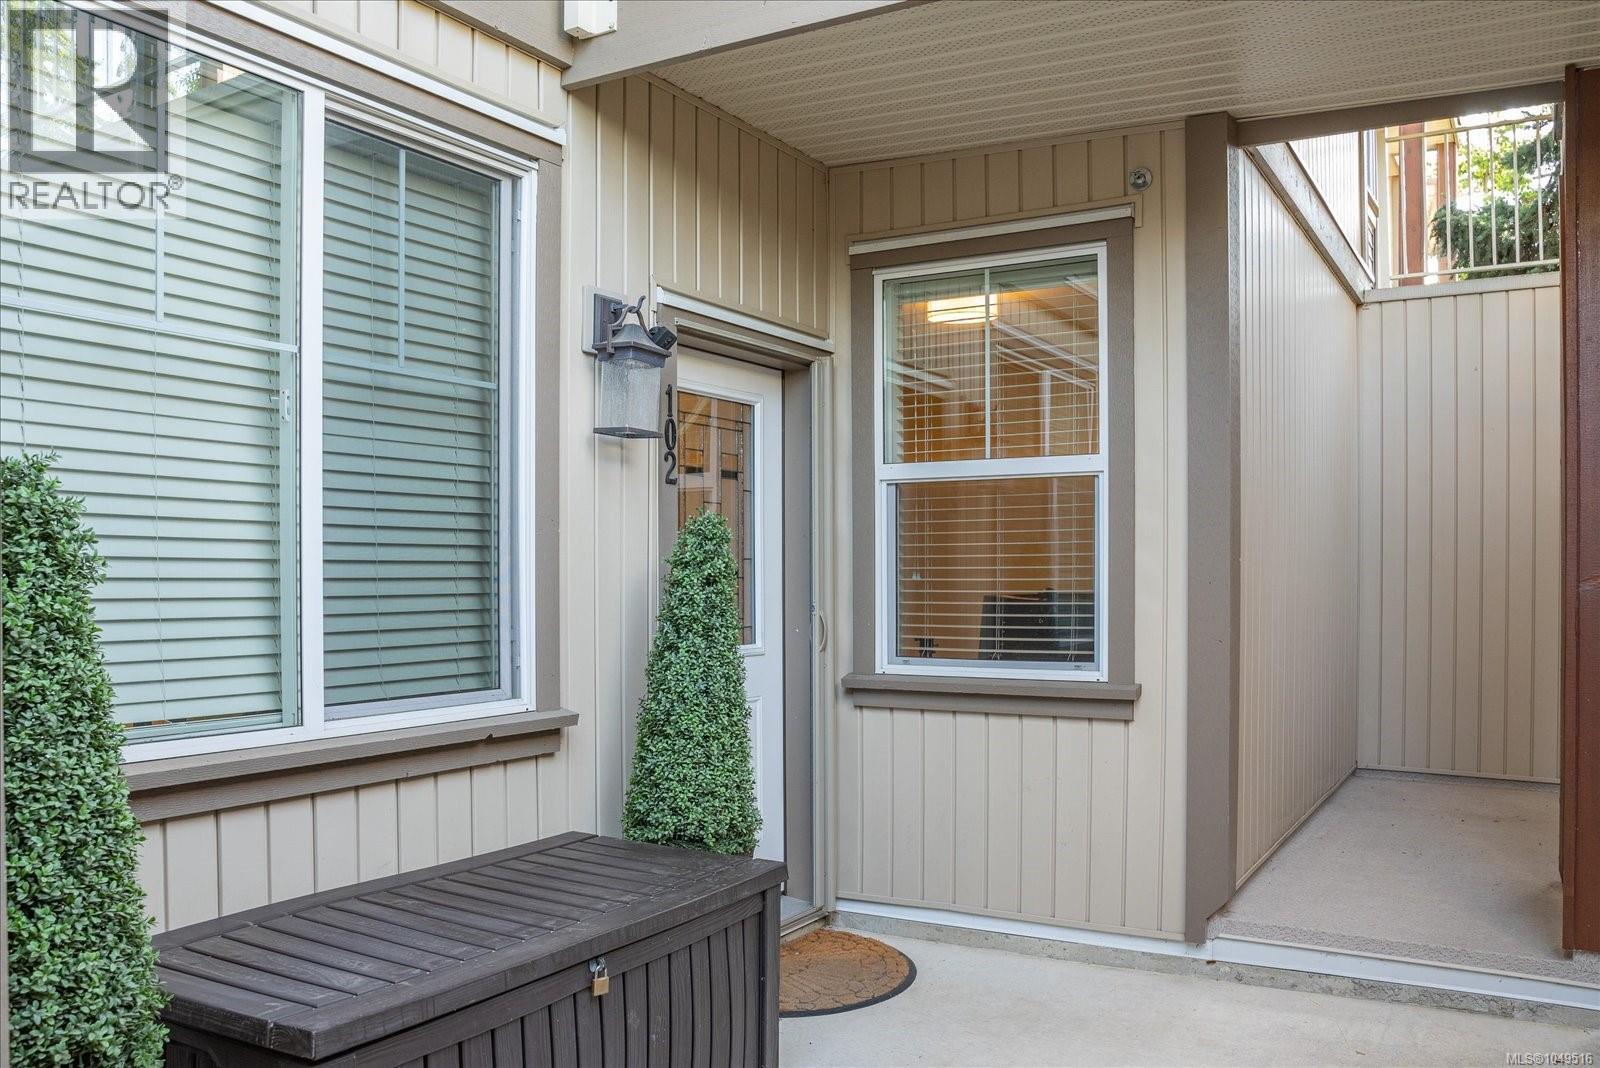
102 5930 Nelson Rd Nanaimo, British Columbia V9T 5N9

$539,900Maintenance,
$336 Monthly
Maintenance,
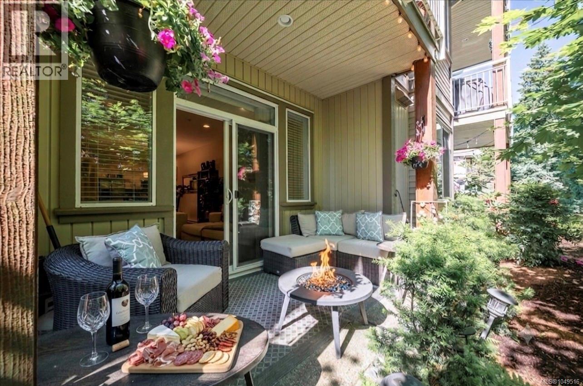
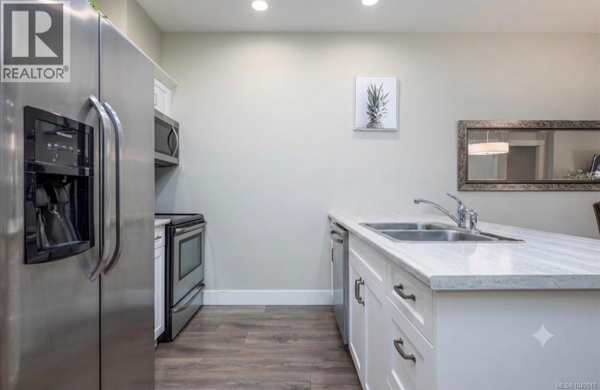
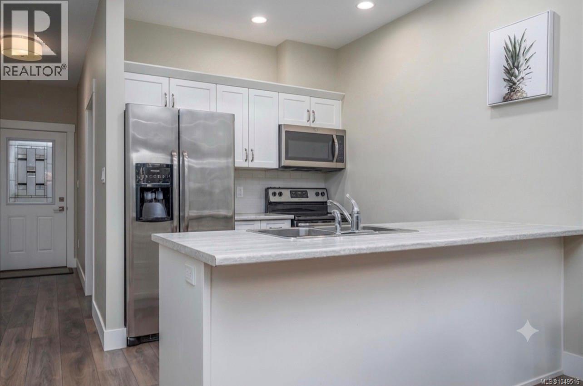
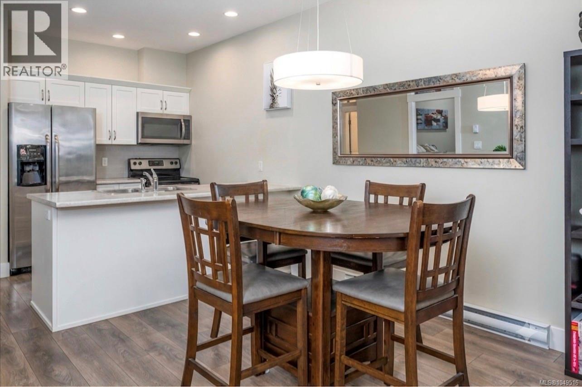
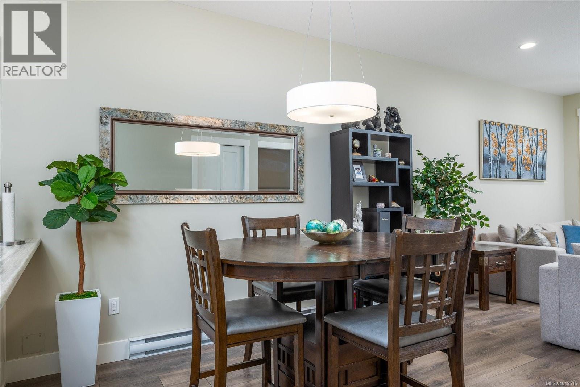
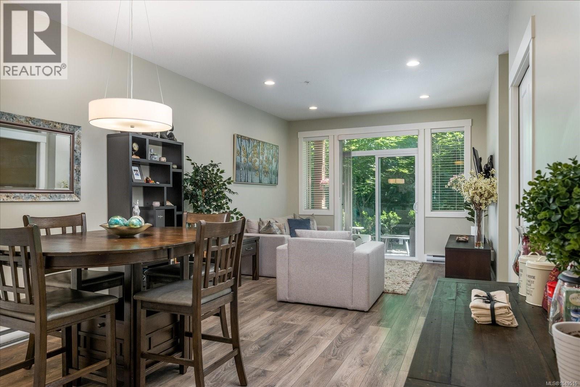
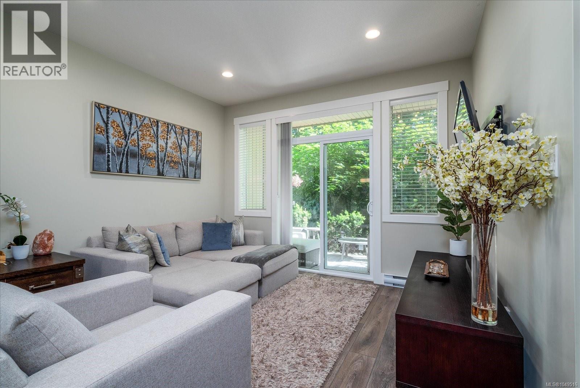
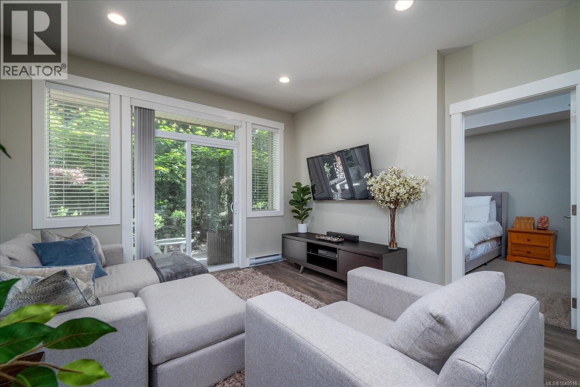
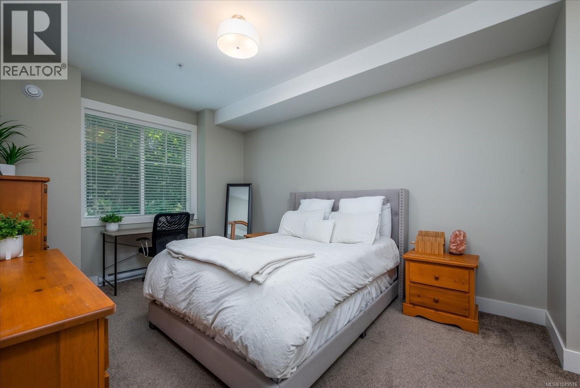
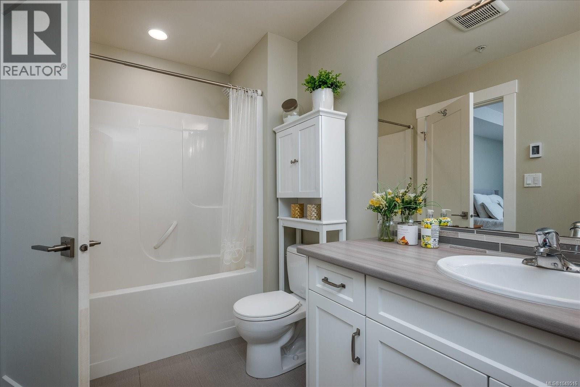
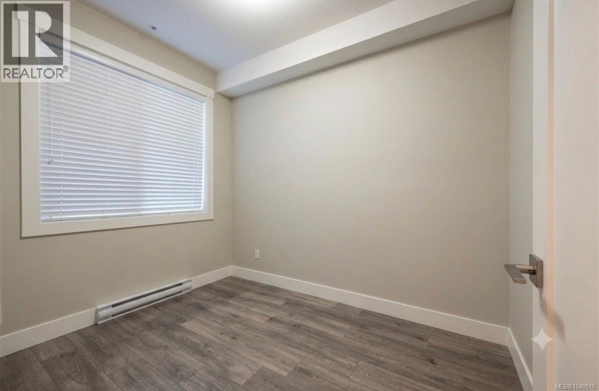
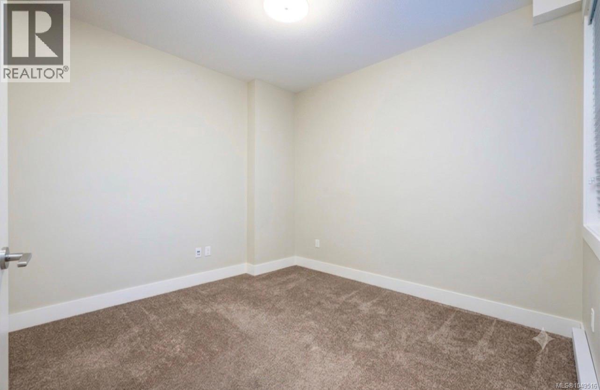
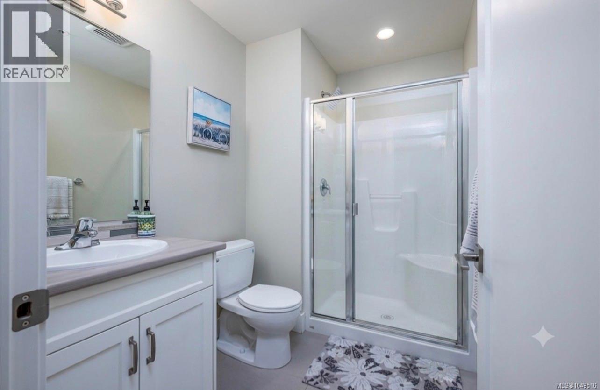
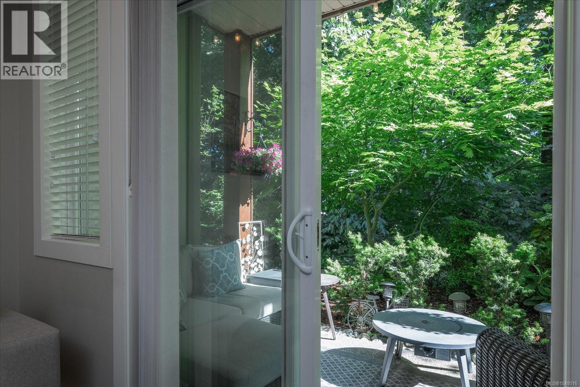
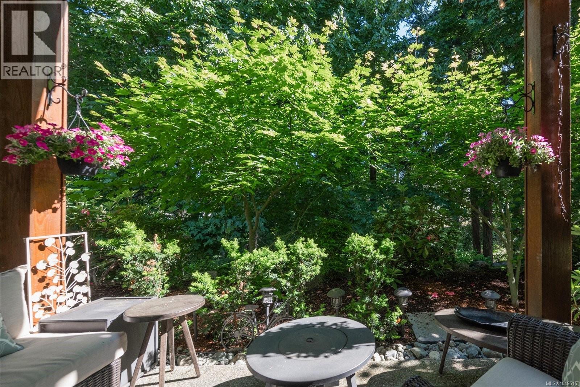
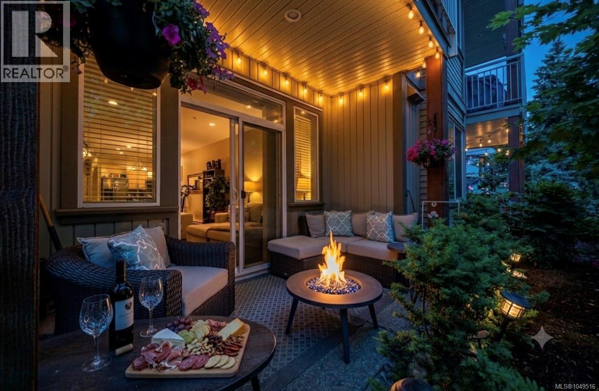
$336 MonthlyThis well maintained 2 bed plus den (potential 3rd bedroom), 2 bath condo is 1,147 sq. ft. and located in the sought after North Nanaimo area. Upon entering you are welcomed by a bright and inviting open-concept layout. The kitchen boasts ample cabinets and counter space, complemented by stainless steel appliances. The living room includes a sliding glass door that leads to the patio, offering a perfect, private outdoor retreat amidst the serenity of mature trees and lush greenery. Nature is truly at your doorstep. The primary bedroom offers two closets and a four piece ensuite featuring heated tile floors. In addition, the condo includes an additional three-piece bathroom, and a spacious laundry room with a full-size washer & dryer. This fantastic location places you near shopping, parks, walking trails, restaurants, coffee shops, recreational facilities, and beautiful beaches. No age restrictions, rentals allowed, and some pets ok. (id:62442)
Property Details
| MLS® Number | 1049516 |
| Property Type | Single Family |
| Neigbourhood | North Nanaimo |
| Community Features | Pets Allowed With Restrictions, Family Oriented |
| Features | Central Location, Other |
| Parking Space Total | 1 |
| Plan | Eps3276 |
Building
| Bathroom Total | 2 |
| Bedrooms Total | 2 |
| Appliances | Dishwasher, Dryer, Stove, Refrigerator, Washer |
| Constructed Date | 2016 |
| Cooling Type | None |
| Heating Fuel | Electric |
| Heating Type | Baseboard Heaters |
| Size Interior | 1,147 Ft2 |
| Type | Apartment |
Parking
| Other |
Land
| Access Type | Road Access |
| Acreage | No |
| Zoning Type | Multi-family |
Rooms
| Level | Type | Length | Width | Dimensions |
|---|---|---|---|---|
| Main Level | Entrance | 6'4 x 11'6 | ||
| Main Level | Laundry Room | 10'9 x 6'4 | ||
| Main Level | Den | 7'6 x 9'8 | ||
| Main Level | Bathroom | 3-Piece | ||
| Main Level | Bedroom | 10'9 x 10'4 | ||
| Main Level | Ensuite | 4-Piece | ||
| Main Level | Primary Bedroom | 10'9 x 19'1 | ||
| Main Level | Kitchen | 7'6 x 8'6 | ||
| Main Level | Dining Room | 11'11 x 7'2 | ||
| Main Level | Living Room | 12'7 x 15'9 |
https://www.realtor.ca/real-estate/30269556/102-5930-nelson-rd-nanaimo-north-nanaimo

The trademarks REALTOR®, REALTORS®, and the REALTOR® logo are controlled by The Canadian Real Estate Association (CREA) and identify real estate professionals who are members of CREA. The trademarks MLS®, Multiple Listing Service® and the associated logos are owned by The Canadian Real Estate Association (CREA) and identify the quality of services provided by real estate professionals who are members of CREA. The trademark DDF® is owned by The Canadian Real Estate Association (CREA) and identifies CREA's Data Distribution Facility (DDF®)
September 12 2026 12:02:38
Vancouver Island Real Estate Board
Royal LePage Island Living (Qu)