Emily Frankcom Realty
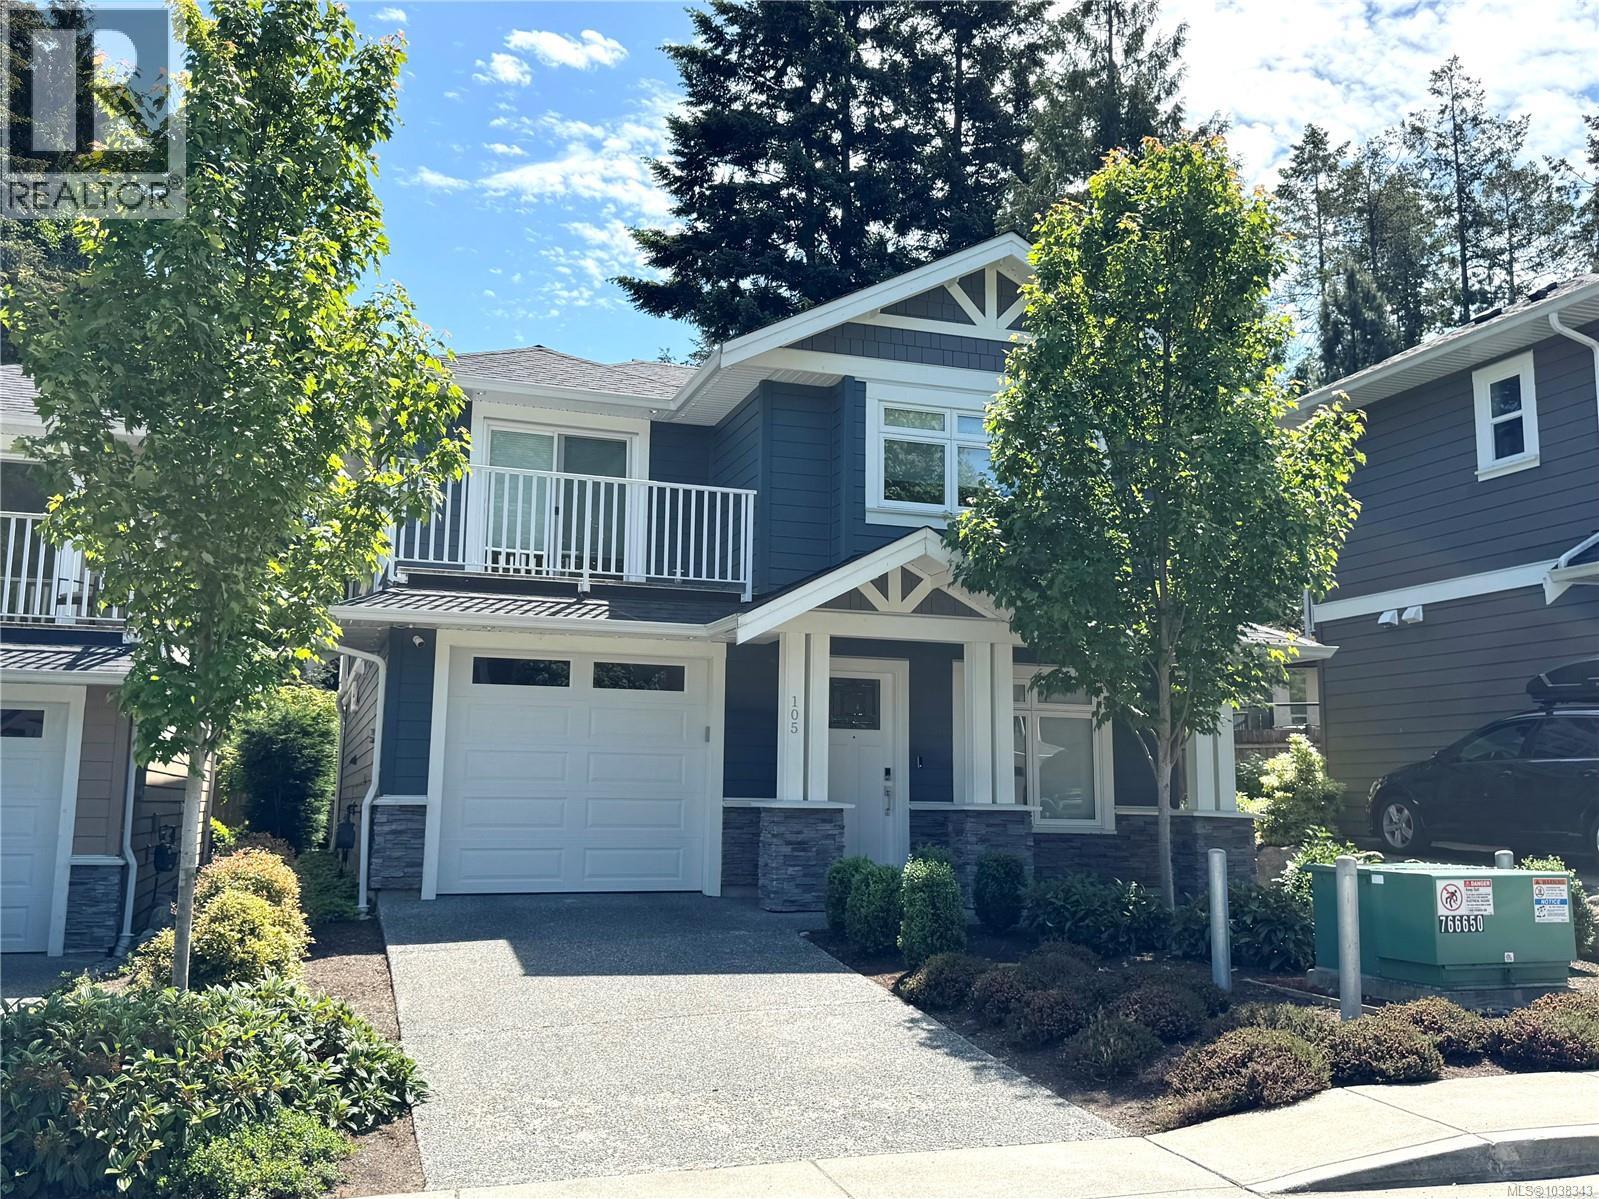
105 5160 Hammond Bay Rd Nanaimo, British Columbia V9T 5B5

$834,900Maintenance,
$436 Monthly
Maintenance,
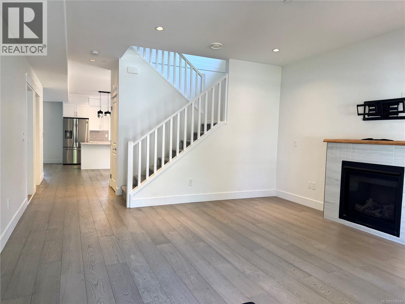
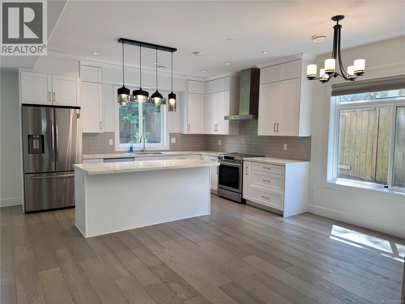
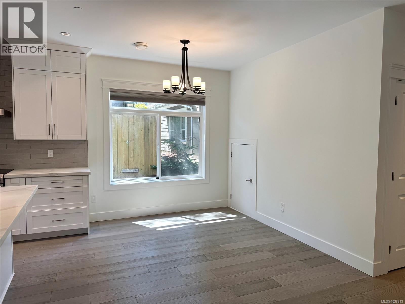
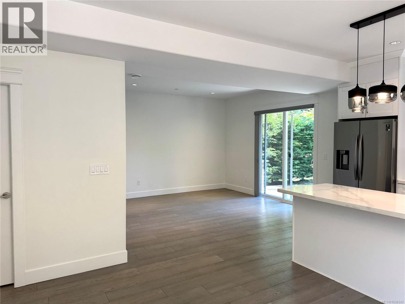
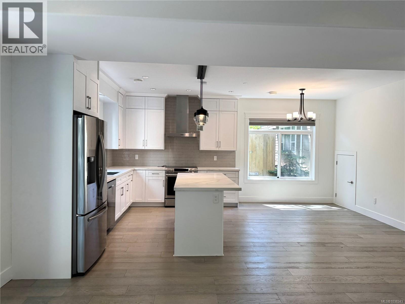
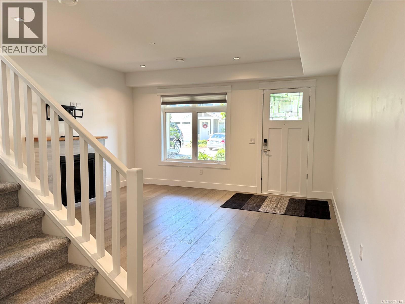
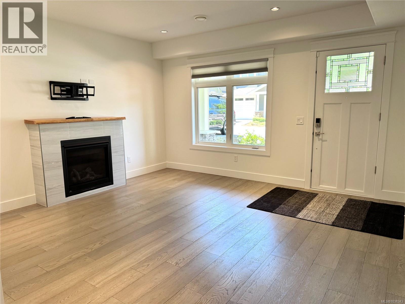
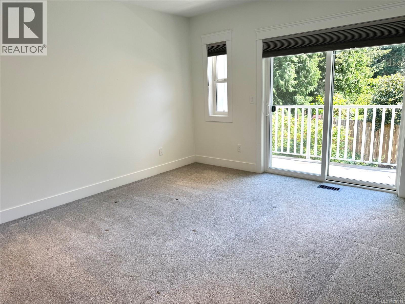
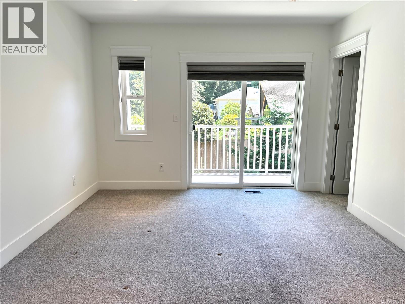
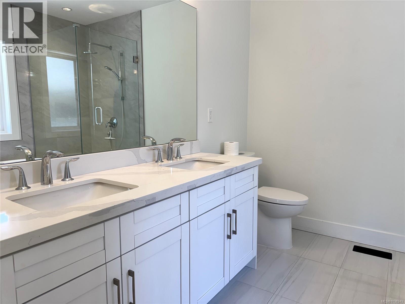
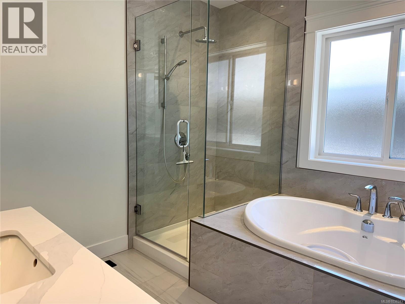
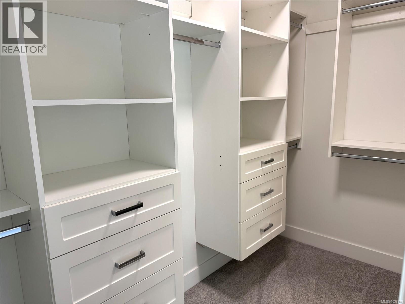
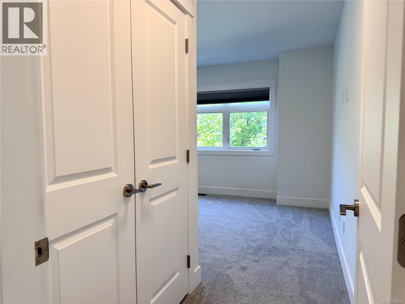
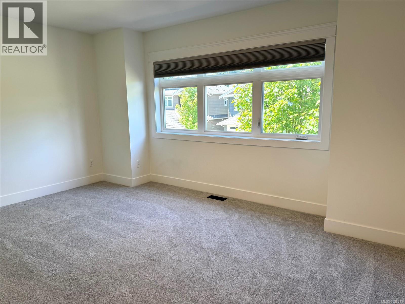
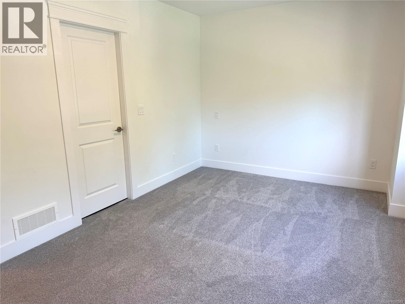
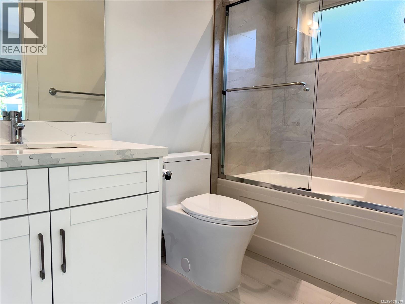
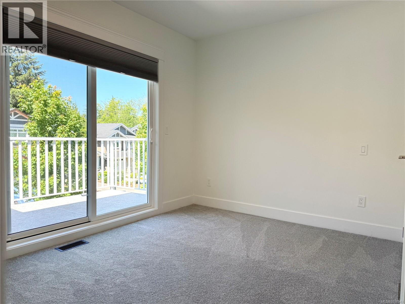
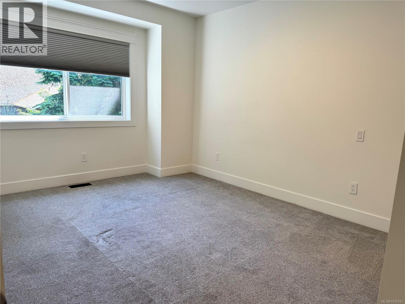
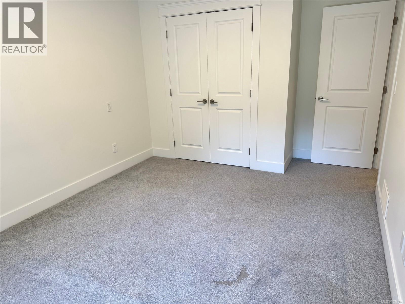
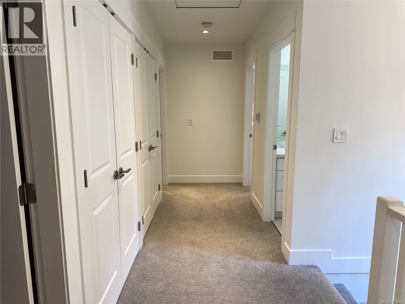
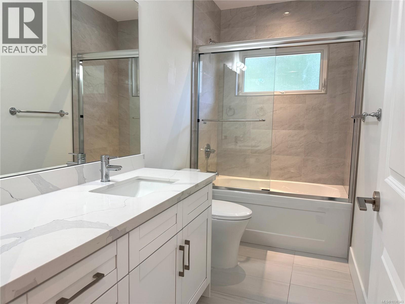
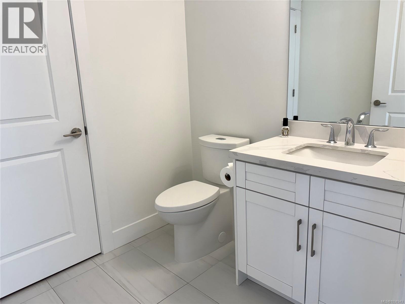
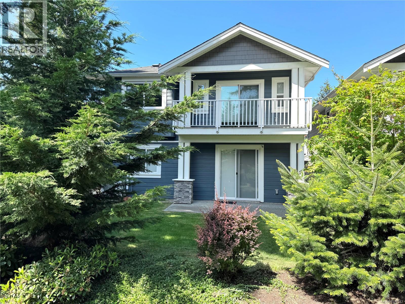
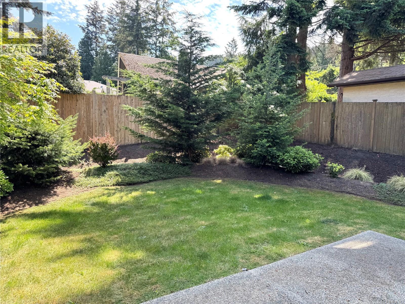
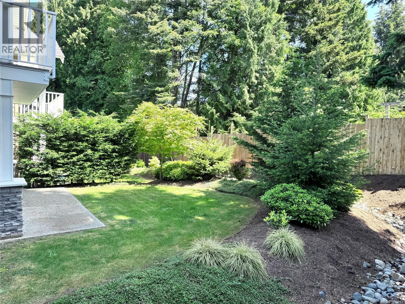
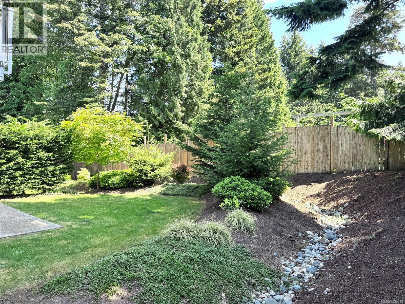
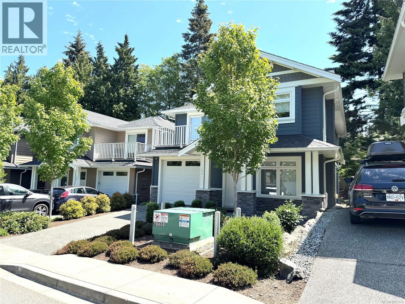
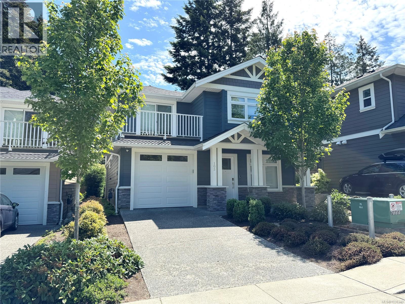
$436 MonthlyIdeally located in one of North Nanaimo’s most desirable neighbourhoods. Experience refined living in this beautiful North Nanaimo townhome. Offering 2,118 sq. ft. of thoughtfully designed living space, this 4-bed, 4-bath residence seamlessly blends style, comfort, and functionality. The bright open-concept main level is filled with natural light and features engineered hardwood flooring, soaring ceilings, a cozy gas fireplace, and a stunning kitchen complete with quartz countertops, stainless steel appliances, and a spacious island perfect for entertaining. Upstairs, you’ll find all 4 bedrooms, including 2 bedrooms with ensuites, the spacious primary bedroom has a walk-in closet and a 5pc ensuite. Enjoy year-round comfort with air conditioning and natural gas heating, along with the convenience of low-maintenance strata living. Built with quality craftsmanship and modern finishes throughout, this home offers the perfect balance of luxury & everyday practicality. - ''The Engstrom Group'' (id:62442)
Property Details
| MLS® Number | 1038343 |
| Property Type | Single Family |
| Neigbourhood | North Nanaimo |
| Community Features | Pets Allowed With Restrictions, Family Oriented |
| Features | Central Location, Other |
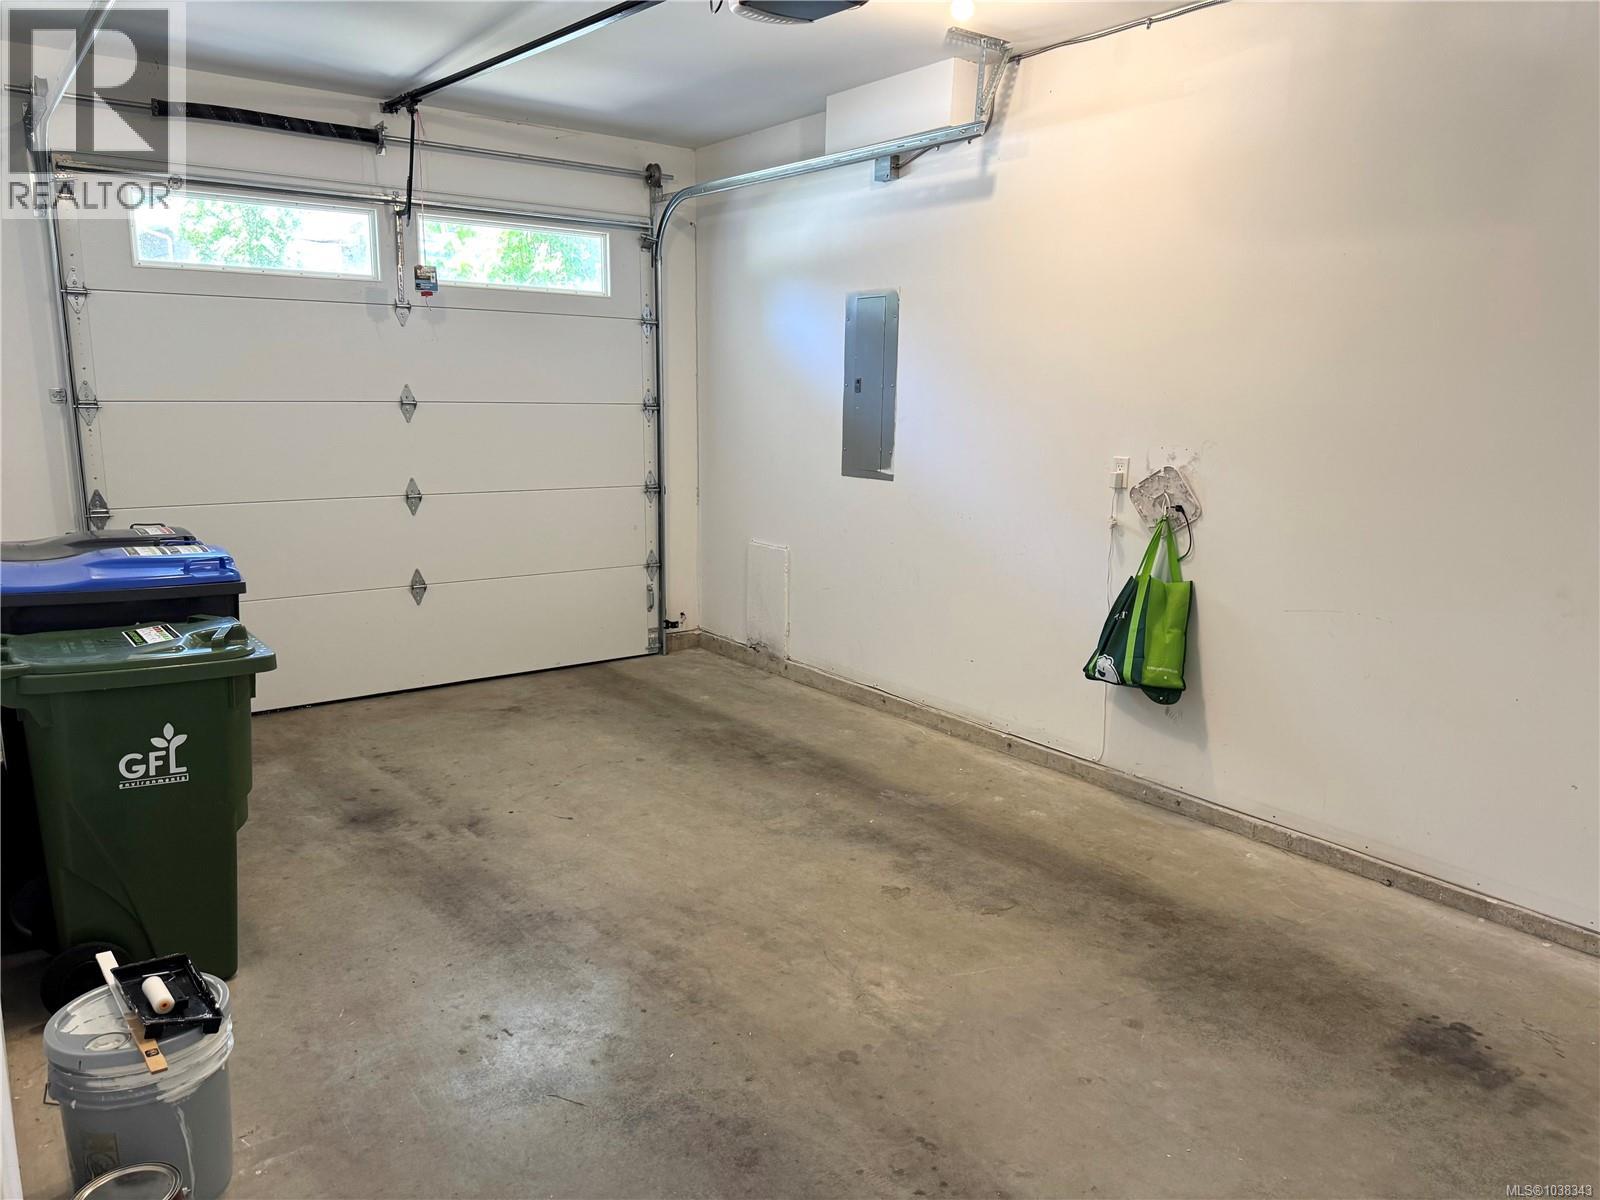
| Parking Space Total | 7 |
Building
| Bathroom Total | 4 |
| Bedrooms Total | 4 |
| Constructed Date | 2022 |
| Cooling Type | Air Conditioned |
| Fireplace Present | Yes |
| Fireplace Total | 1 |
| Heating Fuel | Natural Gas |
| Heating Type | Forced Air |
| Size Interior | 2,118 Ft2 |
| Type | Row / Townhouse |
Land
| Access Type | Road Access |
| Acreage | No |
| Zoning Description | R6 |
| Zoning Type | Residential |
Rooms
| Level | Type | Length | Width | Dimensions |
|---|---|---|---|---|
| Second Level | Bedroom | 9'10 x 15'4 | ||
| Second Level | Ensuite | 4-Piece | ||
| Second Level | Bedroom | 9 ft | 9 ft x Measurements not available | |
| Second Level | Bathroom | 4-Piece | ||
| Second Level | Bedroom | 10'5 x 11'9 | ||
| Second Level | Primary Bedroom | 11'9 x 13'6 | ||
| Second Level | Ensuite | 5-Piece | ||
| Main Level | Living Room | 14'10 x 15'3 | ||
| Main Level | Dining Room | 12'3 x 13'7 | ||
| Main Level | Kitchen | 10'5 x 13'10 | ||
| Main Level | Eating Area | 8'7 x 10'3 | ||
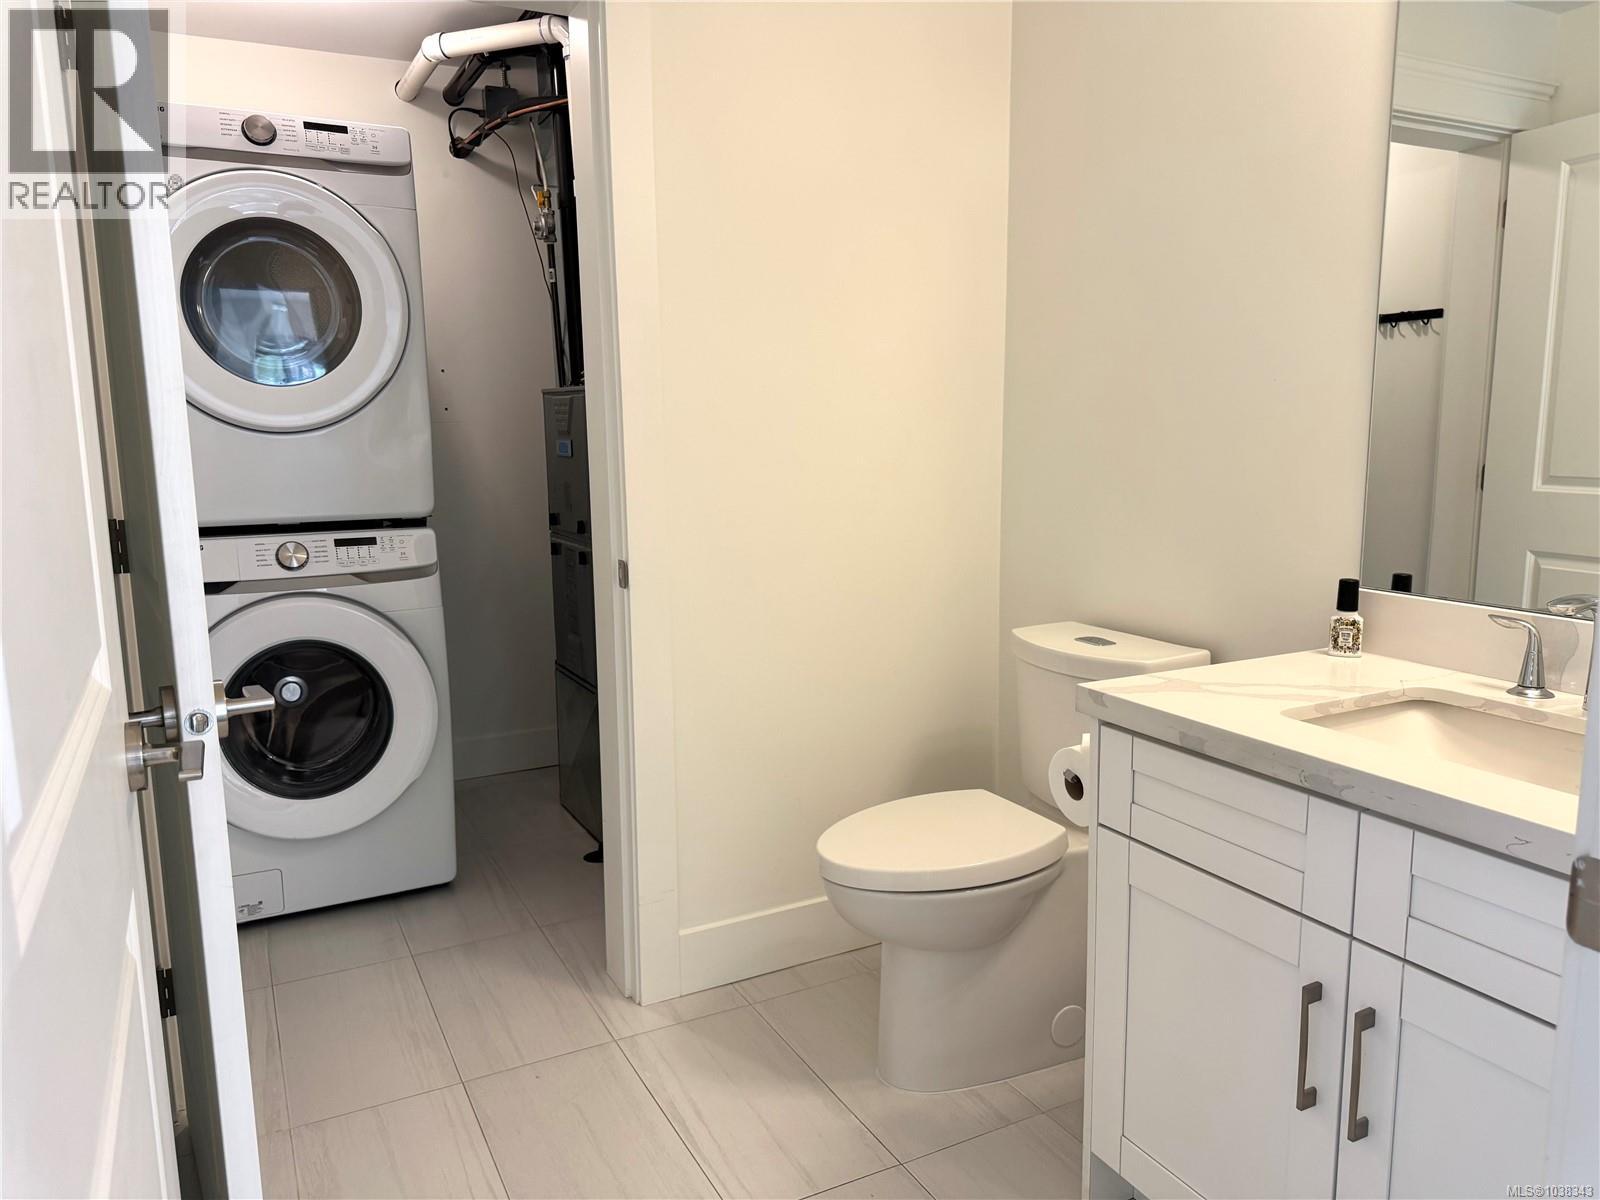
| Main Level | Bathroom | 2-Piece | ||
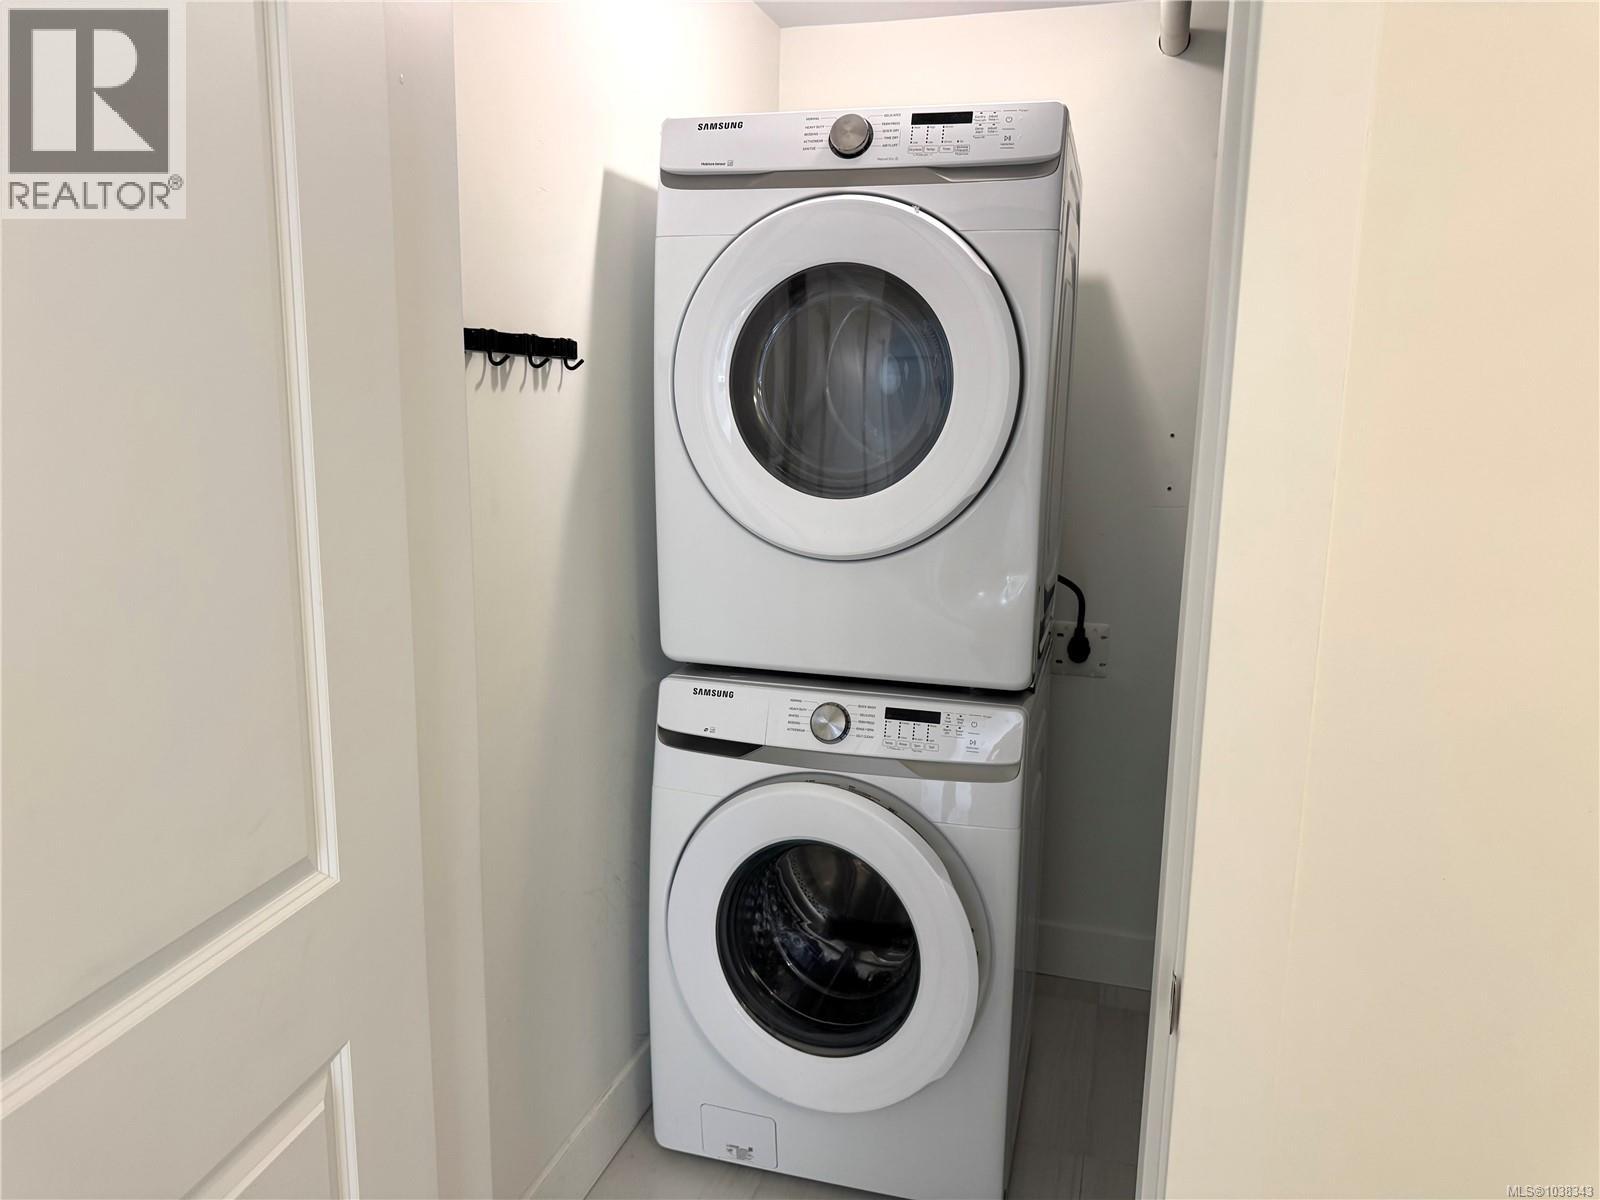
| Main Level | Laundry Room | 5'4 x 6'5 |
https://www.realtor.ca/real-estate/29813962/105-5160-hammond-bay-rd-nanaimo-north-nanaimo

The trademarks REALTOR®, REALTORS®, and the REALTOR® logo are controlled by The Canadian Real Estate Association (CREA) and identify real estate professionals who are members of CREA. The trademarks MLS®, Multiple Listing Service® and the associated logos are owned by The Canadian Real Estate Association (CREA) and identify the quality of services provided by real estate professionals who are members of CREA. The trademark DDF® is owned by The Canadian Real Estate Association (CREA) and identifies CREA's Data Distribution Facility (DDF®)
May 28 2026 05:02:31
Vancouver Island Real Estate Board
RE/MAX Mid-Island Realty