Emily Frankcom Realty
1106 38 Front St Nanaimo, British Columbia V9R 0B8

$830,000Maintenance,
$639.56 Monthly
Maintenance,
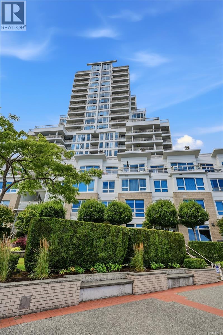
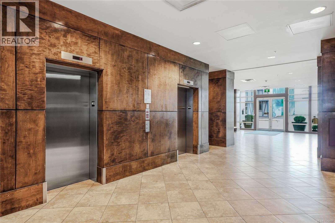
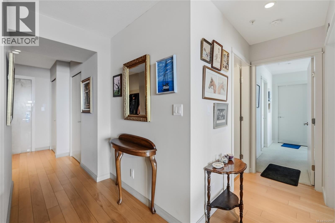
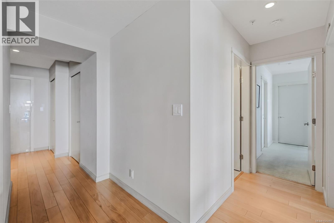
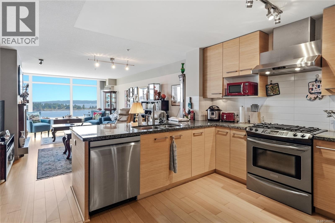
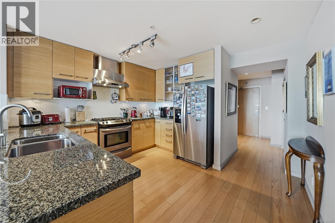
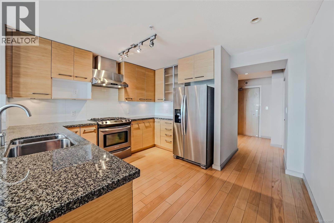
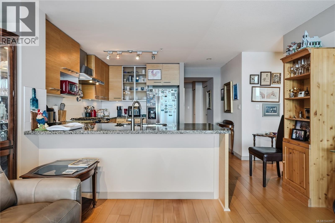
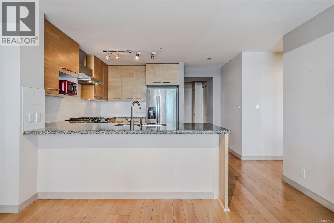
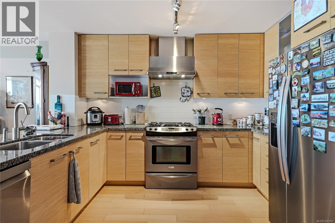
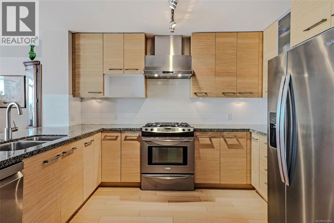
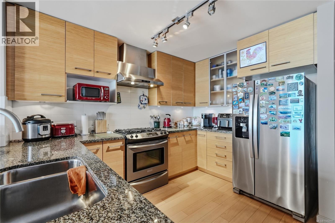
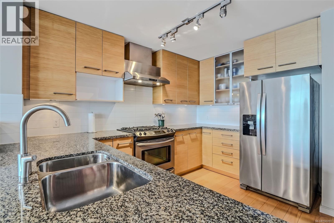
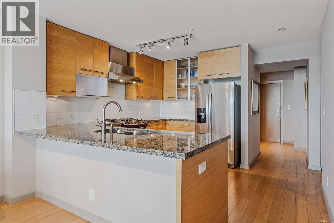
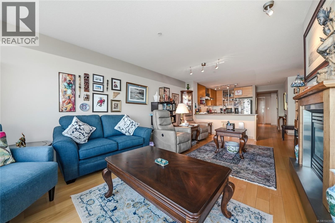
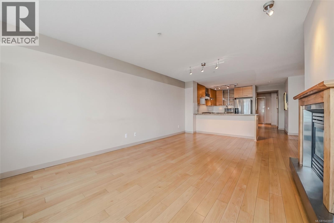
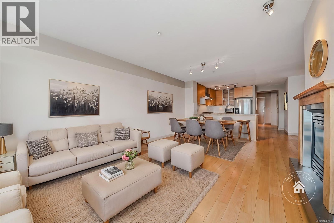
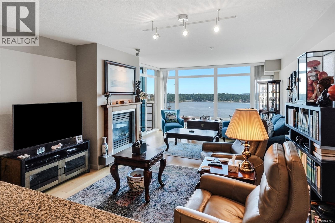
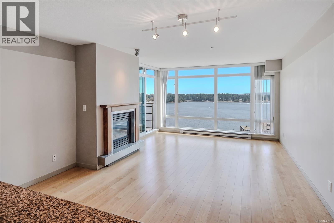
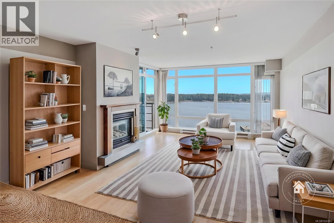
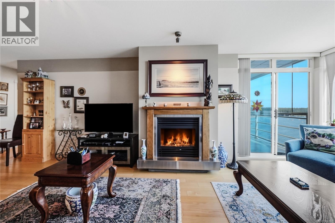
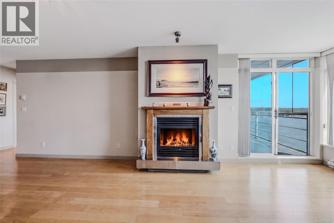
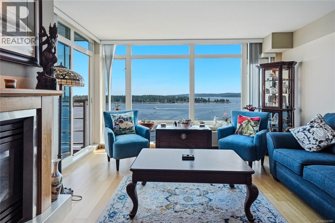
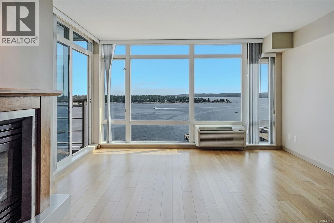
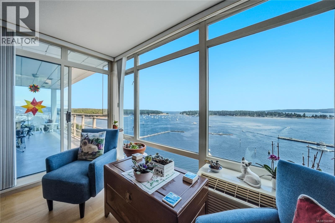
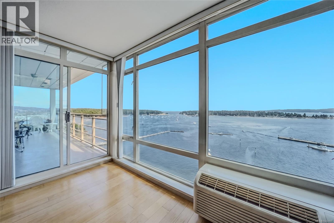
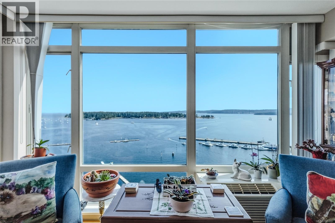
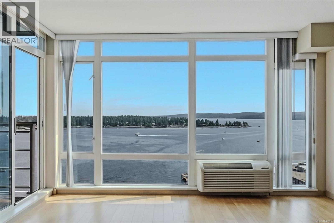
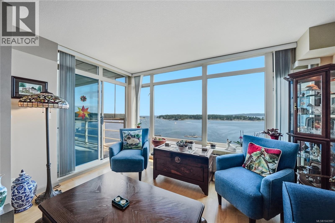
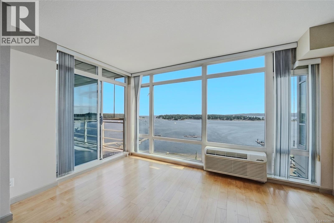
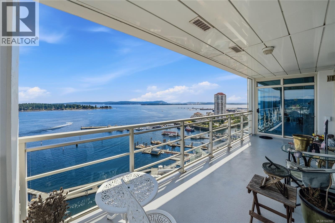
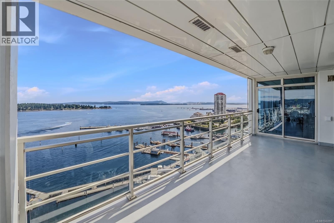
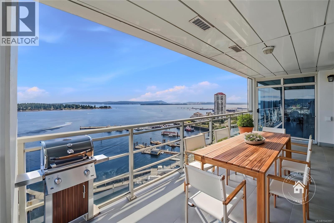
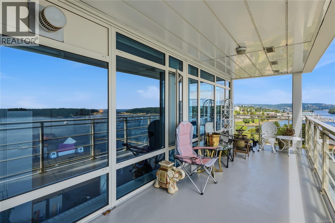
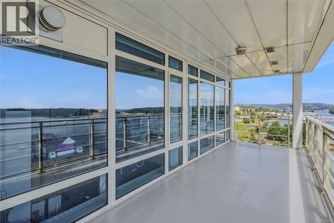
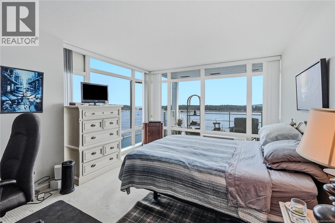
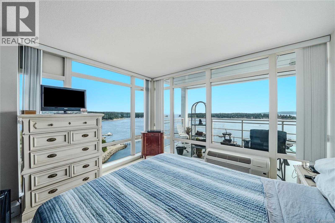
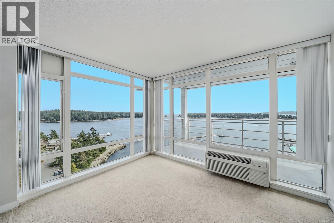
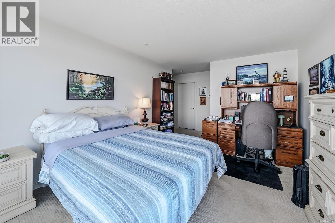
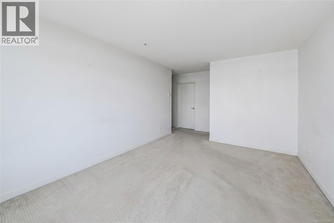
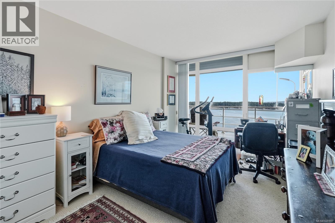
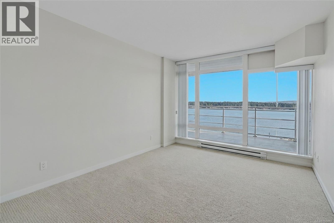
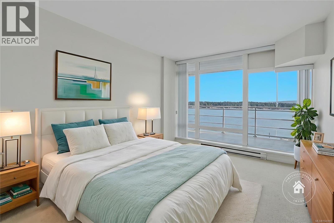
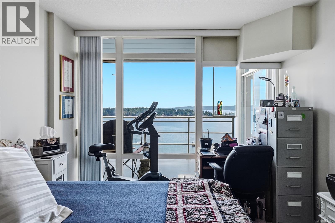
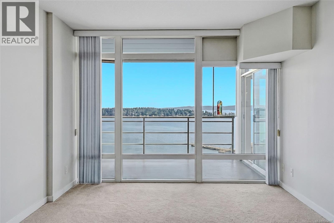
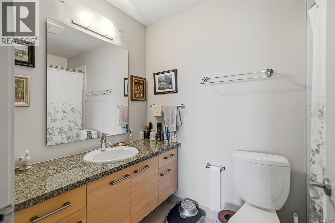
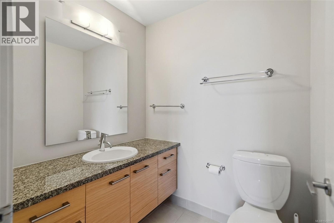
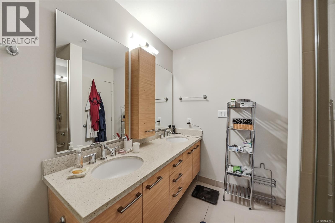
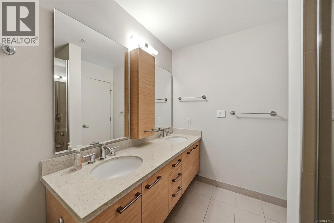
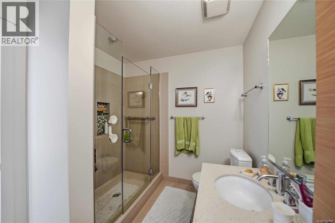
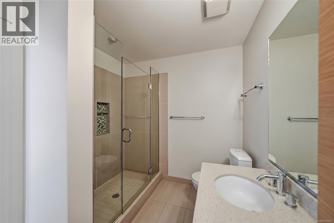
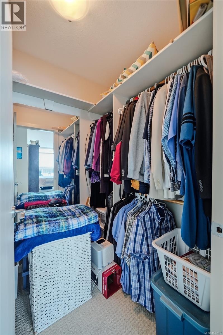
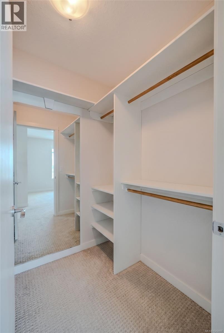
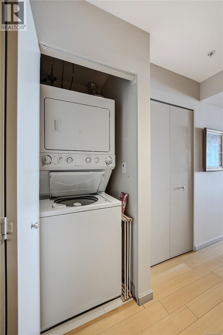
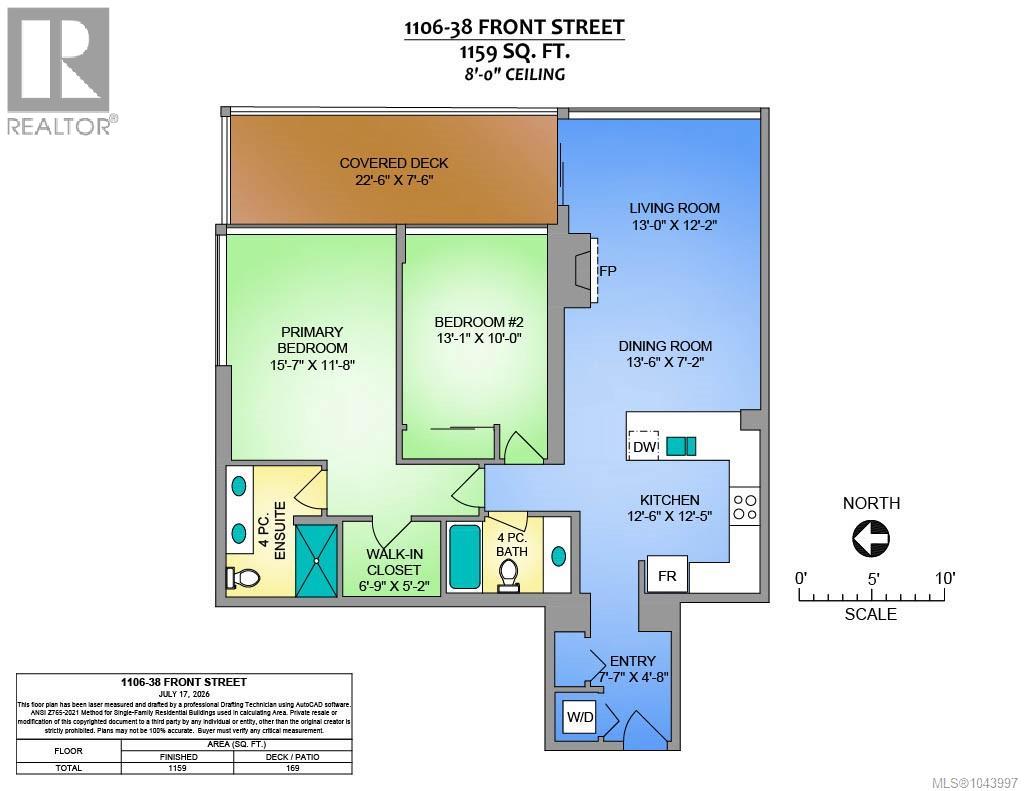
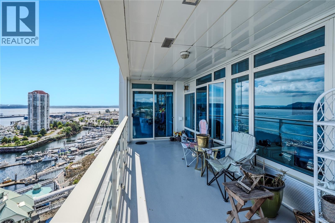
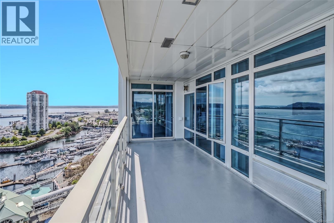
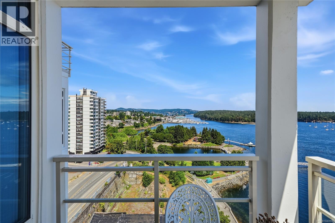
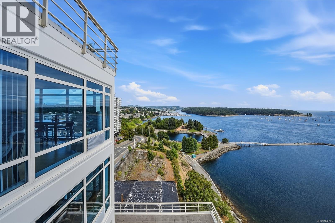
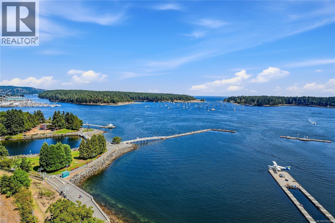
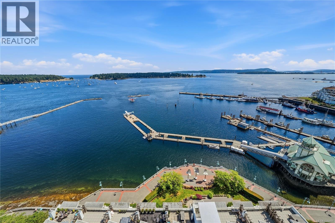
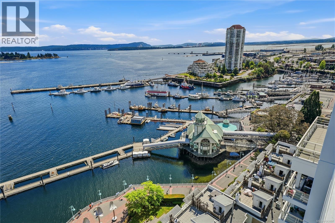
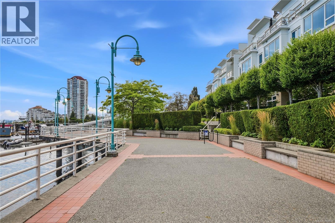
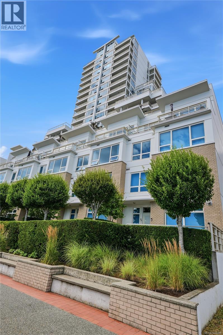
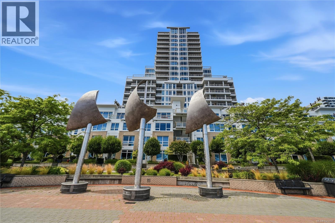
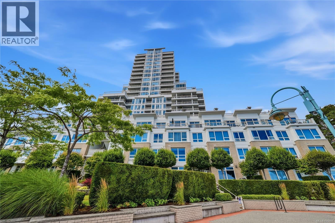
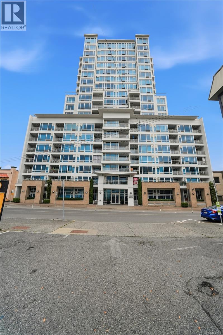
$639.56 MonthlyWelcome to Pacifica, one of Nanaimo’s most well-known concrete waterfront residences. Ideally positioned just steps from the downtown seawall and Swy-a-Lana Lagoon, this location offers easy access to shopping, dining, the hullo ferry, and more. This 2 bedroom, 2 bathroom condo offers 1159 sqft of comfortable living space with a bright, open-concept design. Hardwood flooring runs through the main living area, complemented by a well-appointed kitchen featuring granite countertops, a functional island, and a breakfast bar with additional workspace and storage. The living room is anchored by a gas fireplace with a striking stone surround, creating a warm and inviting atmosphere. Step out onto the large covered deck to enjoy unobstructed 180-degree views of Nanaimo’s inner harbour, an ideal space for outdoor seating, planters, and taking in the ocean air and active harbour year-round. The primary bedroom includes a walk-in closet and a 4-piece ensuite. Additional features include in-suite laundry, a storage locker, and one parking stall. All measurements are approximate and should be verified if important. (id:62442)
Property Details
| MLS® Number | 1043997 |
| Property Type | Single Family |
| Neigbourhood | Old City |
| Community Features | Pets Allowed With Restrictions, Family Oriented |
| Features | Other |
| Parking Space Total | 1 |
| Plan | Vis6781 |
| View Type | Mountain View, Ocean View |
| Water Front Type | Waterfront On Ocean |
Building
| Bathroom Total | 2 |
| Bedrooms Total | 2 |
| Appliances | Dishwasher, Dryer, Refrigerator, Washer |
| Constructed Date | 2009 |
| Cooling Type | Air Conditioned |
| Fireplace Present | Yes |
| Fireplace Total | 1 |
| Heating Fuel | Electric, Natural Gas |
| Heating Type | Baseboard Heaters |
| Size Interior | 1,159 Ft2 |
| Type | Apartment |
Parking
| Underground |
Land
| Access Type | Road Access |
| Acreage | No |
| Size Irregular | 1159 |
| Size Total | 1159 Sqft |
| Size Total Text | 1159 Sqft |
| Zoning Description | Dt5 |
| Zoning Type | Multi-family |
Rooms
| Level | Type | Length | Width | Dimensions |
|---|---|---|---|---|
| Main Level | Living Room | 13 ft | 13 ft x Measurements not available | |
| Main Level | Dining Room | 13'6 x 7'2 | ||
| Main Level | Bedroom | 10 ft | Measurements not available x 10 ft | |
| Main Level | Primary Bedroom | 15'7 x 11'8 | ||
| Main Level | Ensuite | 4-Piece | ||
| Main Level | Bathroom | 4-Piece | ||
| Main Level | Kitchen | 12'6 x 12'5 | ||
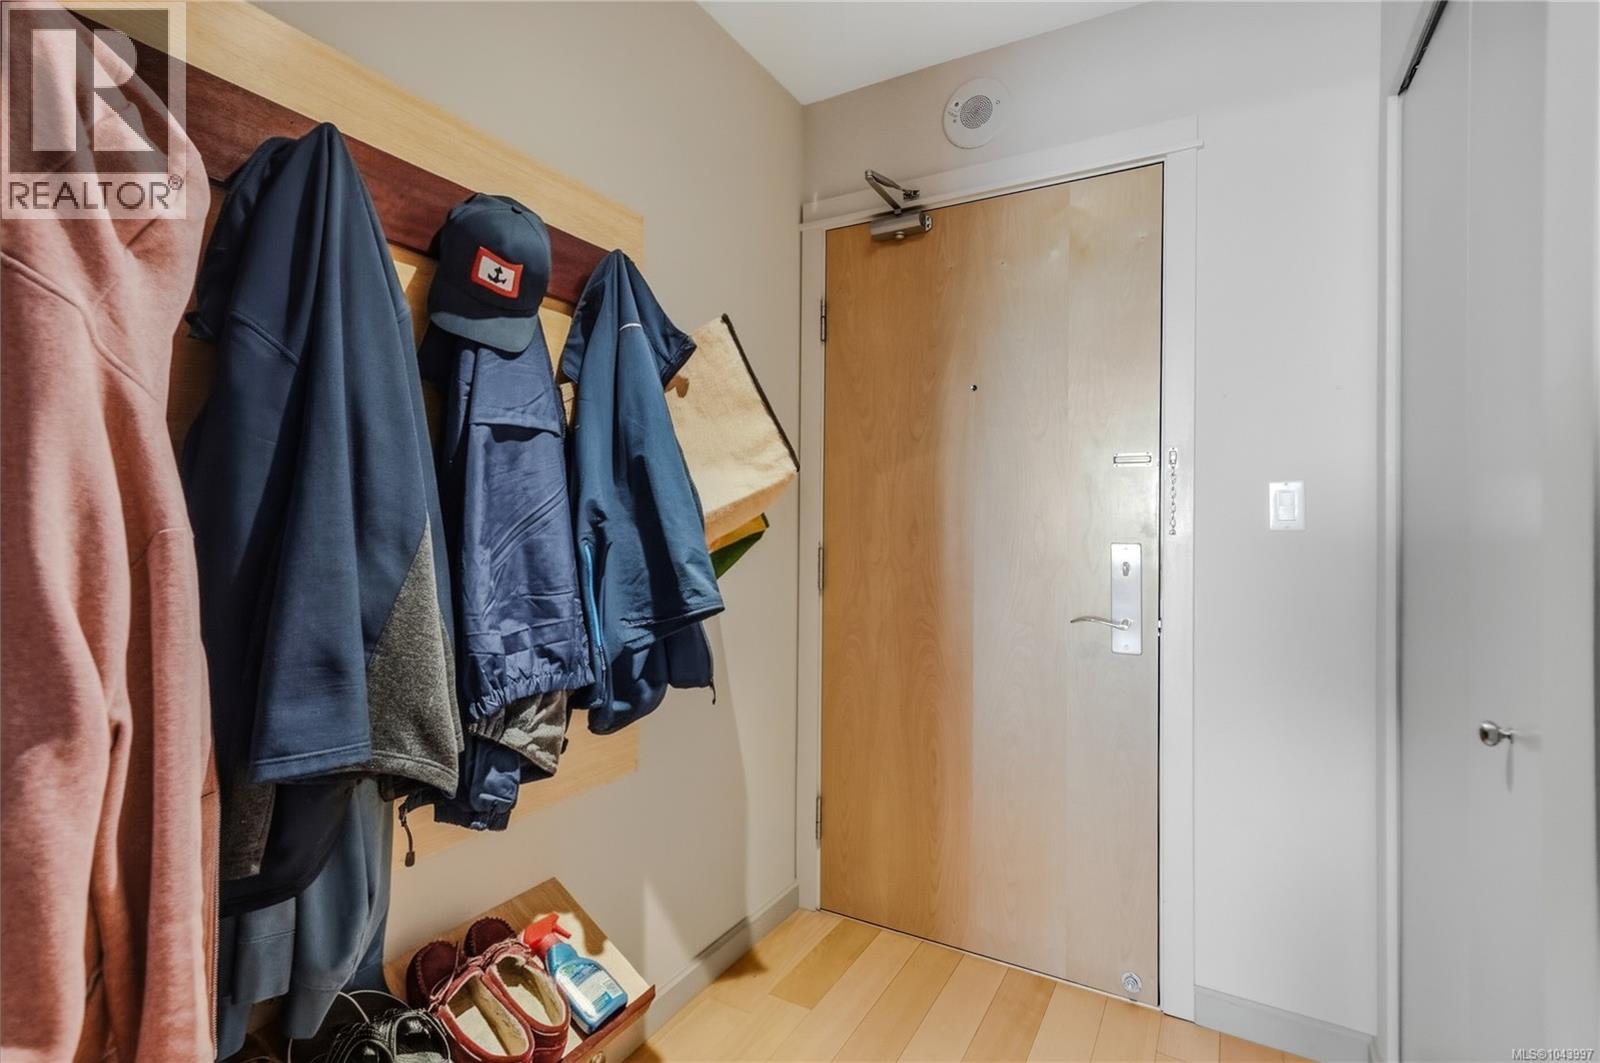
| Main Level | Entrance | 57'7 x 4'8 |
https://www.realtor.ca/real-estate/30073640/1106-38-front-st-nanaimo-old-city

The trademarks REALTOR®, REALTORS®, and the REALTOR® logo are controlled by The Canadian Real Estate Association (CREA) and identify real estate professionals who are members of CREA. The trademarks MLS®, Multiple Listing Service® and the associated logos are owned by The Canadian Real Estate Association (CREA) and identify the quality of services provided by real estate professionals who are members of CREA. The trademark DDF® is owned by The Canadian Real Estate Association (CREA) and identifies CREA's Data Distribution Facility (DDF®)
September 16 2026 05:02:02
Vancouver Island Real Estate Board
RE/MAX Professionals (Na)