Emily Frankcom Realty
113 4949 Wills Rd Nanaimo, British Columbia V9T 2K4

$599,900Maintenance,
$610.51 Monthly
Maintenance,
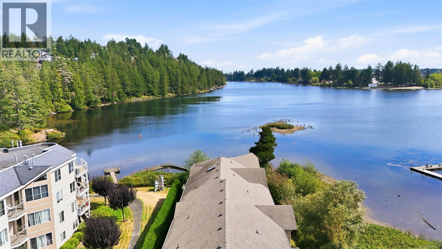
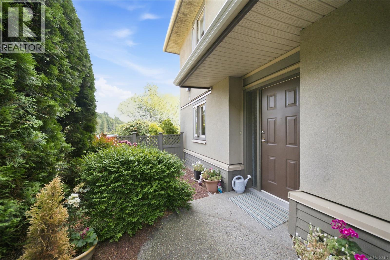
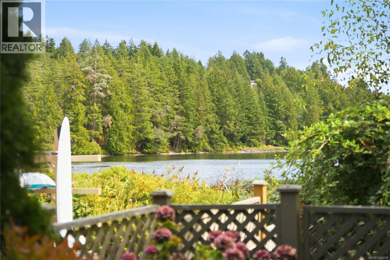
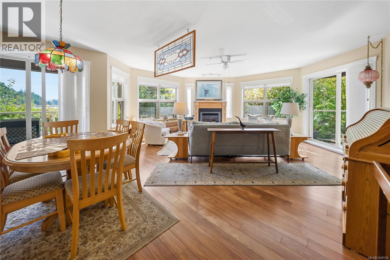
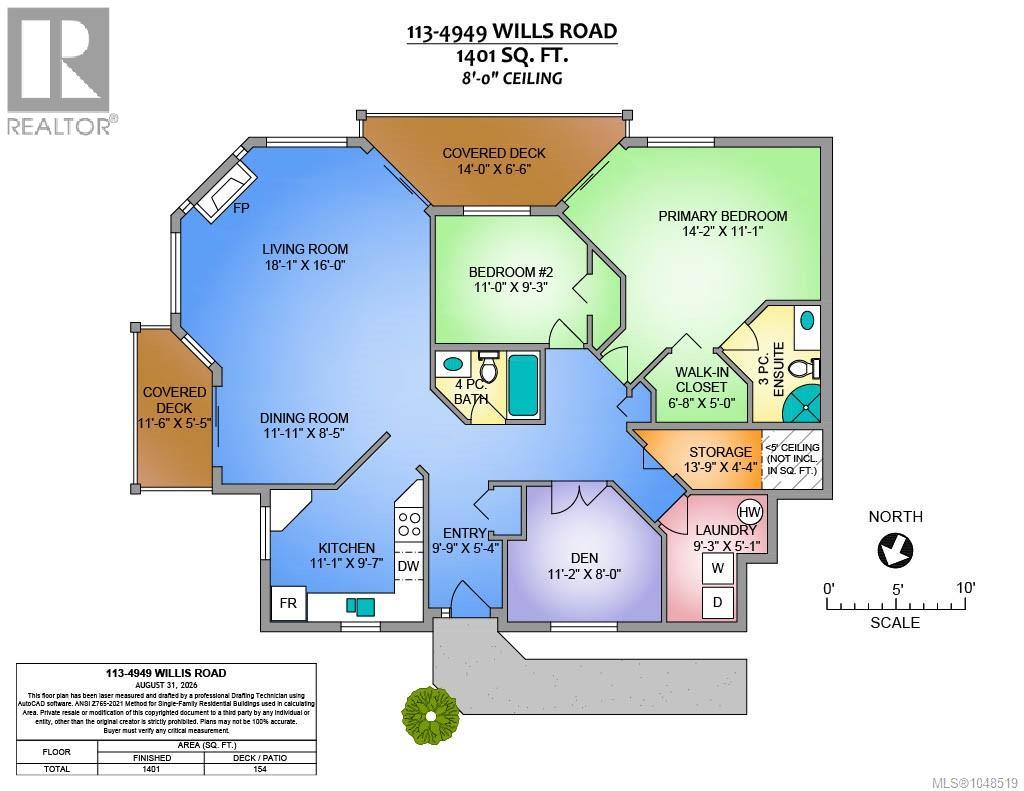
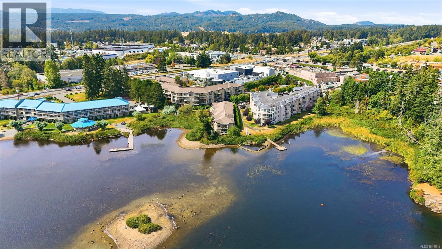
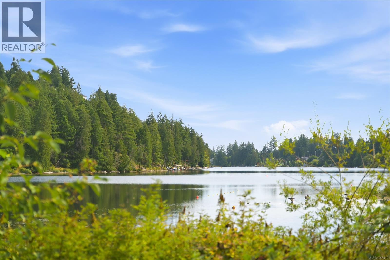
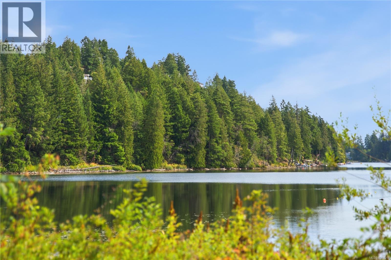
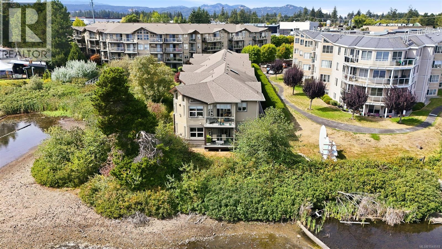
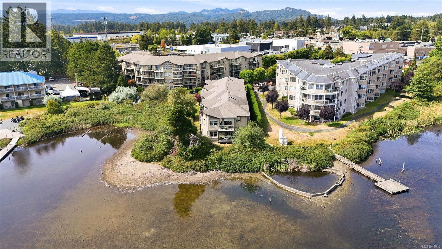
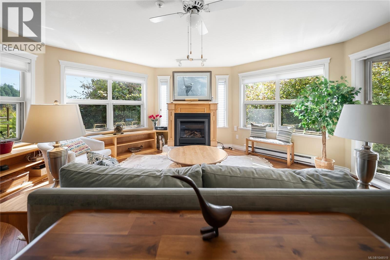
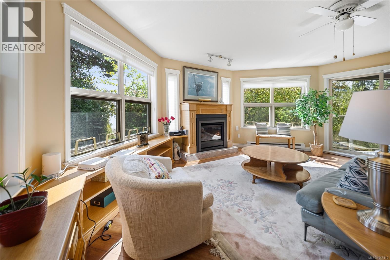
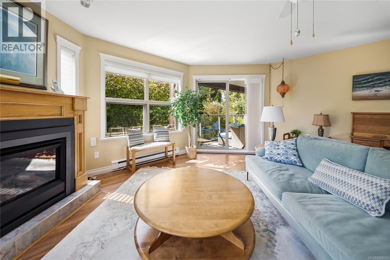
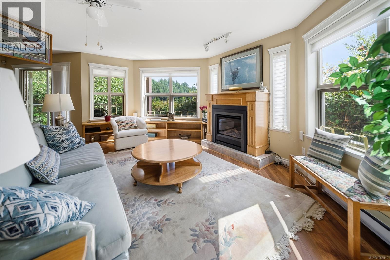
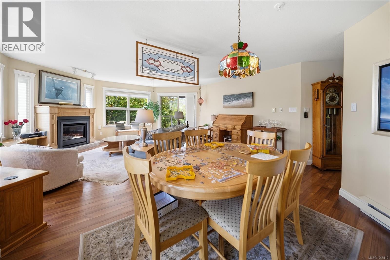
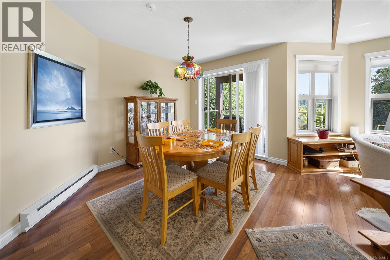
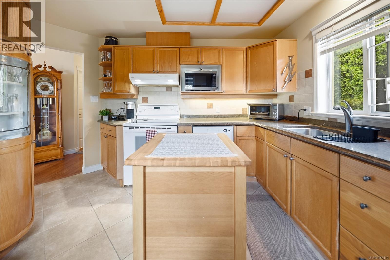
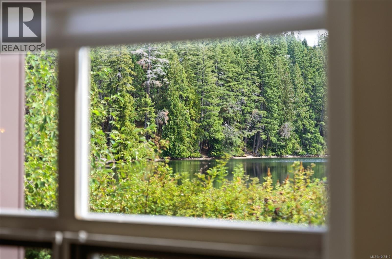
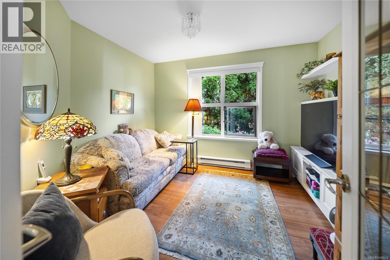
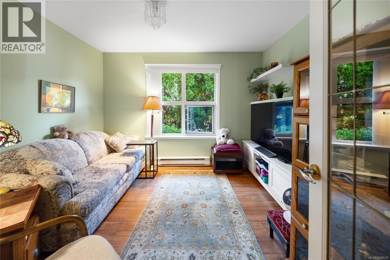
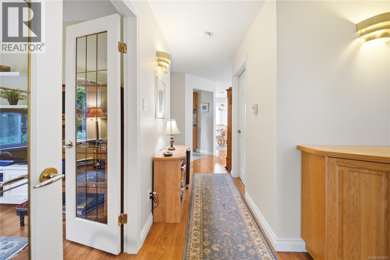
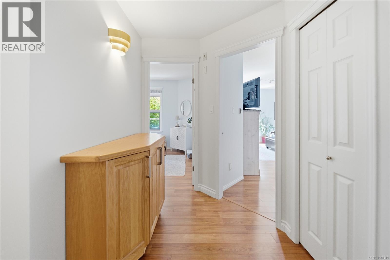
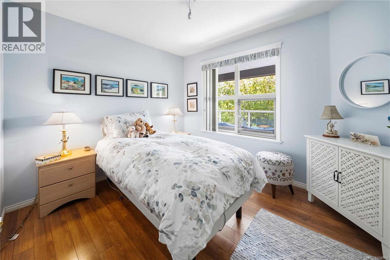
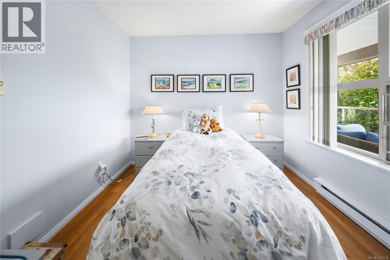
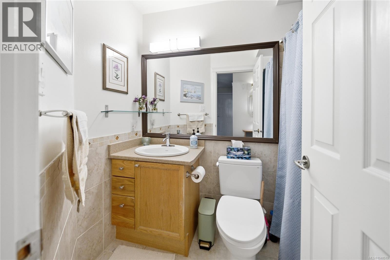
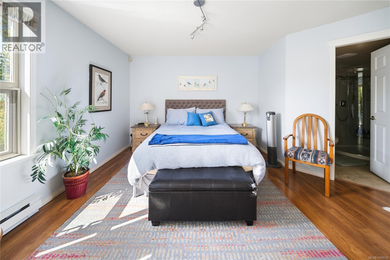
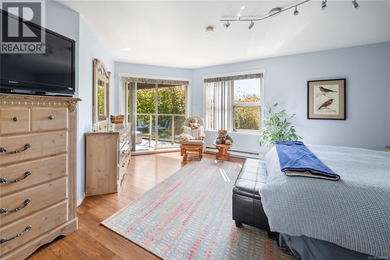
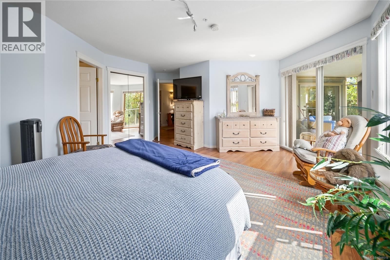
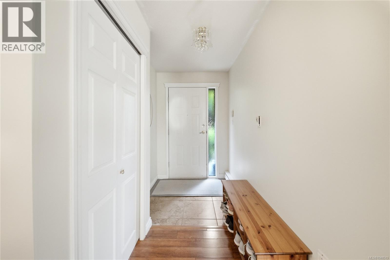
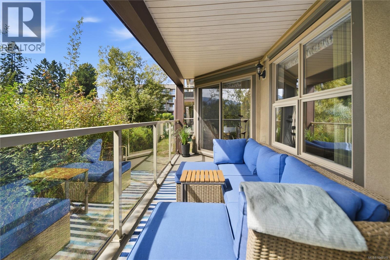
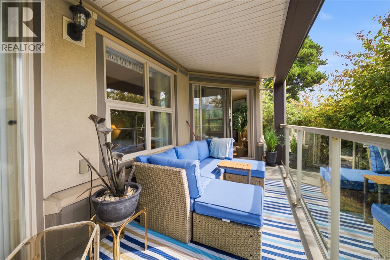
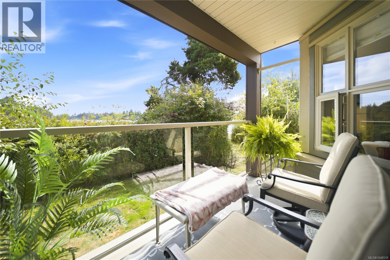
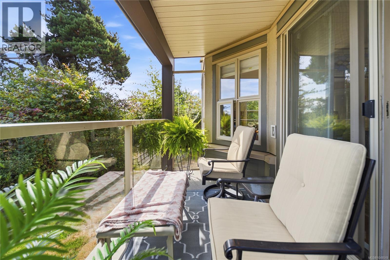
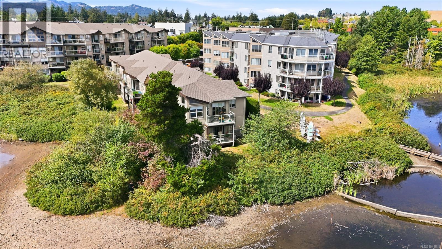
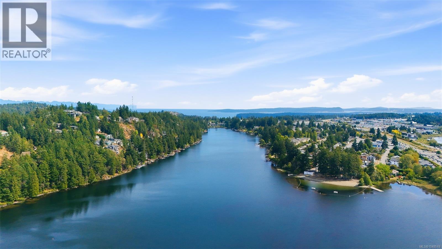
$610.51 MonthlyRarely does an opportunity like this become available! A beautifully situated 2 Bedroom & Den, 2 Bathroom townhome fronting picturesque Long Lake. Offering approximately 1,400 sq. ft. of comfortable living space, this inviting home combines a desirable waterfront setting with the convenience of a sought-after North Nanaimo location. Enjoy the natural beauty of Long Lake and walking trails right at your doorstep, while being just minutes from shopping, restaurants, services and a wide range of everyday amenities. The versatile den provides additional space for a home office, hobbies or guests, while the well-designed floor plan offers plenty of room for comfortable everyday living. Homes in this exceptional location are rarely offered for sale, making this a wonderful opportunity to enjoy a peaceful lakeside setting without sacrificing urban convenience. All measurements are approx. (id:62442)
Property Details
| MLS® Number | 1048519 |
| Property Type | Single Family |
| Neigbourhood | Uplands |
| Community Features | Pets Allowed With Restrictions, Family Oriented |
| Features | Central Location, Level Lot, Park Setting, Other |
| Parking Space Total | 102 |
| View Type | Lake View |
| Water Front Type | Waterfront On Lake |
Building
| Bathroom Total | 2 |
| Bedrooms Total | 2 |
| Constructed Date | 1995 |
| Cooling Type | None |
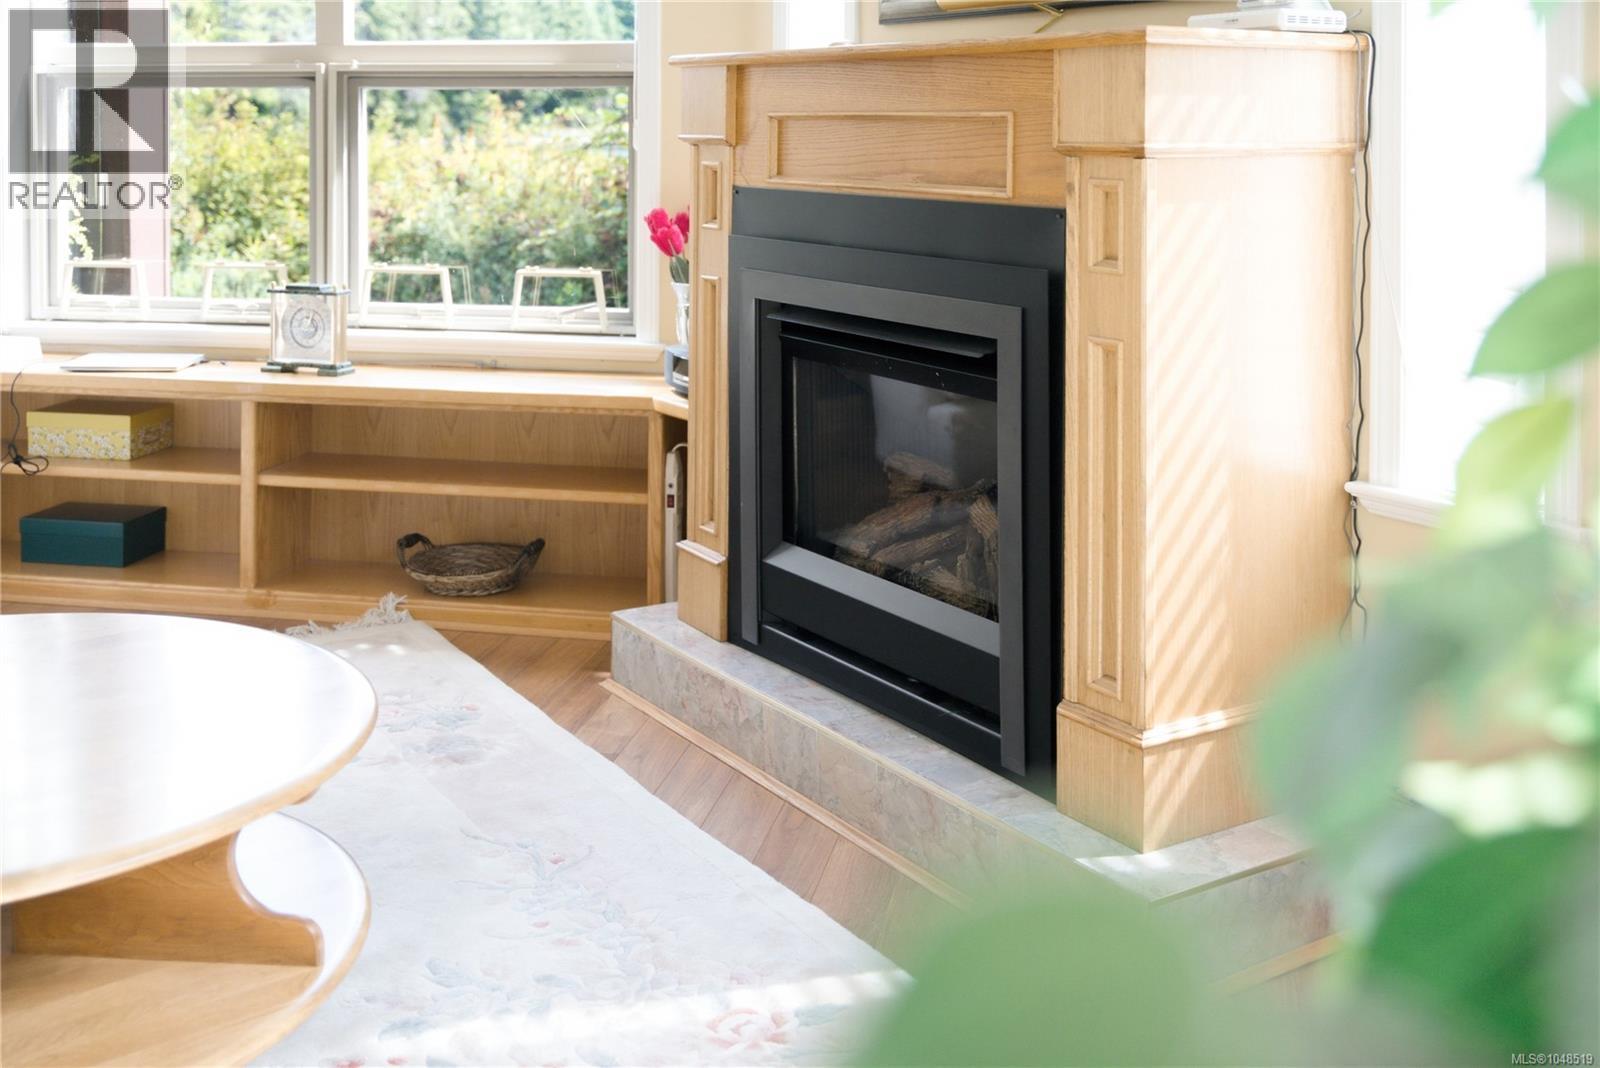
| Fireplace Present | Yes |
| Fireplace Total | 1 |
| Heating Fuel | Electric |
| Heating Type | Baseboard Heaters |
| Size Interior | 1,401 Ft2 |
| Type | Apartment |
Parking
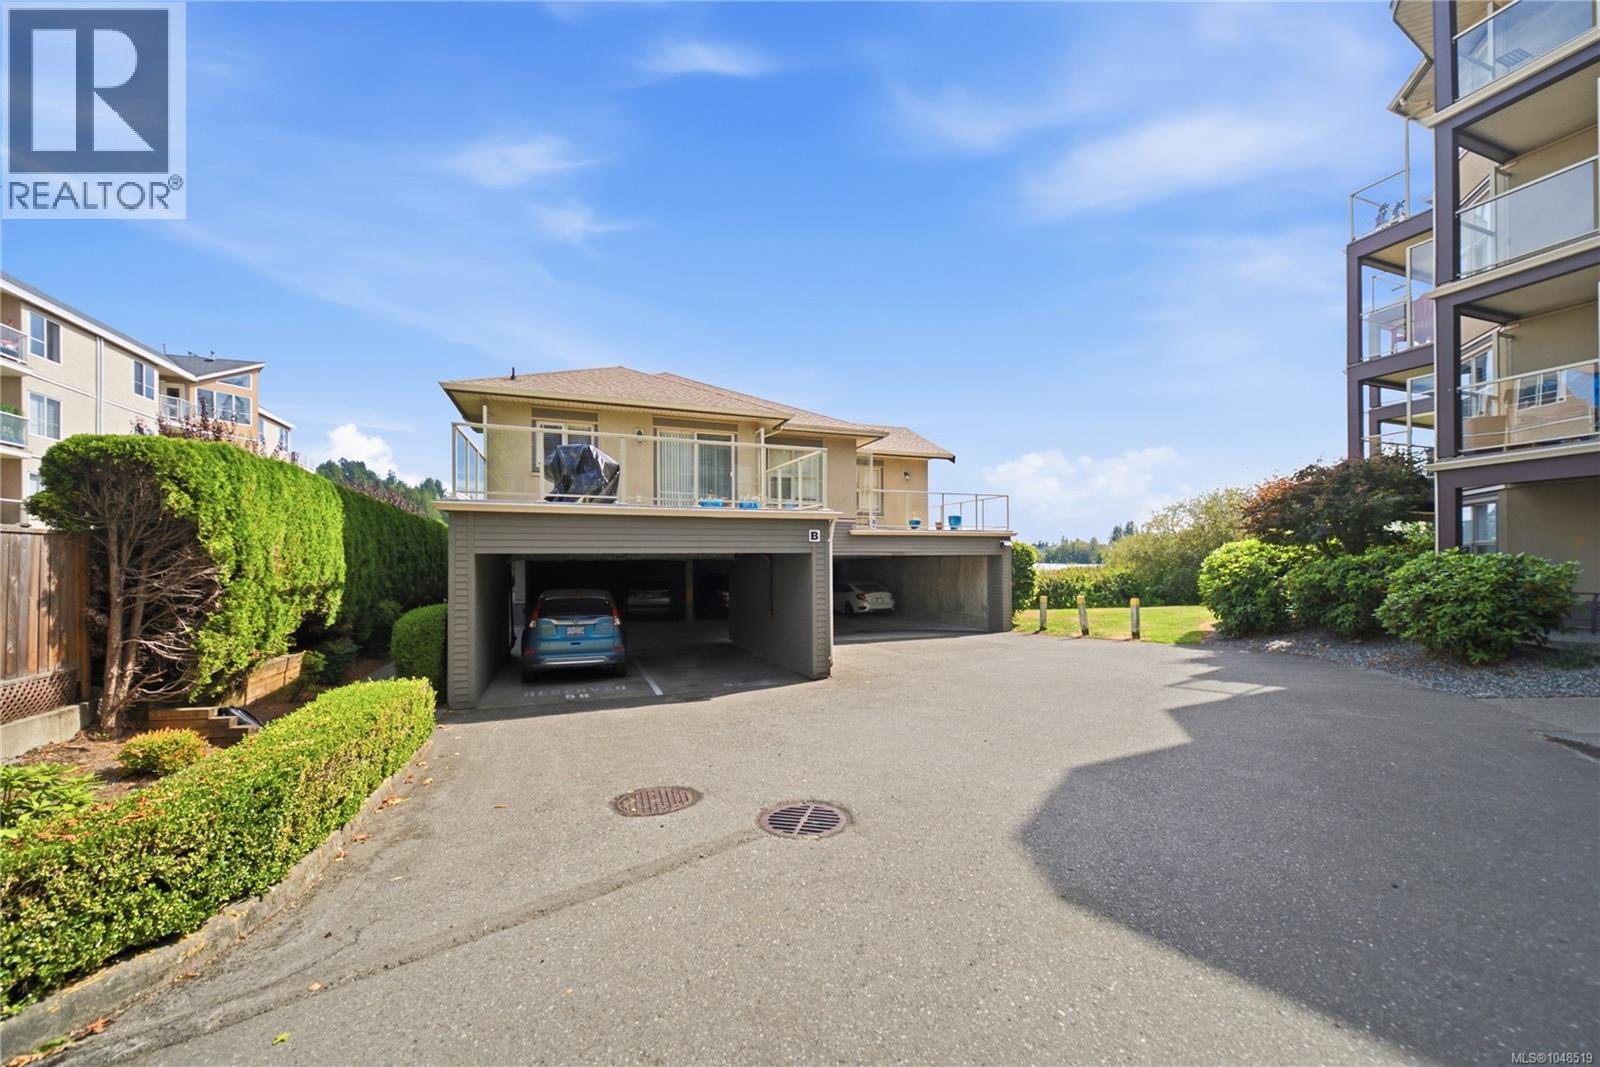
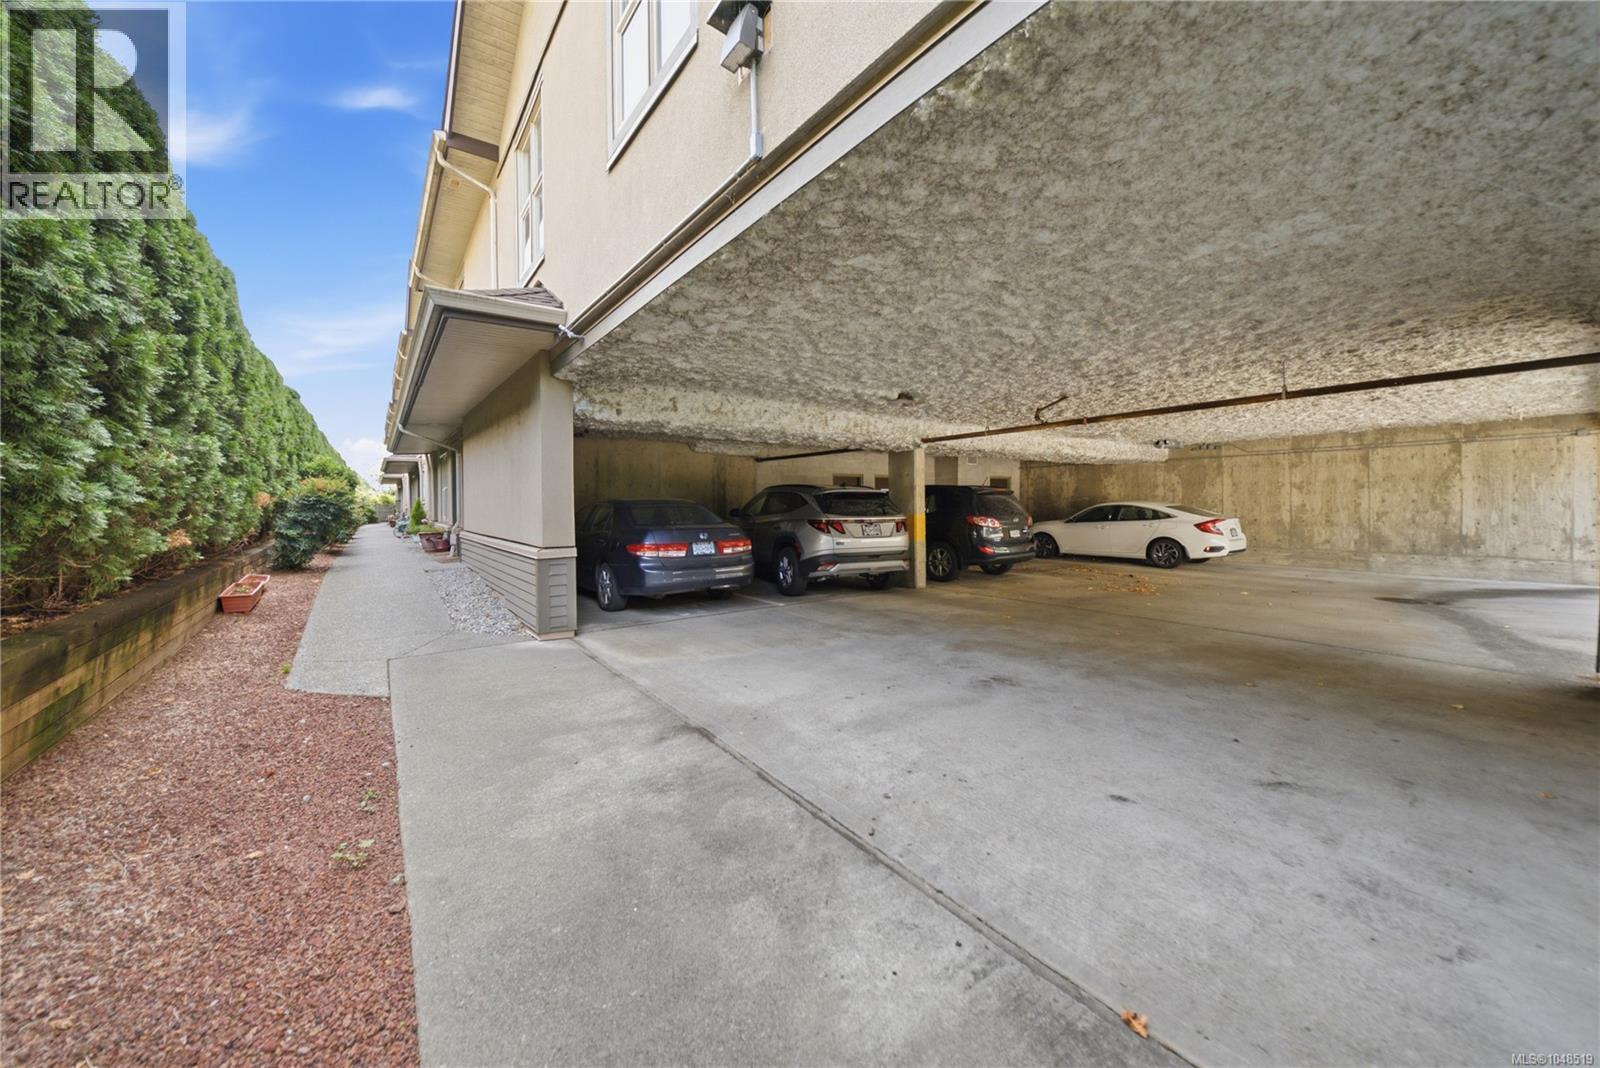
| Carport |
Land
| Acreage | No |
| Zoning Type | Multi-family |
Rooms
| Level | Type | Length | Width | Dimensions |
|---|---|---|---|---|
| Main Level | Storage | 13'9 x 4'4 | ||
| Main Level | Entrance | 9'9 x 5'4 | ||
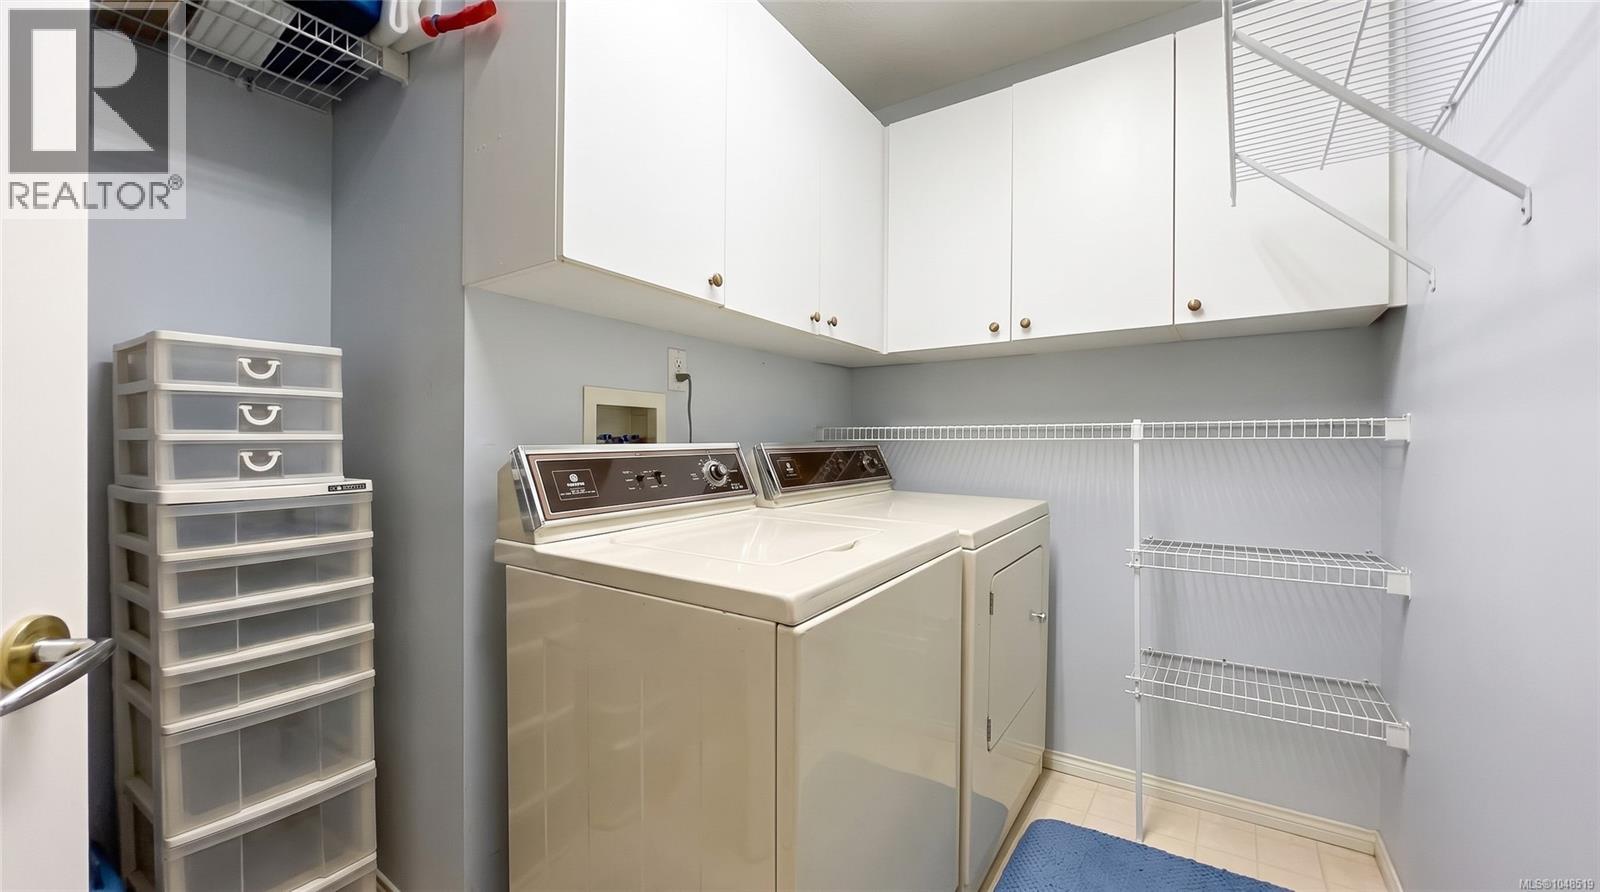
| Main Level | Laundry Room | 9'3 x 5'1 | ||
| Main Level | Den | 11'2 x 8'0 | ||
| Main Level | Bathroom | 4-Piece | ||
| Main Level | Bedroom | 11'0 x 9'3 | ||
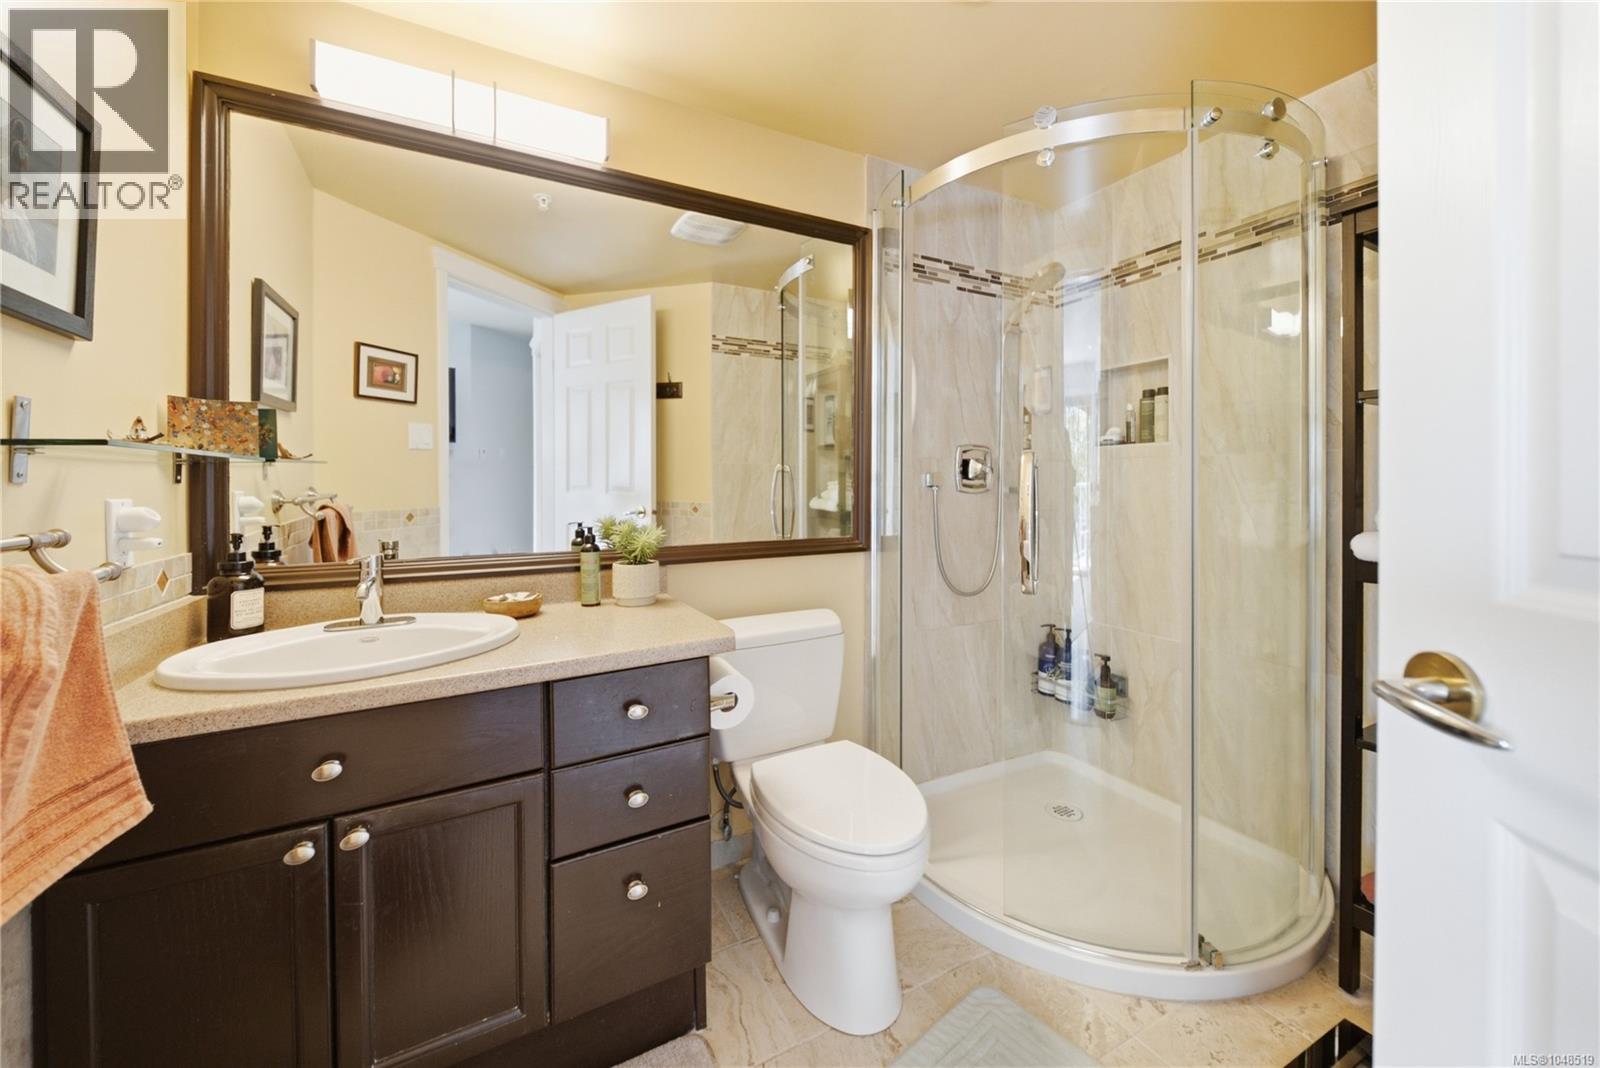
| Main Level | Ensuite | 3-Piece | ||
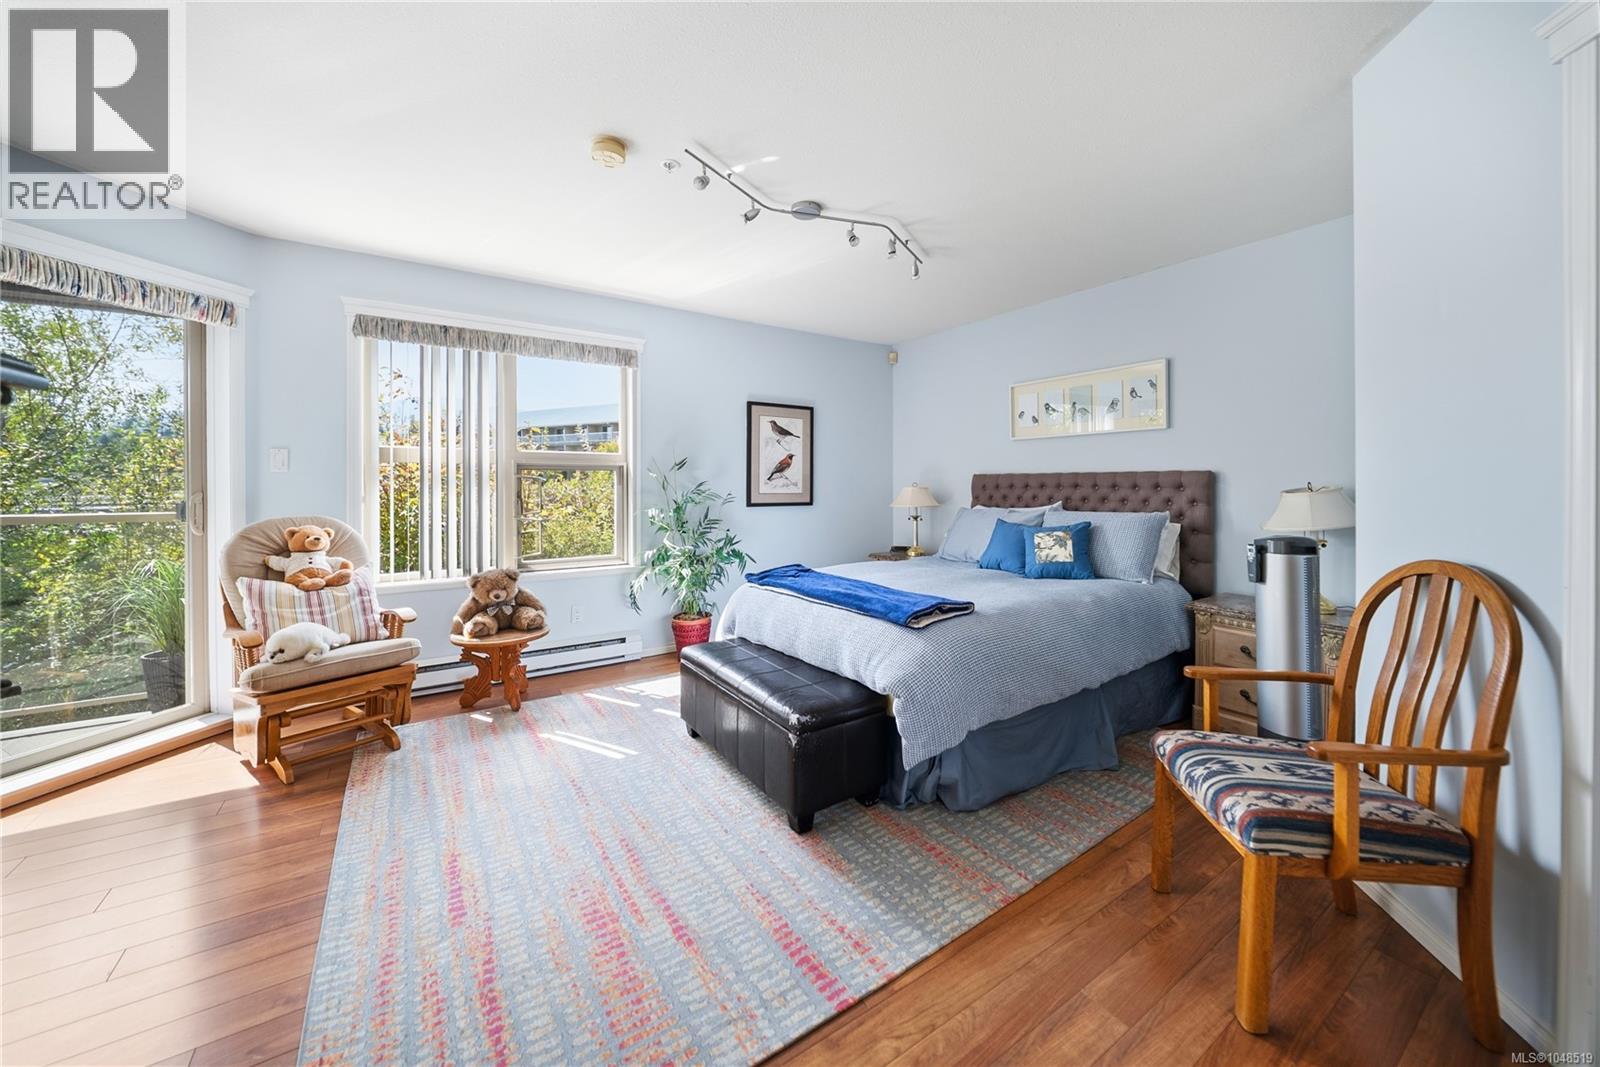
| Main Level | Primary Bedroom | 14'2 x 11'1 | ||
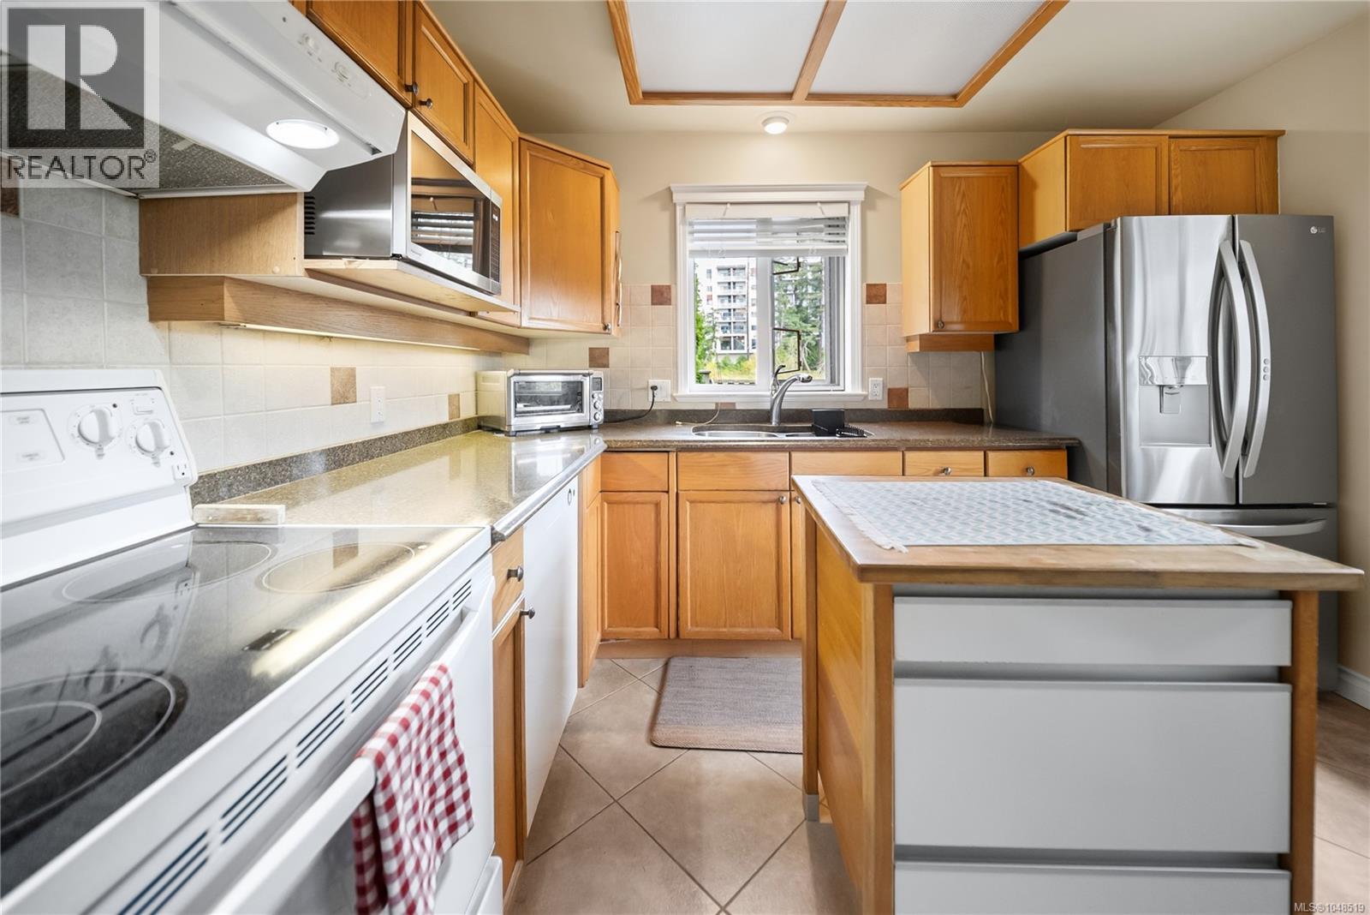
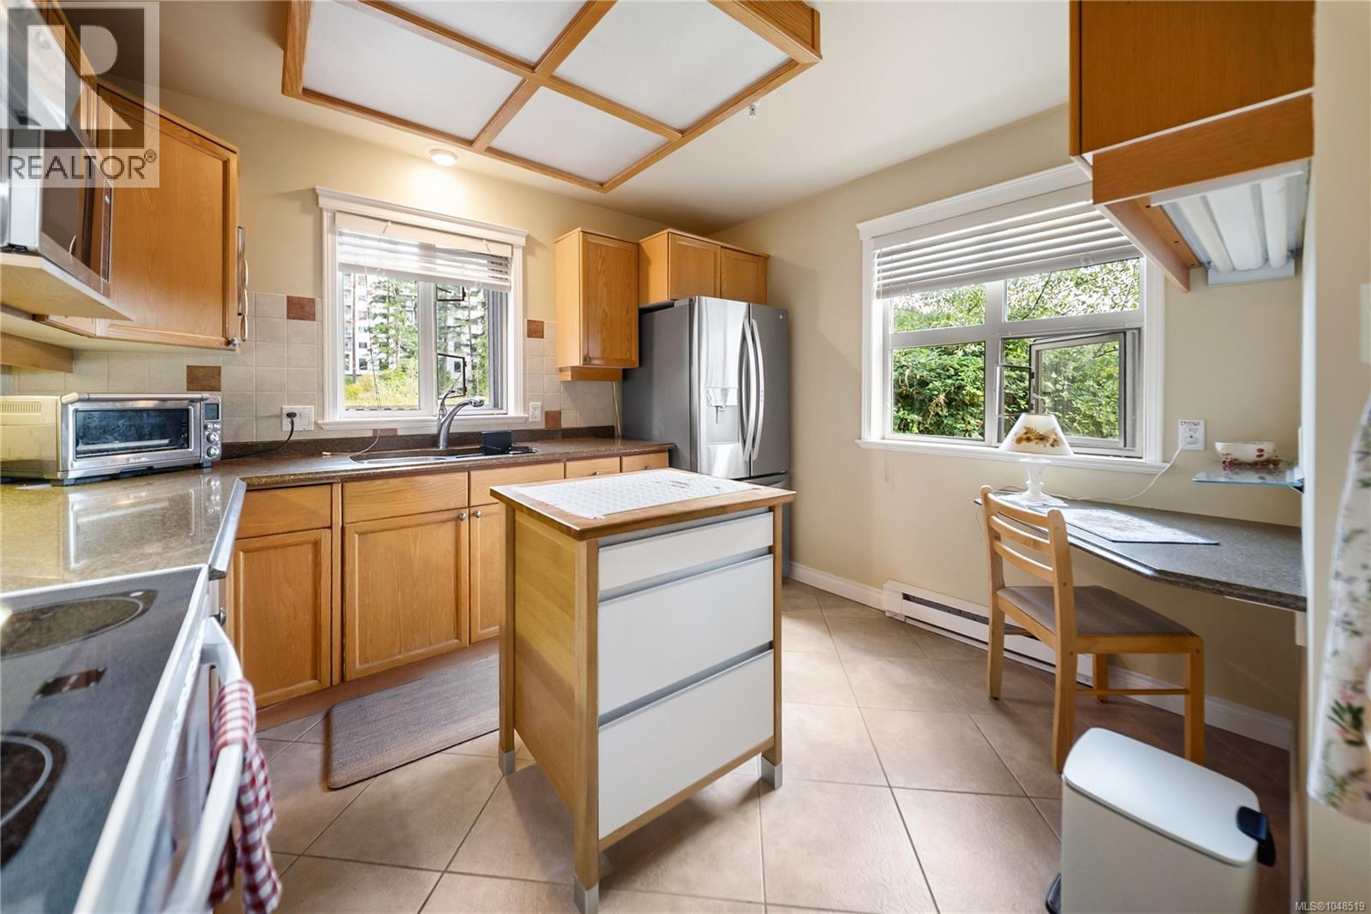
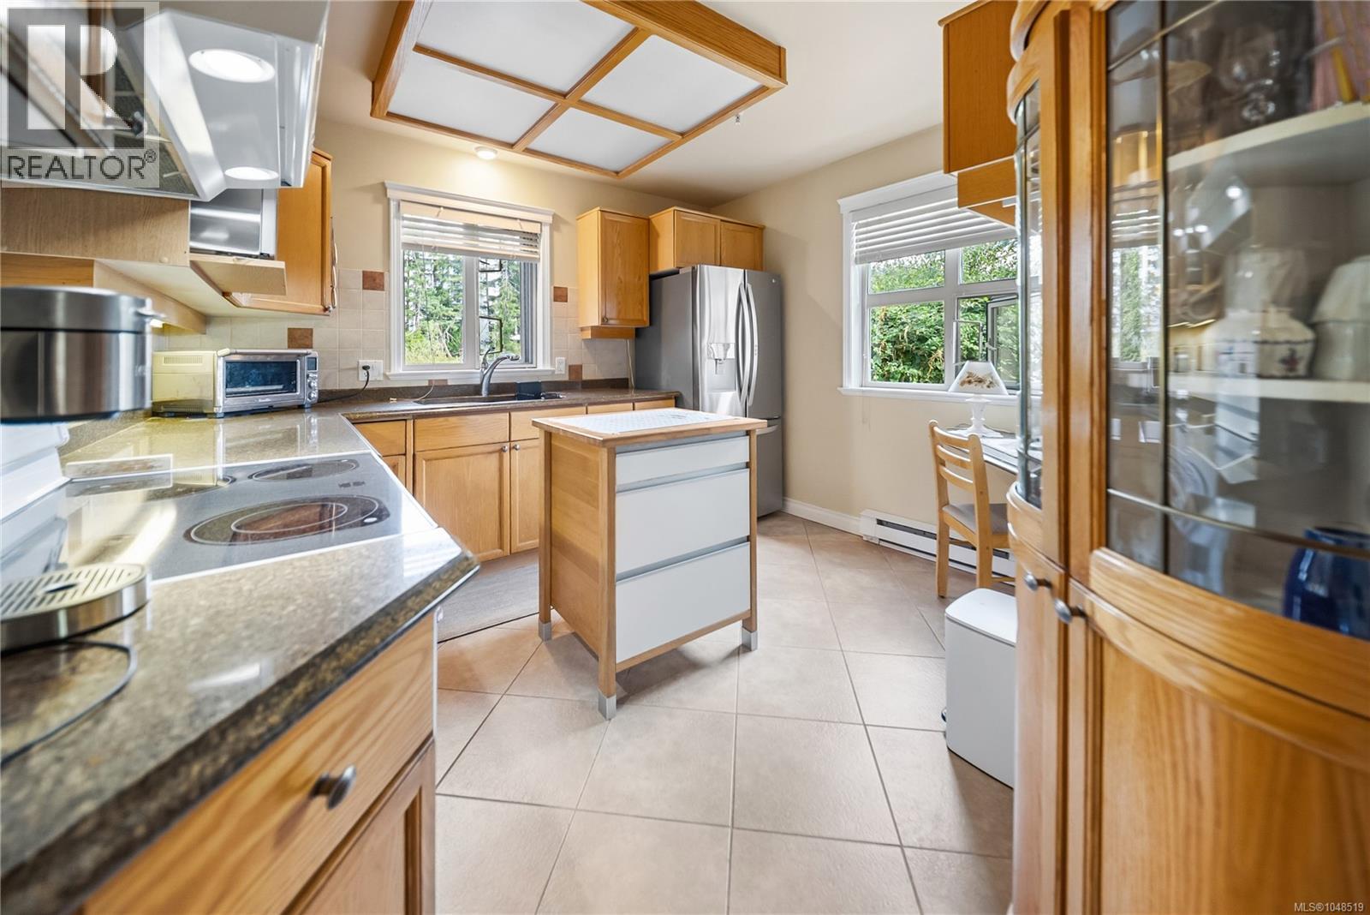
| Main Level | Kitchen | 11'1 x 9'7 | ||
| Main Level | Dining Room | 11'11 x 8'5 | ||
| Main Level | Living Room | 18'1 x 16'0 |
https://www.realtor.ca/real-estate/30228774/113-4949-wills-rd-nanaimo-uplands

The trademarks REALTOR®, REALTORS®, and the REALTOR® logo are controlled by The Canadian Real Estate Association (CREA) and identify real estate professionals who are members of CREA. The trademarks MLS®, Multiple Listing Service® and the associated logos are owned by The Canadian Real Estate Association (CREA) and identify the quality of services provided by real estate professionals who are members of CREA. The trademark DDF® is owned by The Canadian Real Estate Association (CREA) and identifies CREA's Data Distribution Facility (DDF®)
September 03 2026 11:31:45
Vancouver Island Real Estate Board
RE/MAX Professionals (Na)