Emily Frankcom Realty
1515 Marban Rd Nanaimo, British Columbia V9X 1A1

$619,900
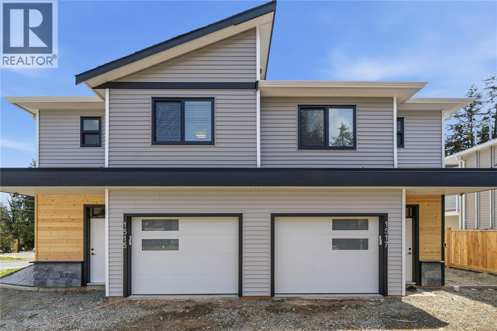
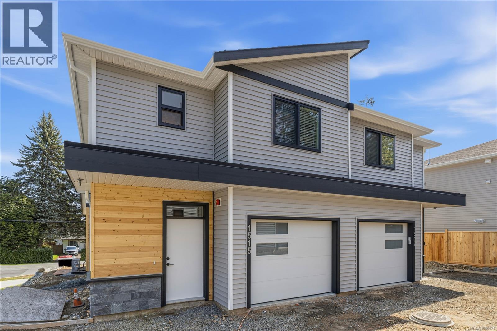
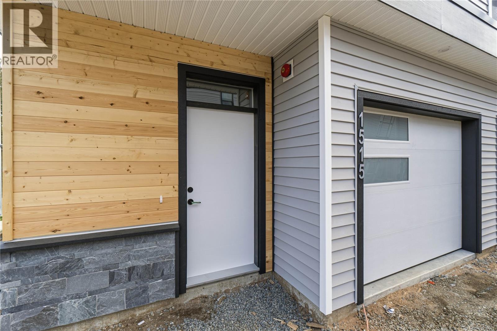
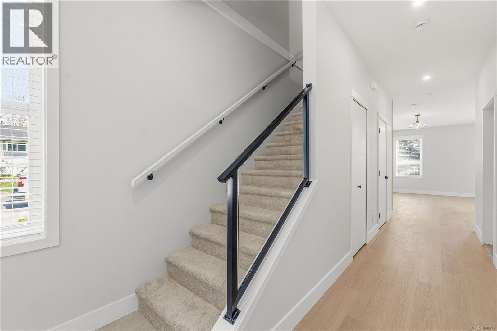
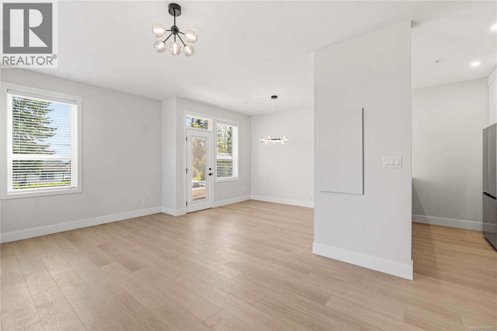
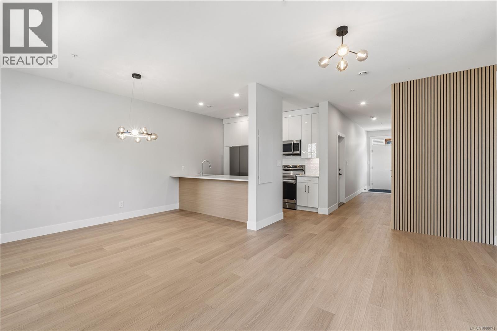
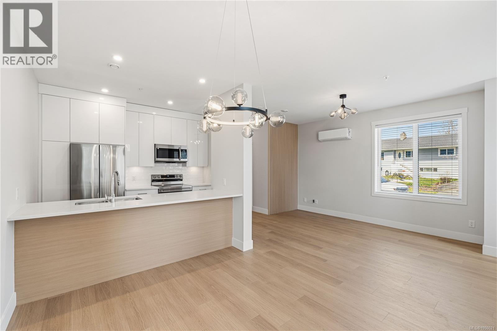
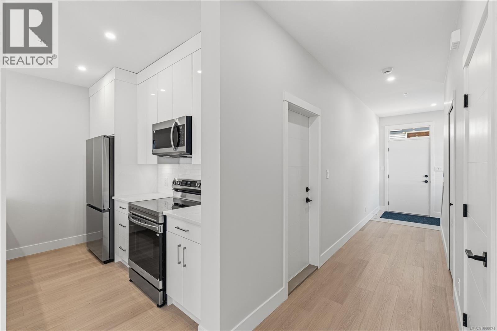
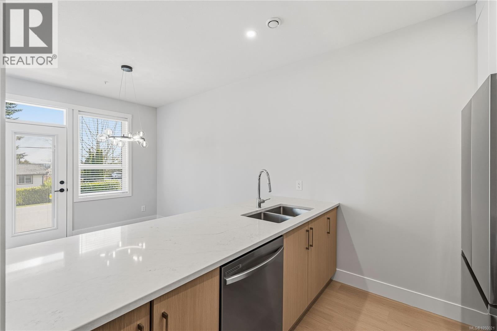
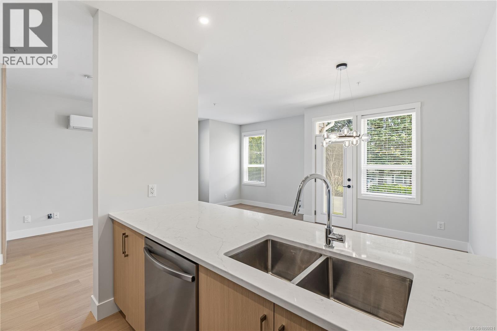
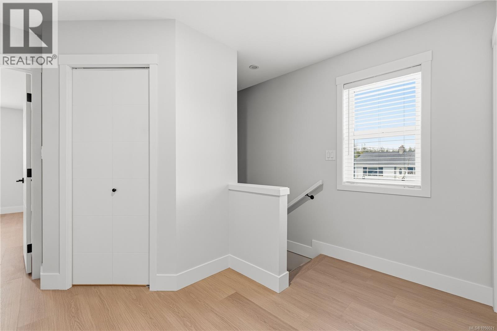
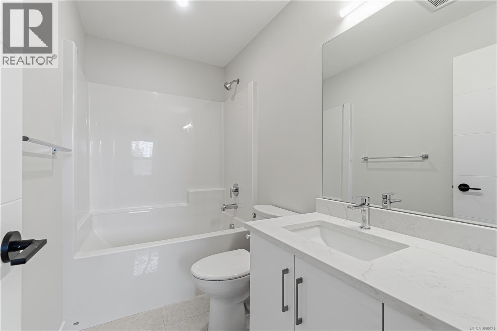
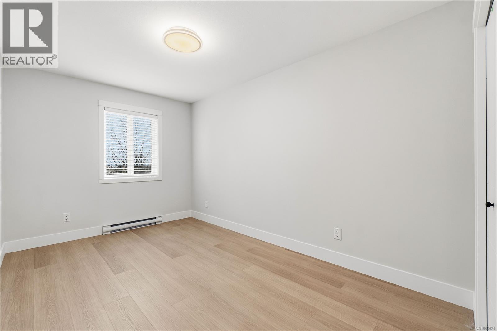
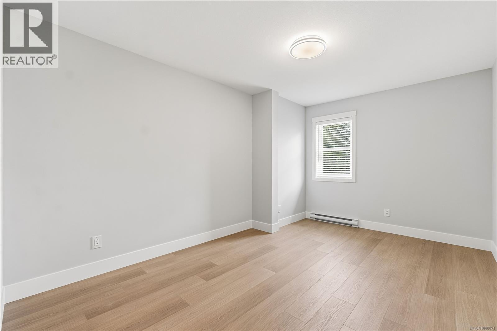
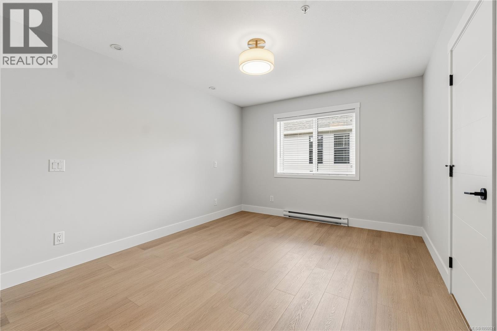
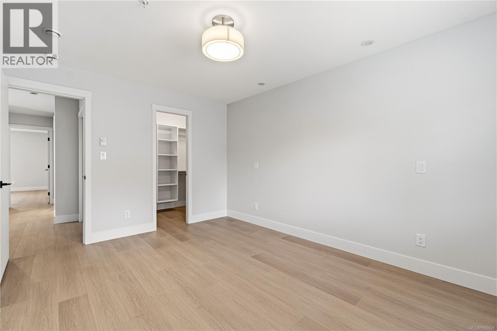
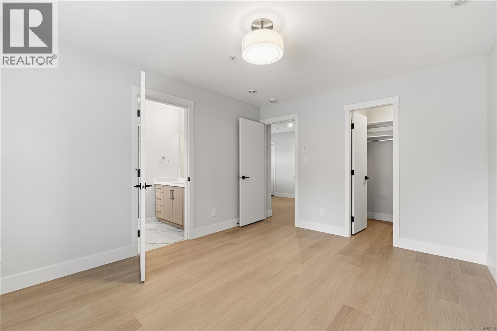
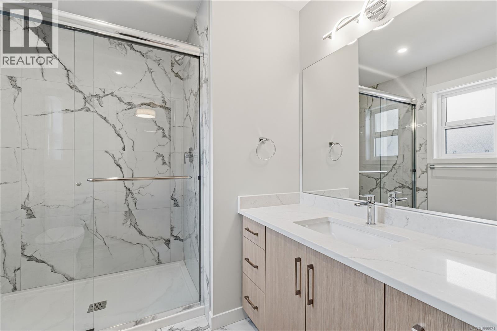
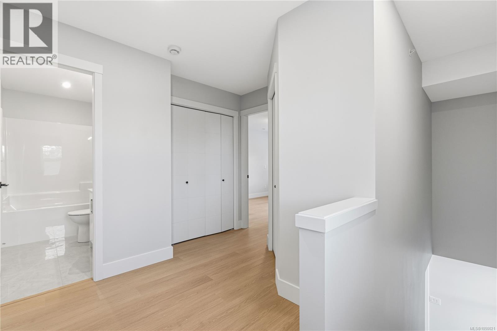
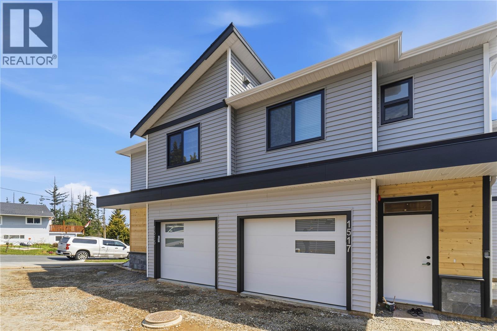
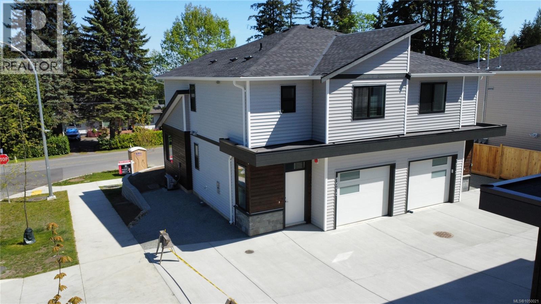
Exceptional value in a great area of Chase River! This quality-built 1,445 sq ft duplex offers an outstanding opportunity to own a brand-new 3-bedroom, 3-bathroom home with an attached garage plus a designated outside parking space. The bright, functional layout features modern finishings and a well-appointed kitchen with quartz countertops, quality cabinetry and plenty of workspace. Upstairs offers well-sized bedrooms including a spacious primary suite. Situated on a desirable corner lot in a sought-after family-friendly neighbourhood, just minutes from Chase River Elementary, parks, shopping and miles of hiking and nature trails. An excellent combination of quality, location and affordability. Price + GST. Qualifies for the First-Time Home Buyers’ GST exemption, and qualified buyers may also be eligible for a PTT exemption. Measurements approximate; verify if important. (id:62442)
Property Details
| MLS® Number | 1050021 |
| Property Type | Single Family |
| Neigbourhood | Chase River |
| Community Features | Pets Allowed With Restrictions, Family Oriented |
| Features | Curb & Gutter, Other |
| Parking Space Total | 2 |
Building
| Bathroom Total | 3 |
| Bedrooms Total | 3 |
| Architectural Style | Contemporary |
| Constructed Date | 2026 |
| Cooling Type | Fully Air Conditioned, Wall Unit |
| Heating Fuel | Electric |
| Heating Type | Heat Pump |
| Size Interior | 1,420 Ft2 |
| Type | Duplex |
Land
| Access Type | Road Access |
| Acreage | No |
| Size Irregular | 1964 |
| Size Total | 1964 Sqft |
| Size Total Text | 1964 Sqft |
| Zoning Description | R5 |
| Zoning Type | Residential |
Rooms
| Level | Type | Length | Width | Dimensions |
|---|---|---|---|---|
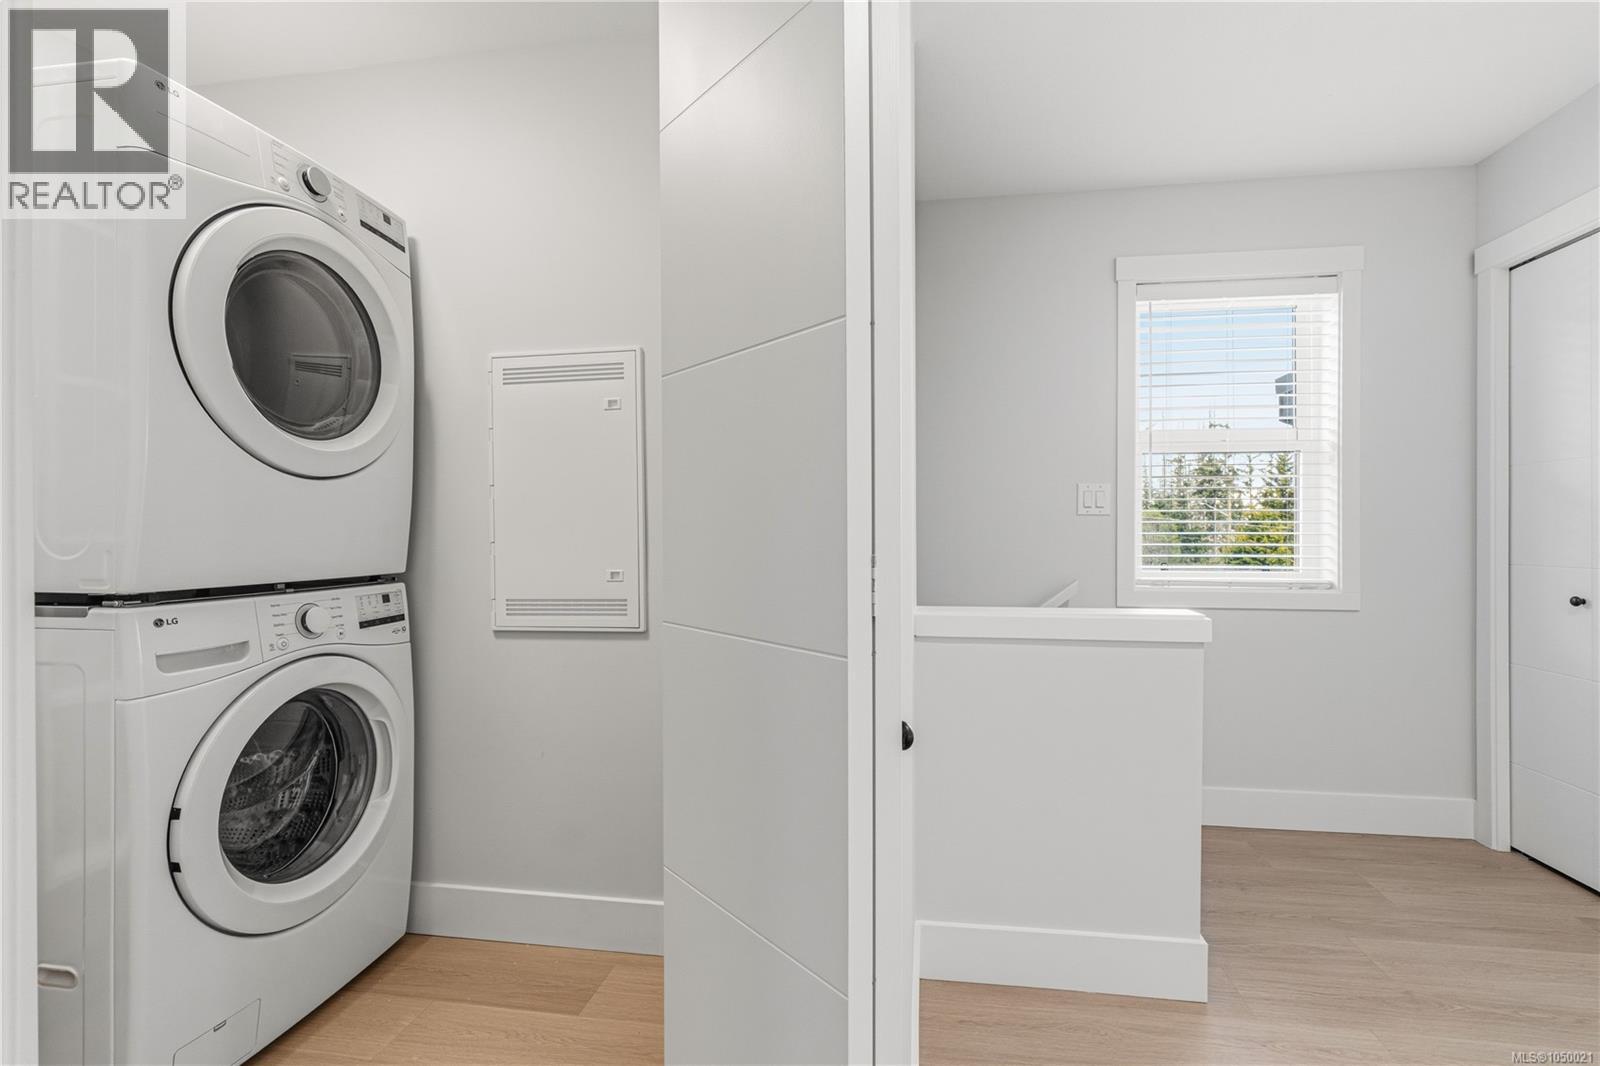
| Second Level | Laundry Room | 6'8 x 2'6 | ||
| Second Level | Bedroom | 12 ft | Measurements not available x 12 ft | |
| Second Level | Bedroom | 12'2 x 9'4 | ||
| Second Level | Ensuite | 3-Piece | ||
| Second Level | Bathroom | 4-Piece | ||
| Second Level | Primary Bedroom | 14 ft | Measurements not available x 14 ft | |
| Main Level | Porch | 9 ft | 6 ft | 9 ft x 6 ft |
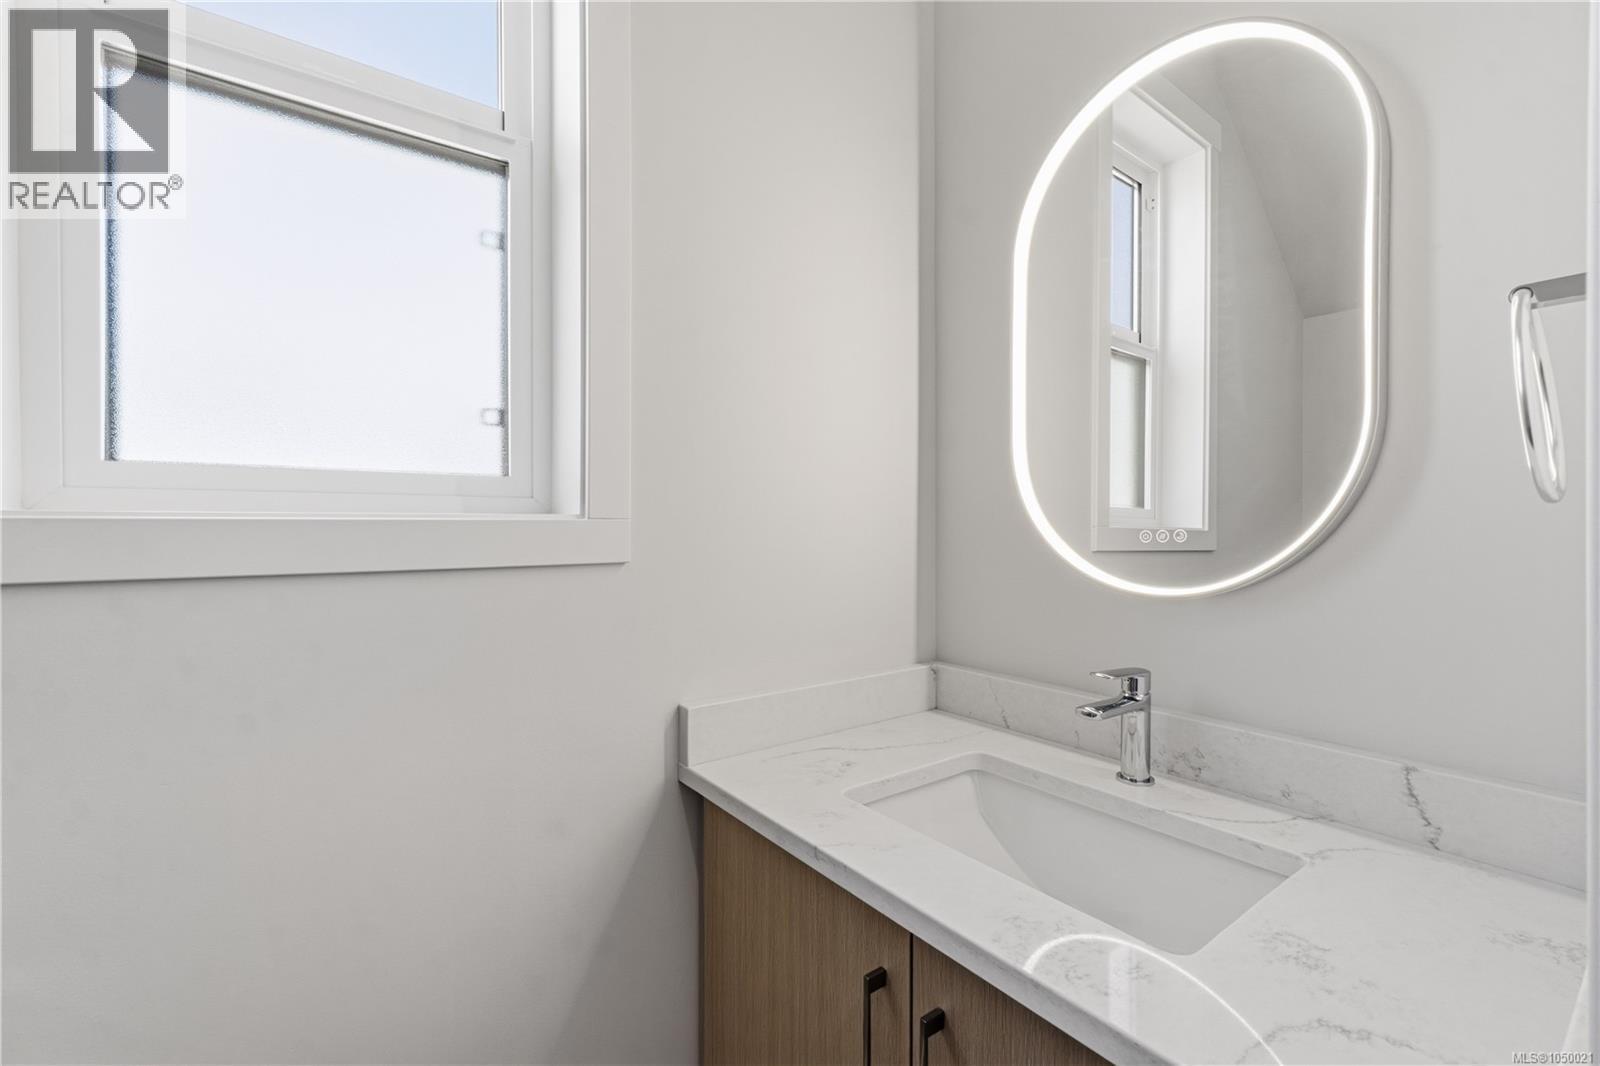
| Main Level | Bathroom | 2-Piece | ||
| Main Level | Kitchen | 9 ft | 8 ft | 9 ft x 8 ft |
| Main Level | Dining Room | 9 ft | 11 ft | 9 ft x 11 ft |
| Main Level | Living Room | 12 ft | 12 ft x Measurements not available |
https://www.realtor.ca/real-estate/30293797/1515-marban-rd-nanaimo-chase-river

The trademarks REALTOR®, REALTORS®, and the REALTOR® logo are controlled by The Canadian Real Estate Association (CREA) and identify real estate professionals who are members of CREA. The trademarks MLS®, Multiple Listing Service® and the associated logos are owned by The Canadian Real Estate Association (CREA) and identify the quality of services provided by real estate professionals who are members of CREA. The trademark DDF® is owned by The Canadian Real Estate Association (CREA) and identifies CREA's Data Distribution Facility (DDF®)
September 17 2026 05:41:37
Vancouver Island Real Estate Board
Royal LePage Nanaimo Realty (Nanishwyn)