Emily Frankcom Realty
1572 Knight Court Rd Nanaimo, British Columbia V9T 4N4



$999,000
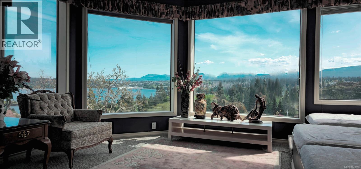
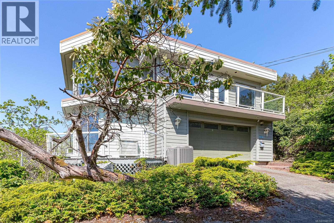
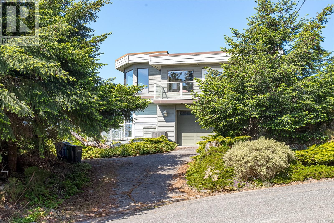
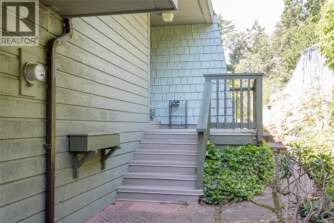
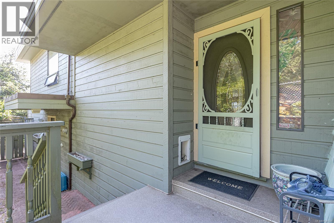
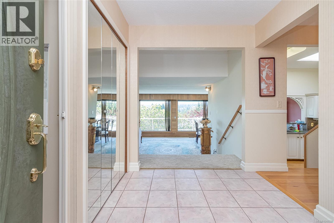
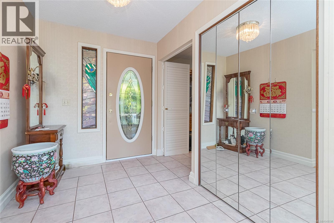
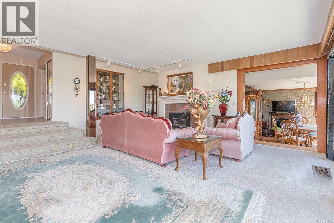
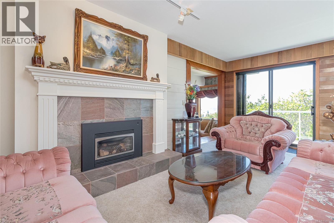
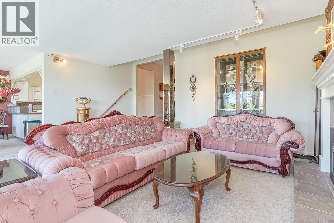
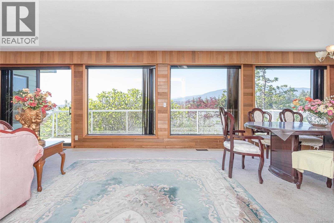
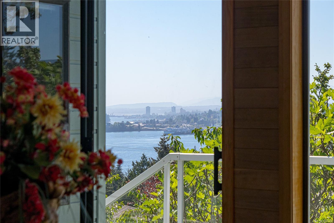
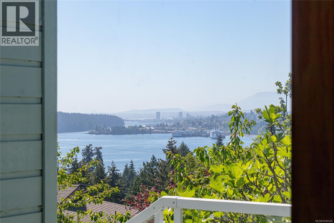
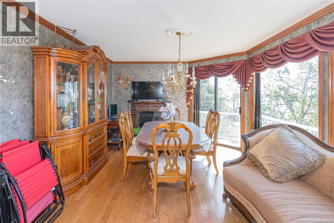
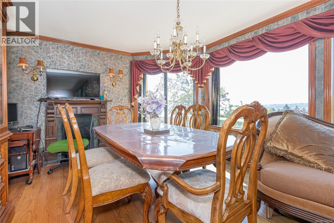
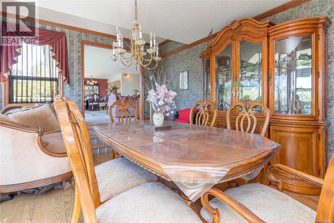
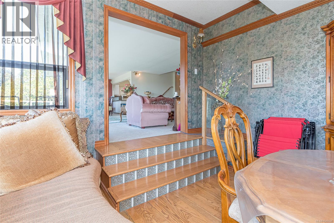
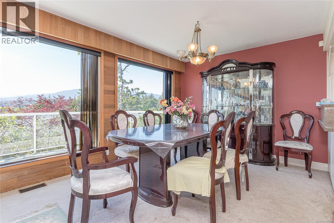
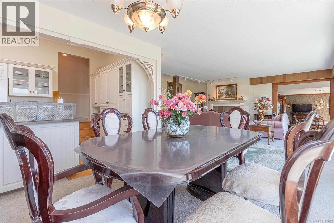
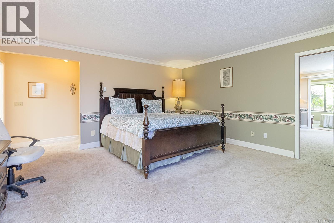
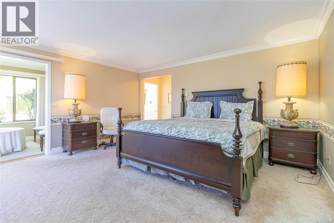
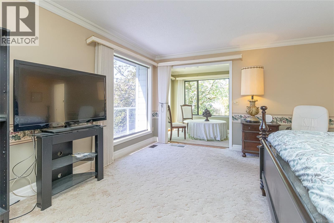
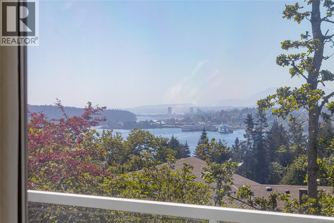
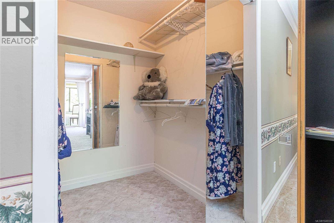
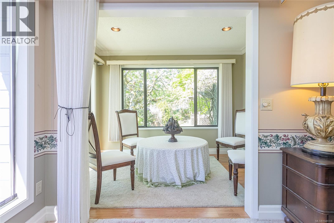
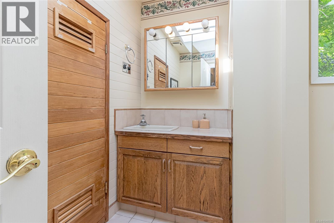
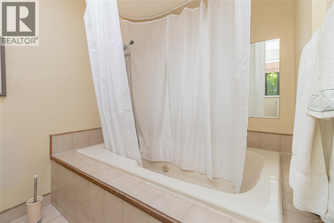
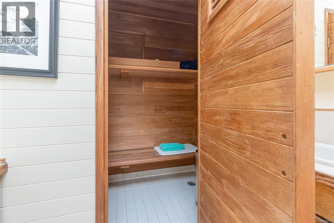
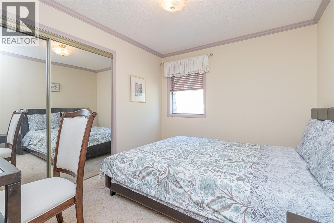
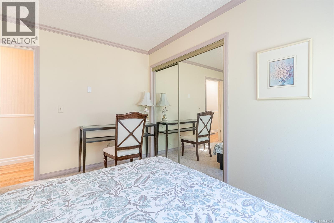
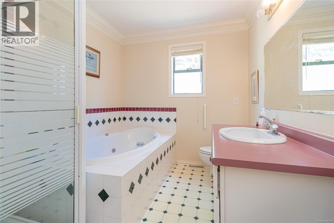
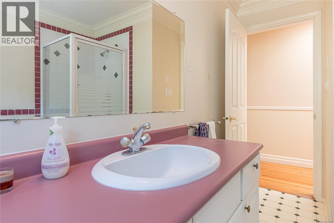
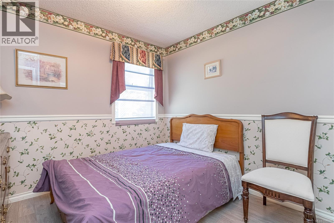
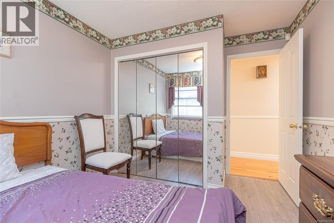
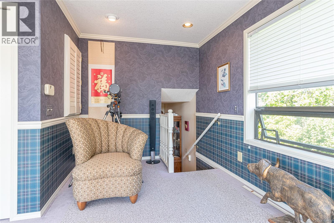
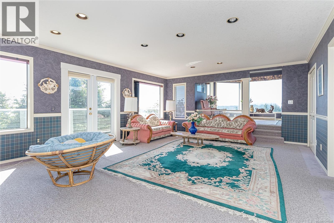
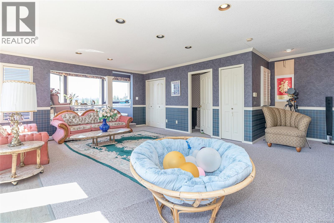
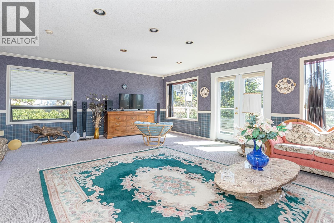
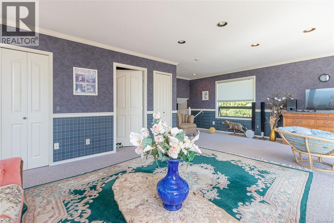
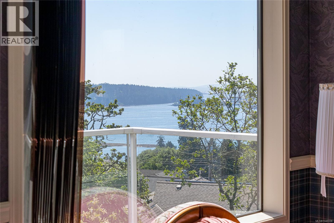
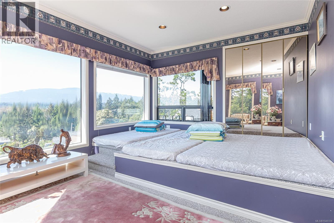
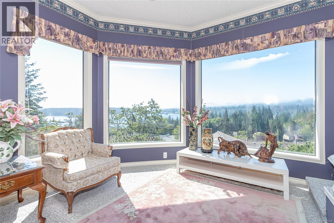
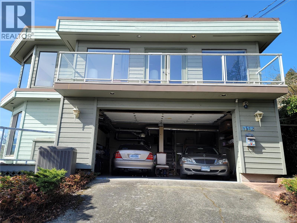
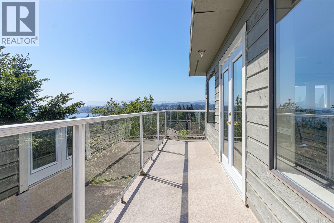
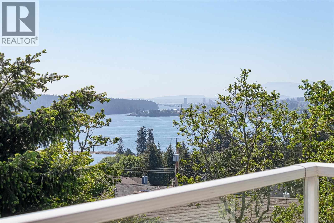
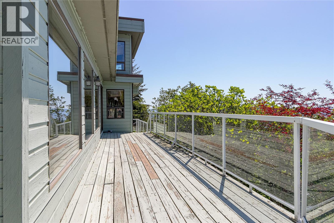
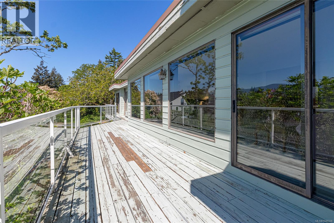
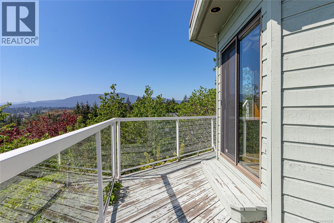
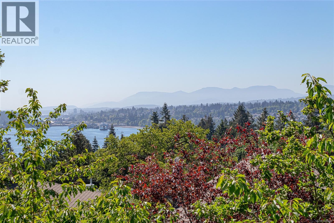
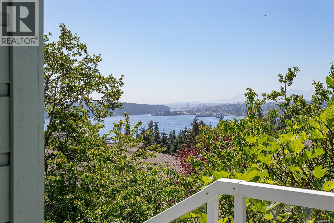
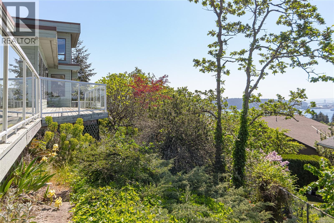
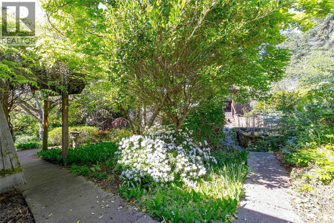
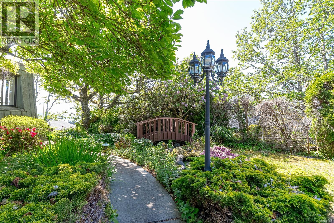
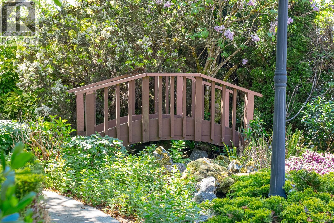
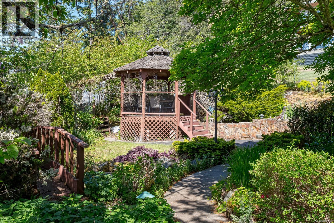
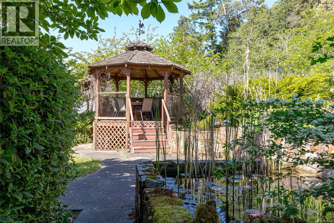
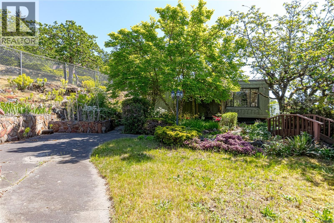
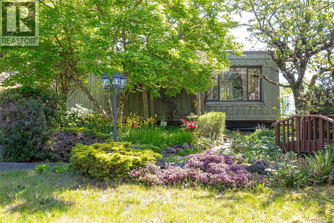
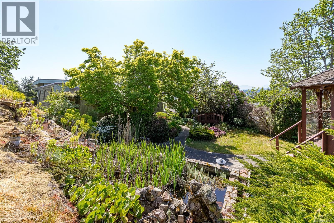
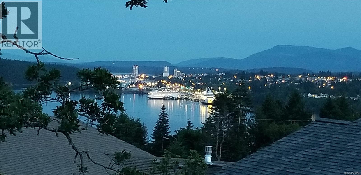
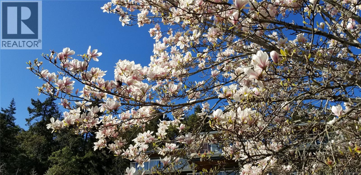
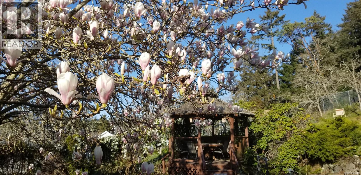
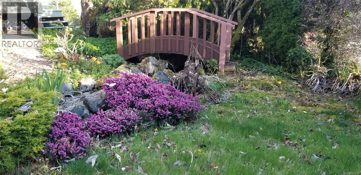
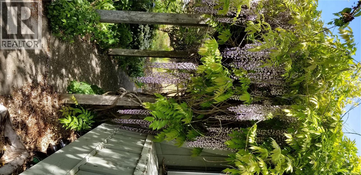
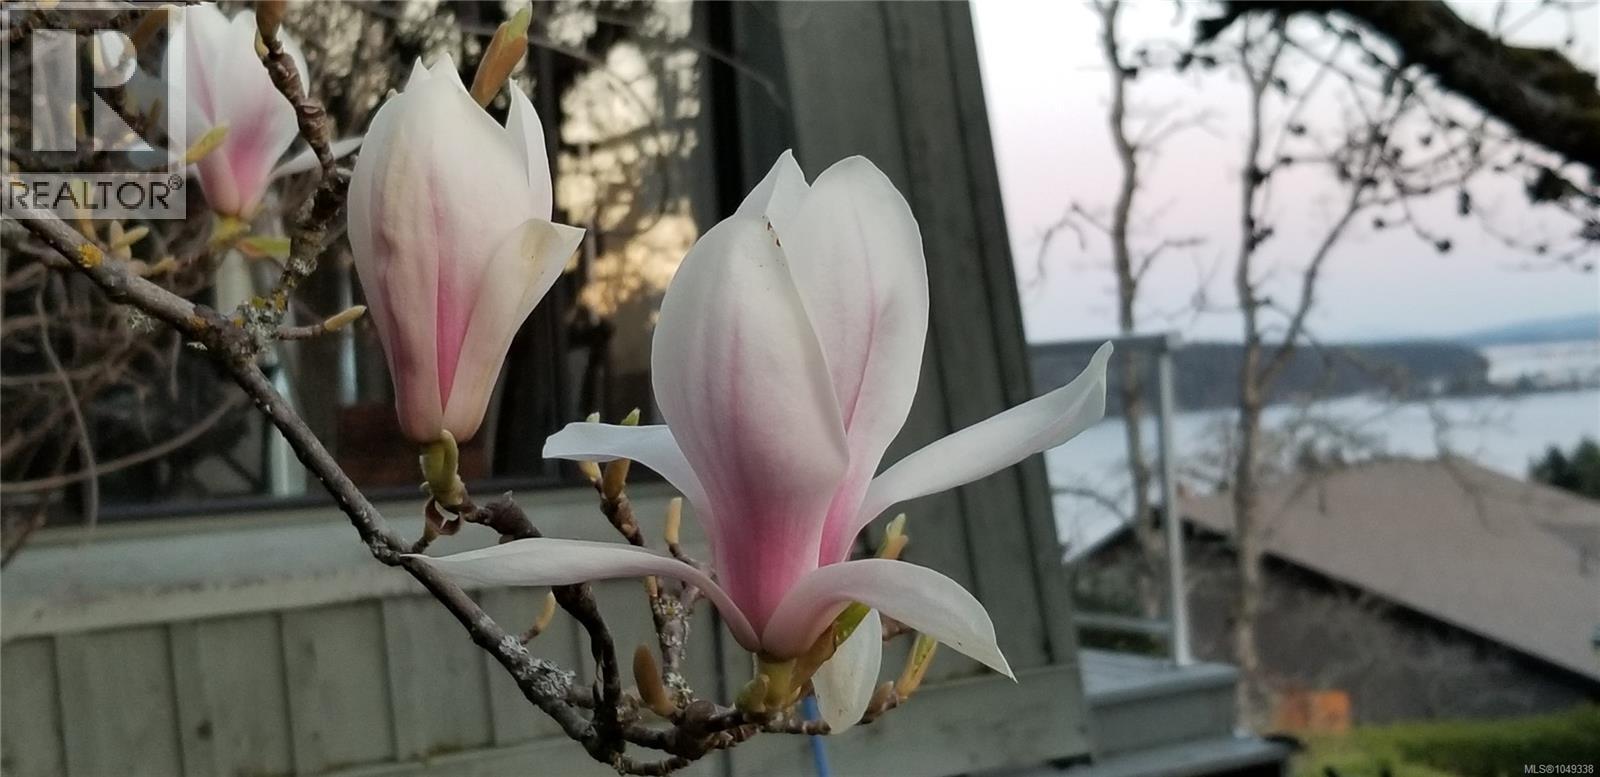
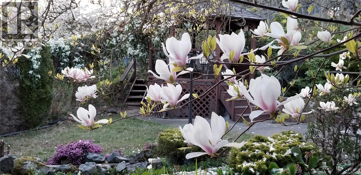
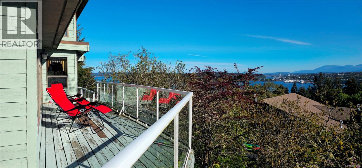
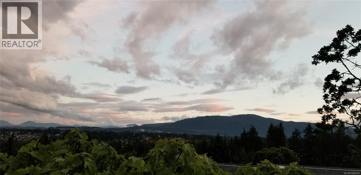
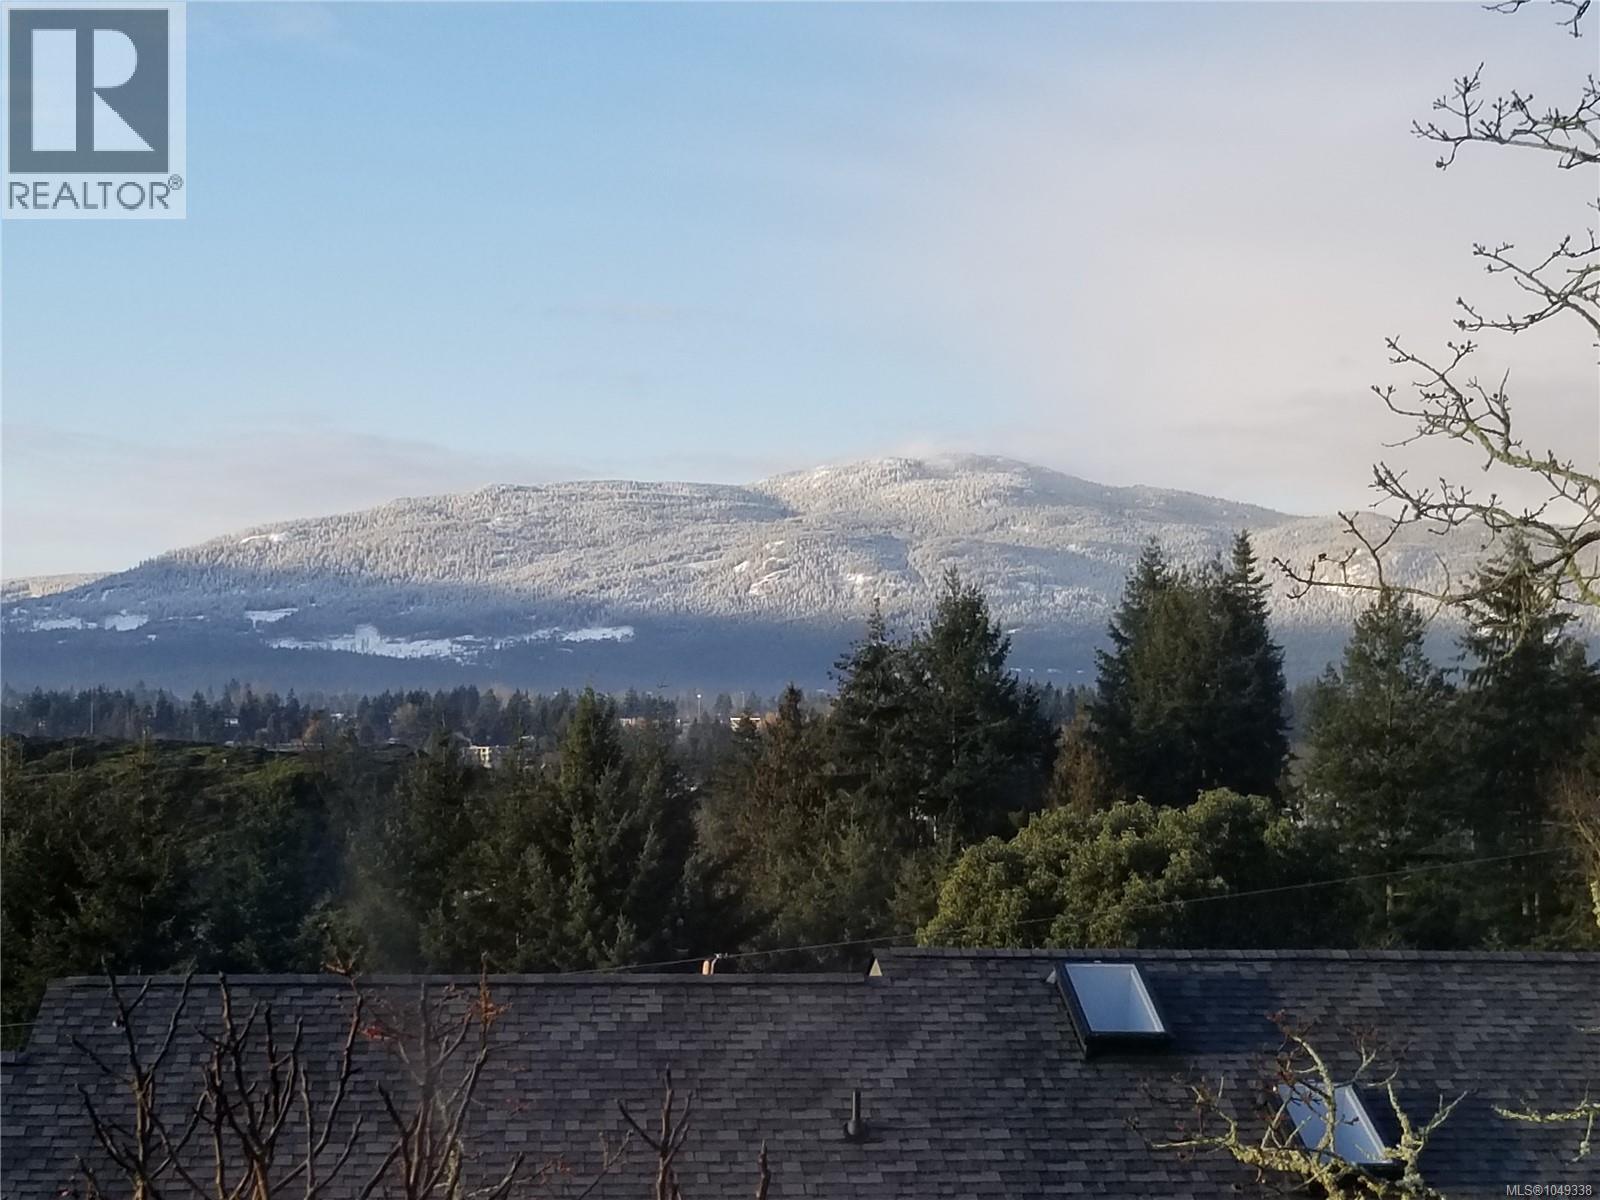
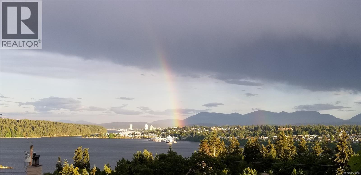
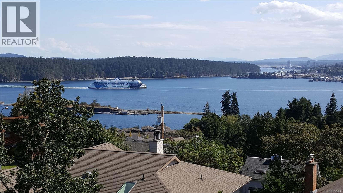
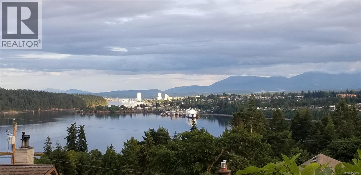
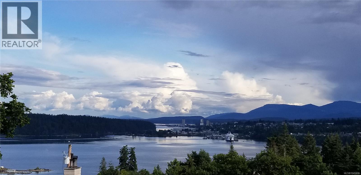
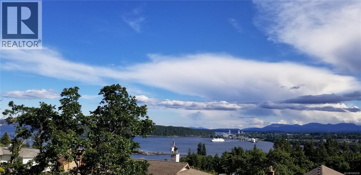
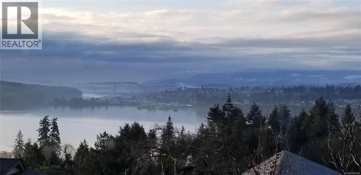
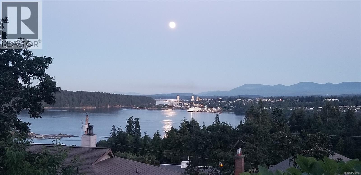
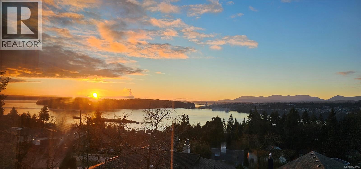
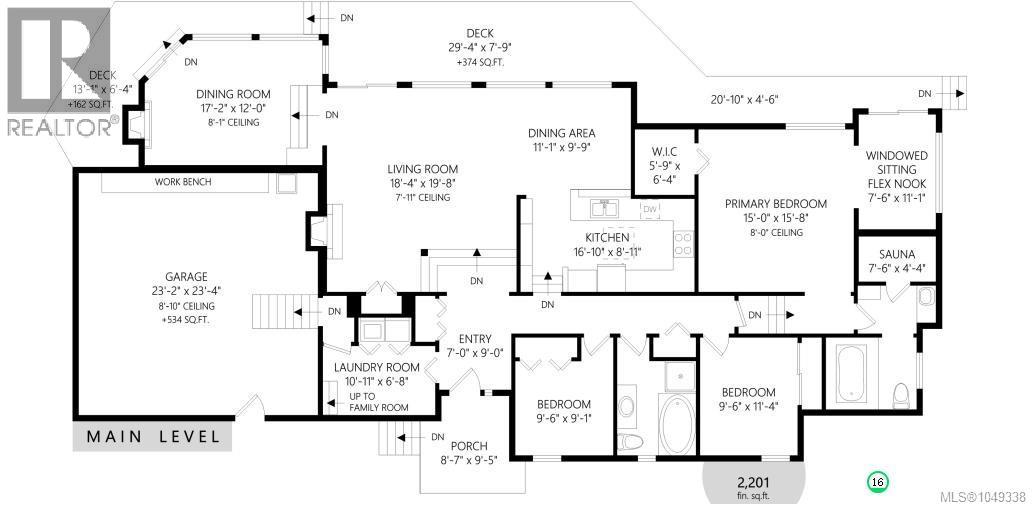
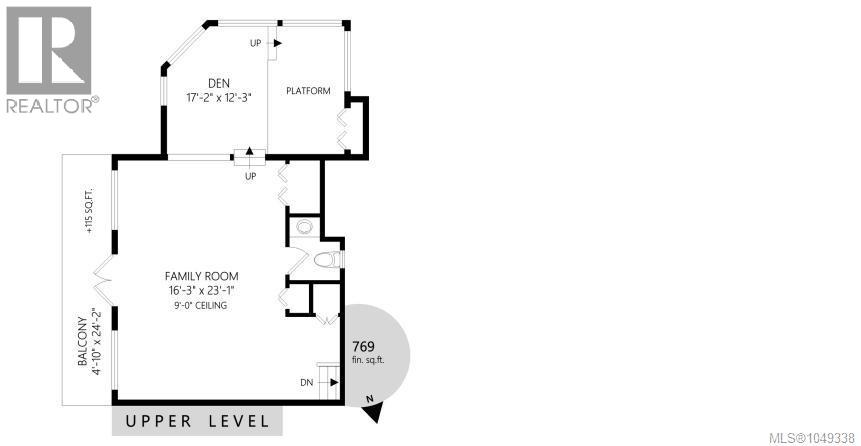
Breathtaking panoramic view home tucked away in a quiet, safe cul-de-sac within one of Nanaimo's most sought-after neighbourhoods. This thoughtfully designed, 2,900+ sq. ft. custom home is a largely untouched, architecturally pure canvas capturing sweeping vistas of Departure Bay, Newcastle Channel, city lights, and distant mountains. The bright, open-concept layout features a generous living room, large eating nook, and sunken dining room tailored to maximize the stunning outlook. The spacious primary bedroom is a private retreat with an office nook, patio access, and an ensuite with a jetted tub and sauna. Upstairs, a family room and den offer flexible living space with elevated views. Avoid paying for someone else’s generic renovations—bring your design ideas to this unique classic home. The beautifully landscaped grounds include natural plantings, fruit trees, ponds, and a gazebo. Enjoy ultimate privacy with zero through-traffic, just a 9-minute drive to the BC Ferry Terminal. (id:62442)
Property Details
| MLS® Number | 1049338 |
| Property Type | Single Family |
| Neigbourhood | Departure Bay |
| Features | Cul-de-sac, Hillside, Private Setting, Southern Exposure, Other |
| Parking Space Total | 3 |
| Plan | Vip32307 |
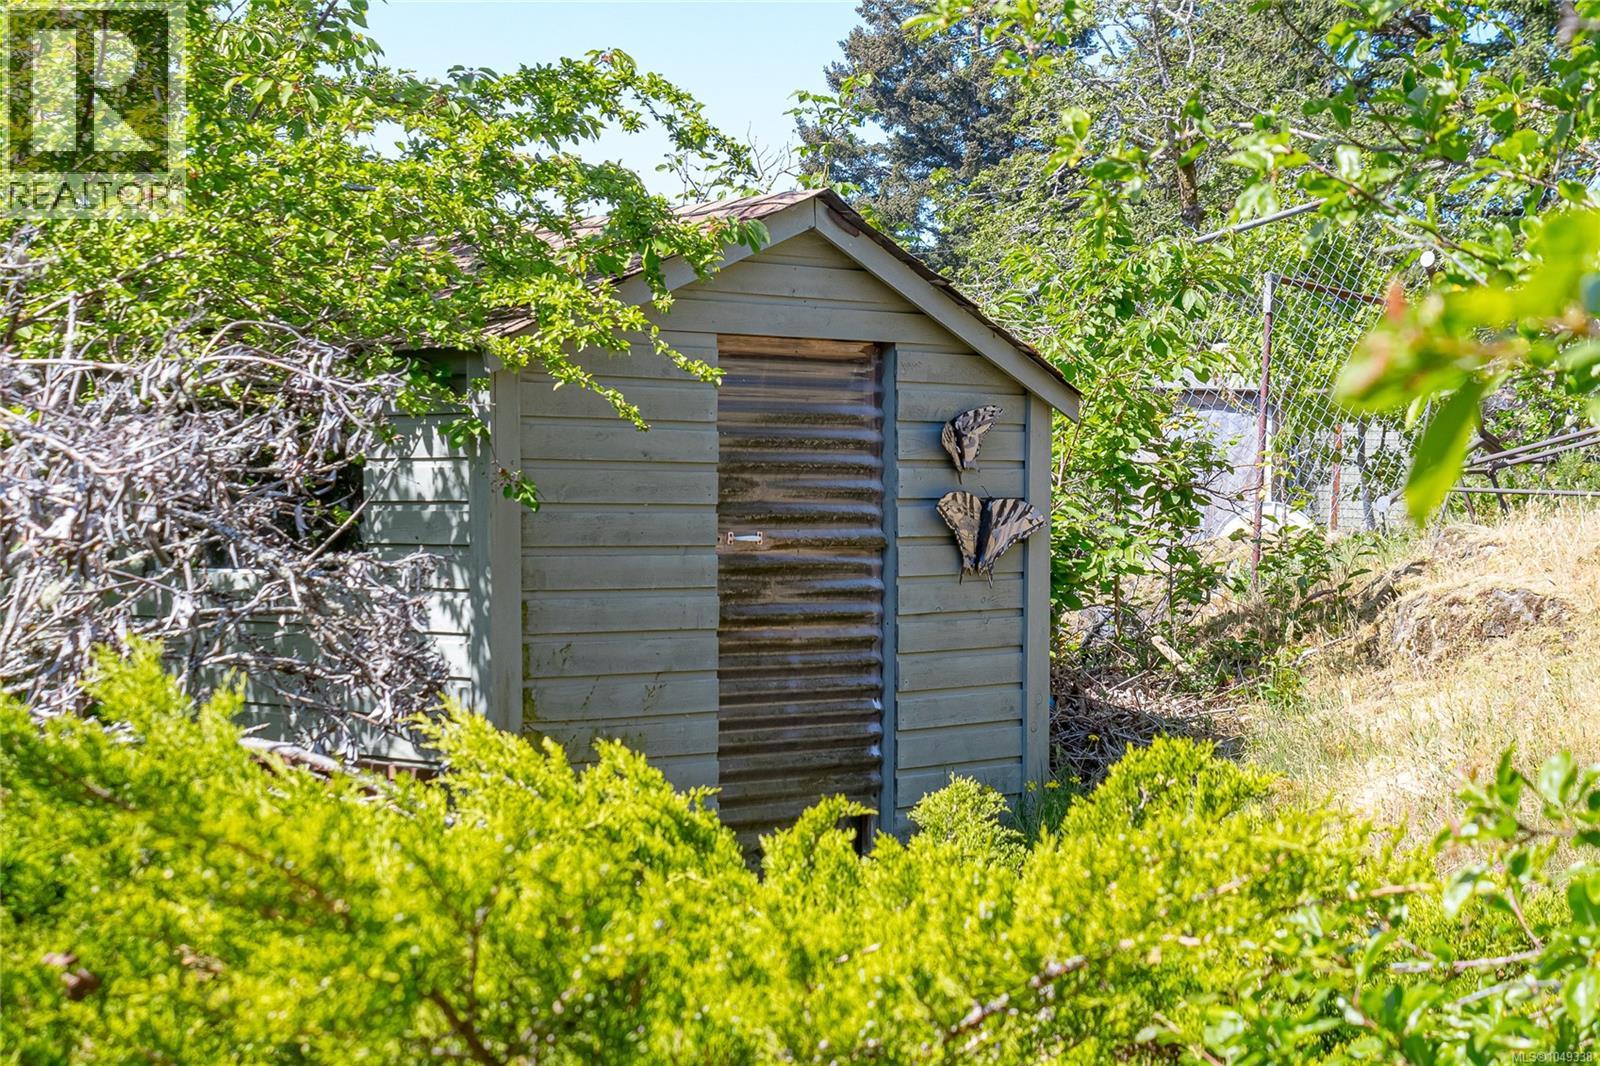
| Structure | Shed |
| View Type | City View, Mountain View, Ocean View |
Building
| Bathroom Total | 3 |
| Bedrooms Total | 3 |
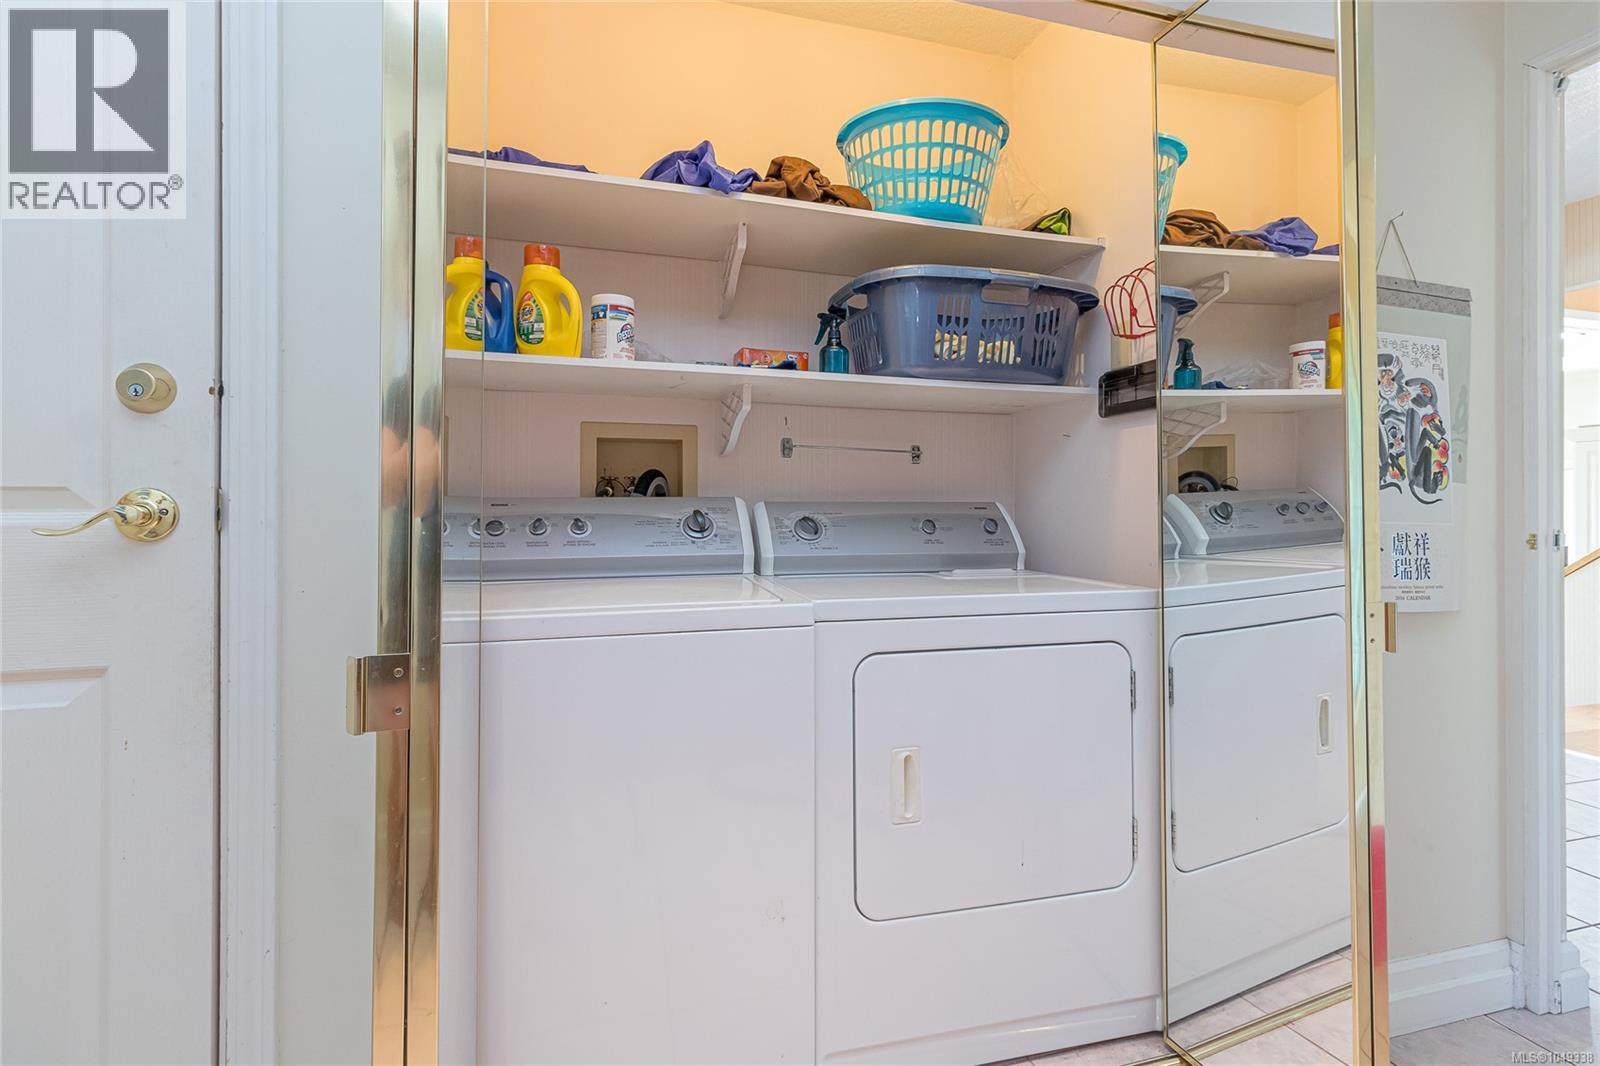
| Appliances | Dishwasher, Dryer, Range - Electric, Refrigerator, Washer |
| Constructed Date | 1980 |
| Cooling Type | Air Conditioned |
| Fireplace Present | Yes |
| Fireplace Total | 2 |
| Heating Fuel | Electric, Propane |
| Heating Type | Heat Pump |
| Size Interior | 2,970 Ft2 |
| Type | House |
Land
| Access Type | Road Access |
| Acreage | No |
| Size Irregular | 13282 |
| Size Total | 13282 Sqft |
| Size Total Text | 13282 Sqft |
| Zoning Description | R5 |
| Zoning Type | Residential |
Rooms
| Level | Type | Length | Width | Dimensions |
|---|---|---|---|---|
| Second Level | Den | 17'2 x 12'3 | ||
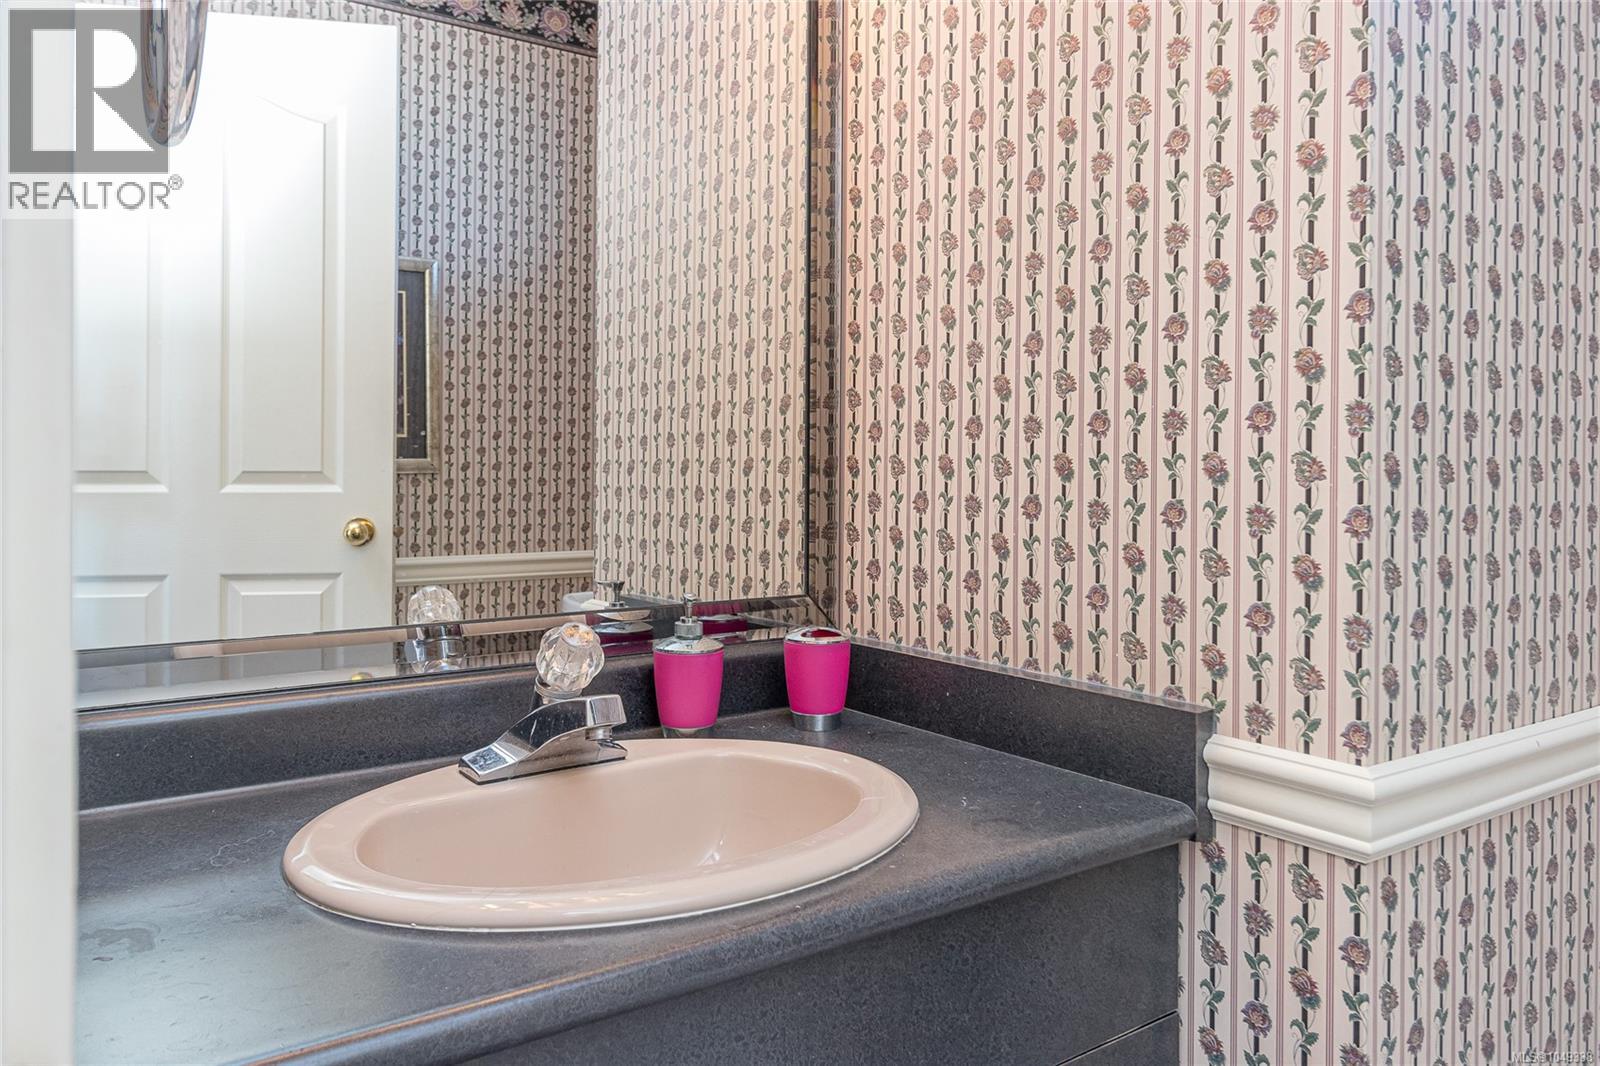
| Second Level | Bathroom | 2-Piece | ||
| Second Level | Family Room | 16'3 x 23'1 | ||
| Main Level | Laundry Room | 10'11 x 6'8 | ||
| Main Level | Bathroom | 4-Piece | ||
| Main Level | Bedroom | 9'6 x 9'1 | ||
| Main Level | Bedroom | 9'6 x 11'4 | ||
| Main Level | Ensuite | 4-Piece | ||
| Main Level | Sauna | 7'6 x 4'4 | ||
| Main Level | Office | 7'6 x 11'1 | ||
| Main Level | Primary Bedroom | 15'0 x 15'8 | ||
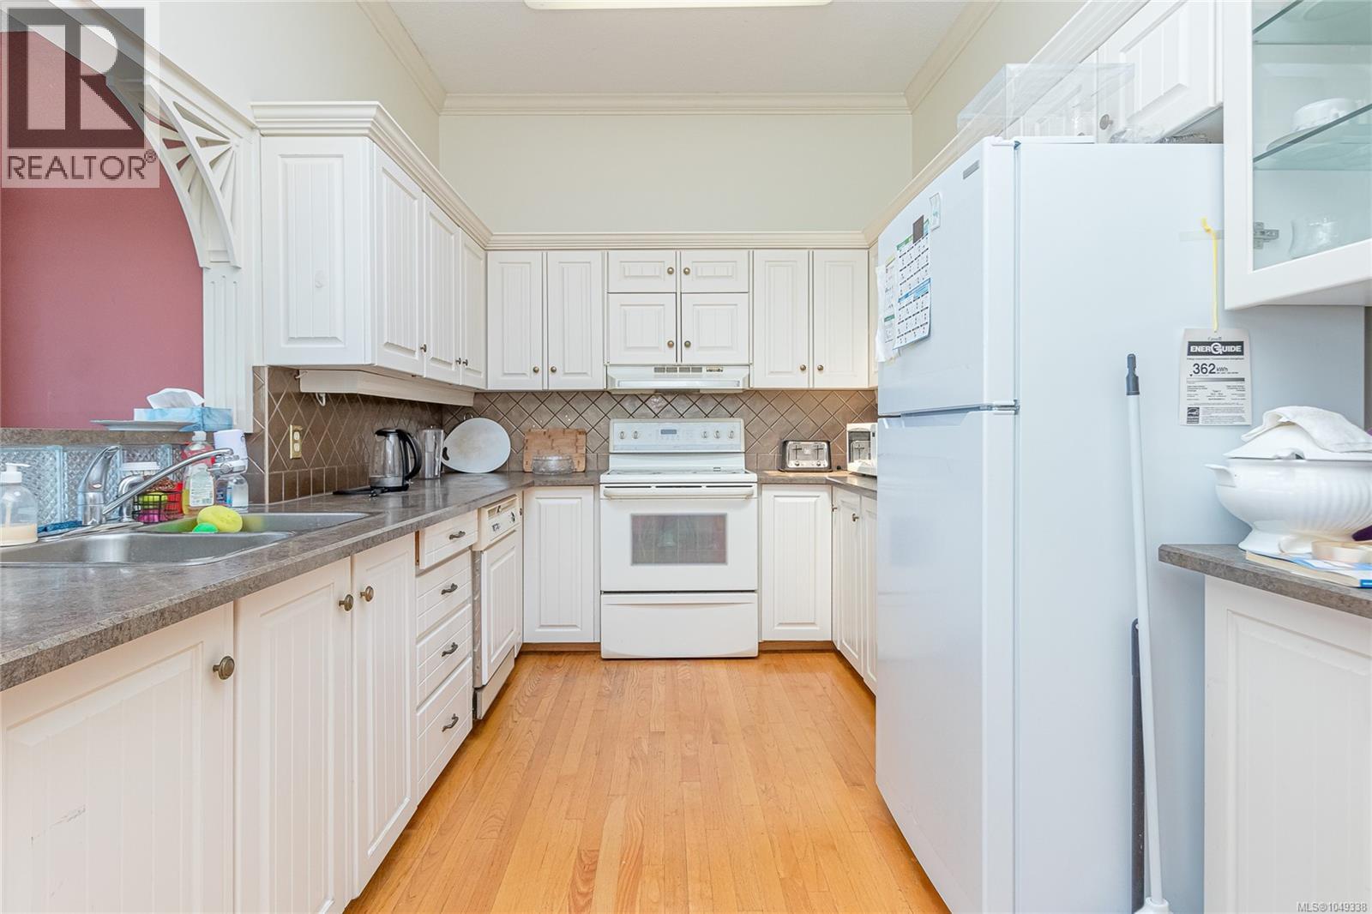
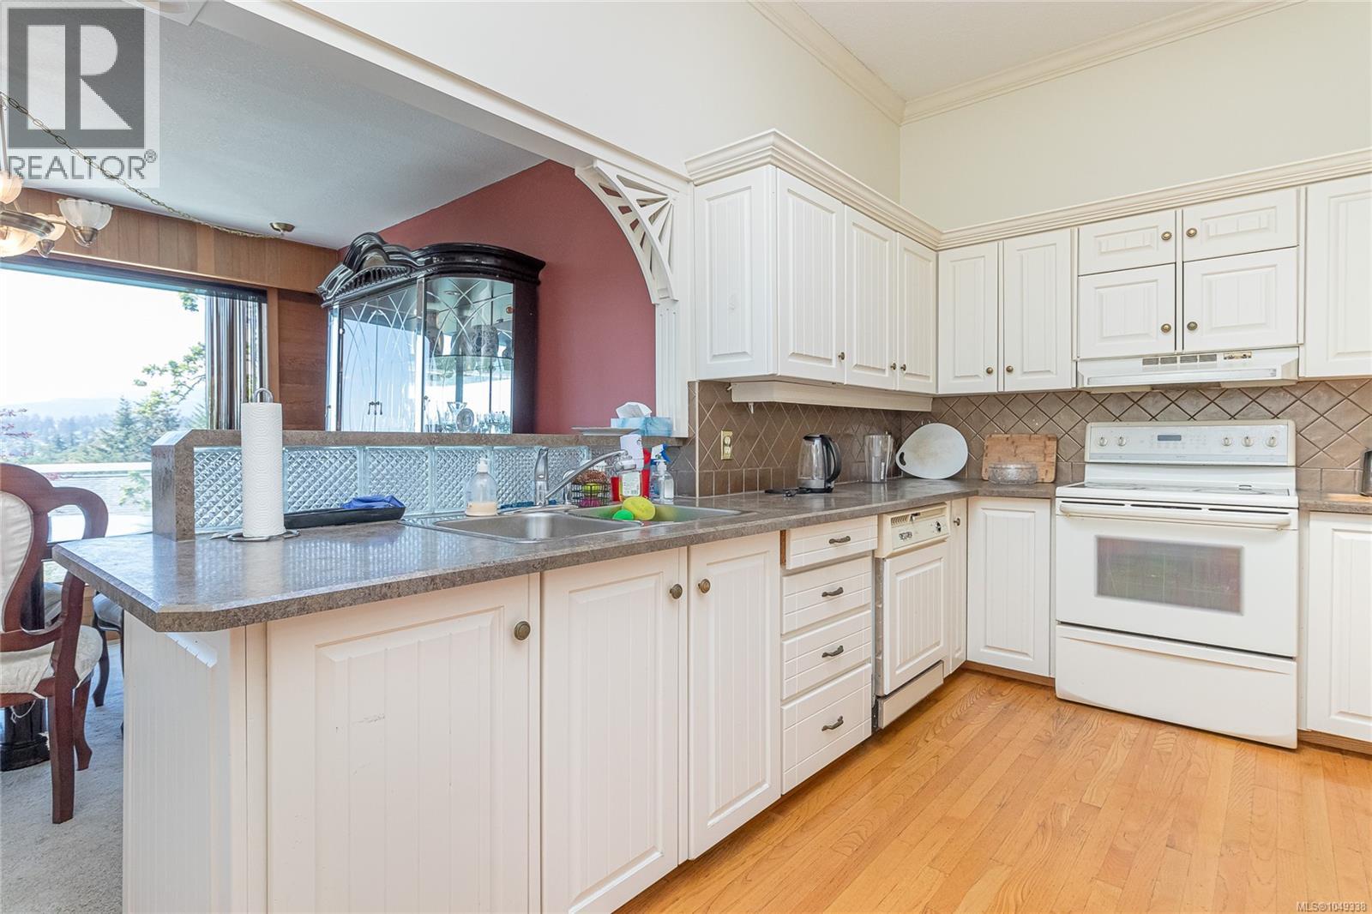
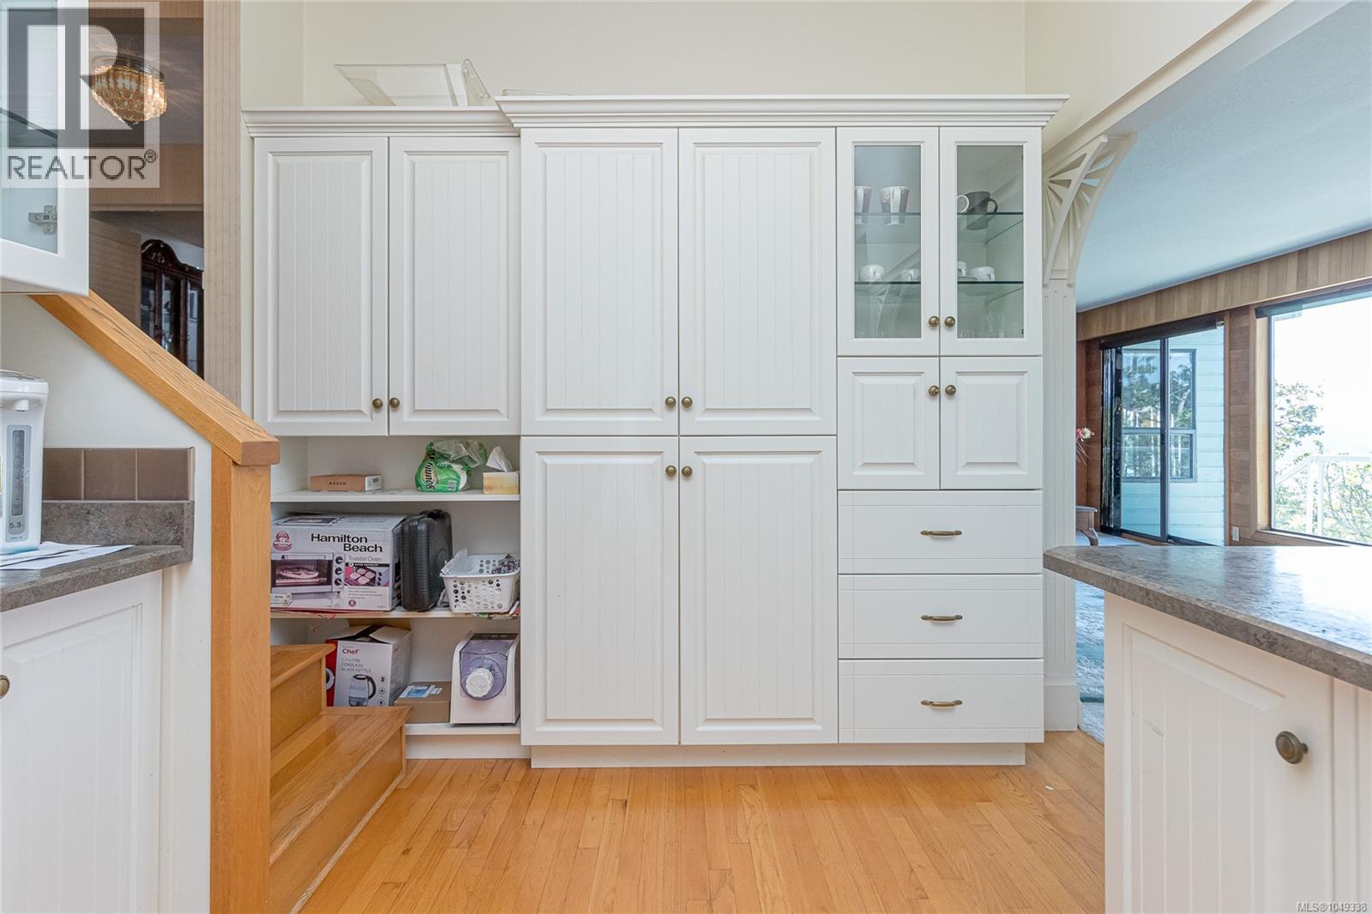
| Main Level | Kitchen | 16'10 x 8'11 | ||
| Main Level | Dining Room | 17'2 x 12'0 | ||
| Main Level | Dining Nook | 11'1 x 9'9 | ||
| Main Level | Living Room | 18'4 x 19'8 | ||
| Main Level | Entrance | 7'0 x 9'0 |
https://www.realtor.ca/real-estate/30260707/1572-knight-court-rd-nanaimo-departure-bay

The trademarks REALTOR®, REALTORS®, and the REALTOR® logo are controlled by The Canadian Real Estate Association (CREA) and identify real estate professionals who are members of CREA. The trademarks MLS®, Multiple Listing Service® and the associated logos are owned by The Canadian Real Estate Association (CREA) and identify the quality of services provided by real estate professionals who are members of CREA. The trademark DDF® is owned by The Canadian Real Estate Association (CREA) and identifies CREA's Data Distribution Facility (DDF®)
September 13 2026 01:11:36
Vancouver Island Real Estate Board
Sutton Group-West Coast Realty (Nan)