Emily Frankcom Realty
185 Bowlsby St Nanaimo, British Columbia V9R 5K1



$425,000Maintenance,
$456.87 Monthly
Maintenance,
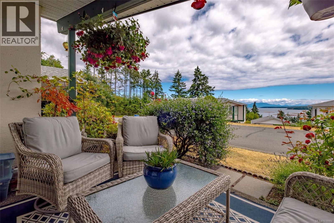
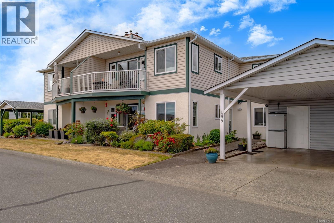
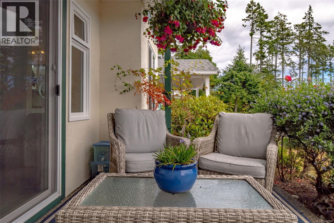
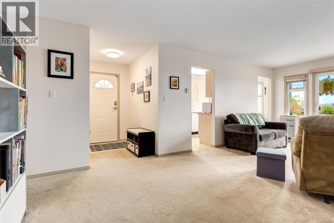
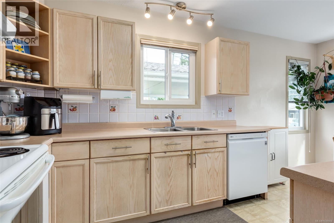
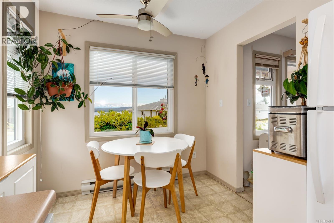
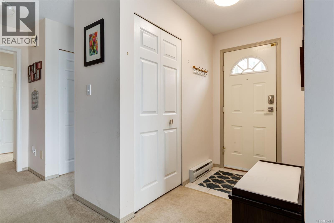
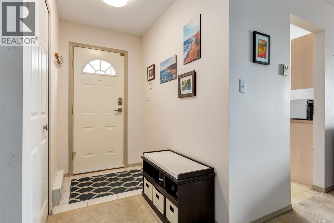
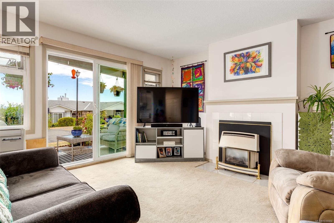
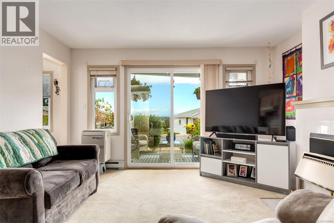
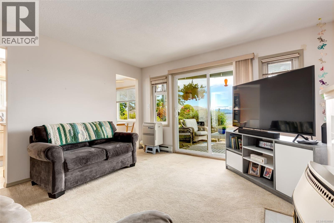
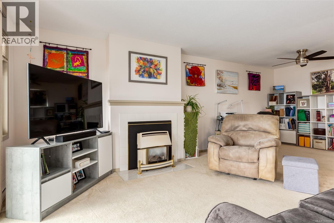
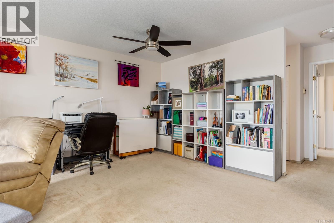
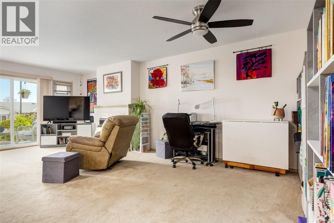
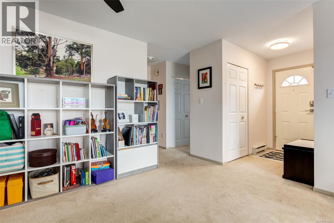
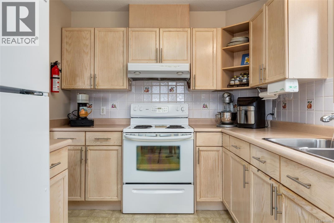
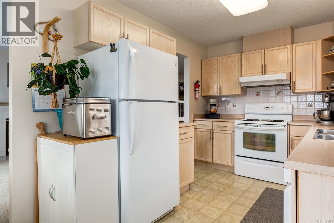
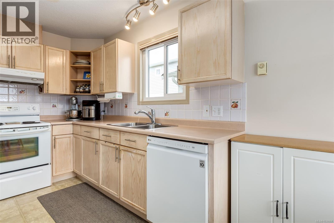
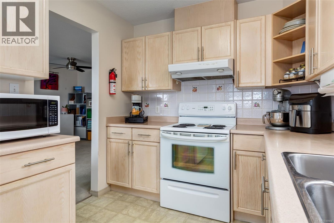
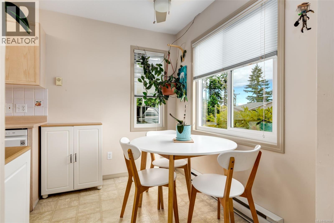
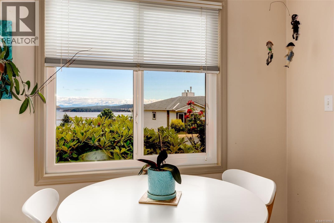
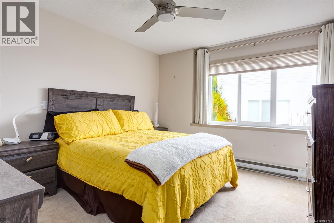
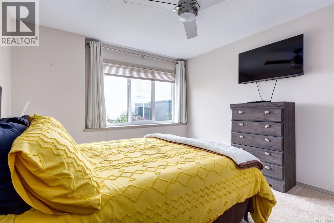
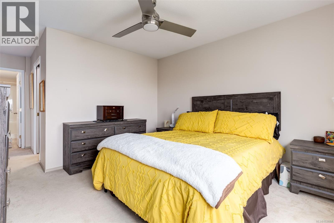
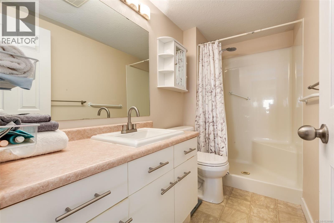
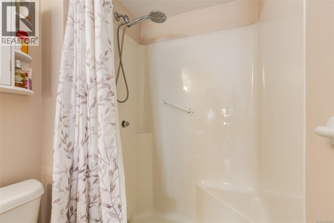
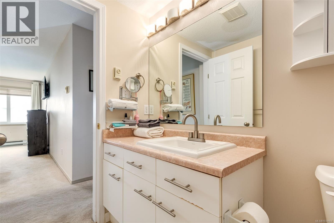
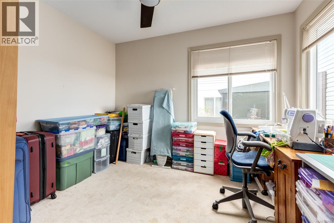
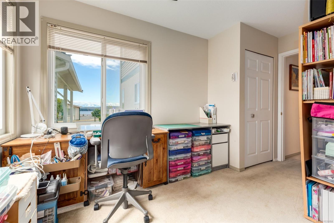
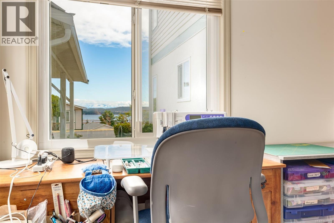
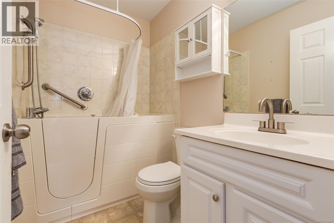
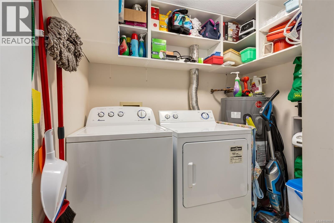
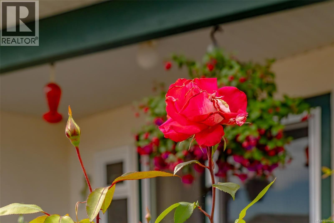
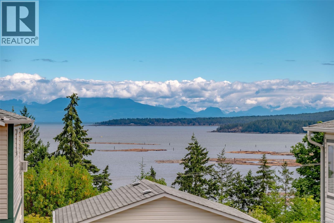
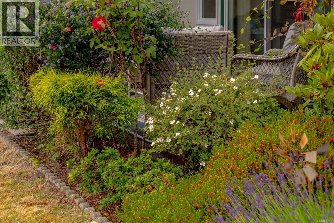
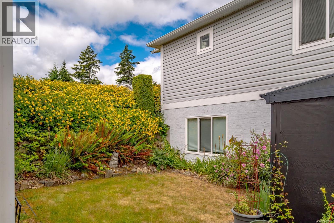
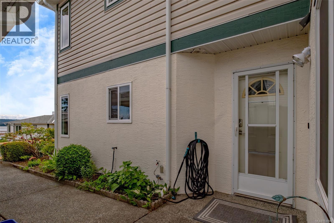
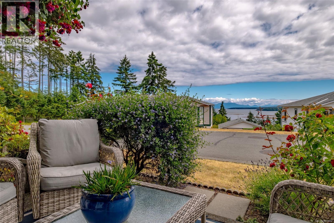
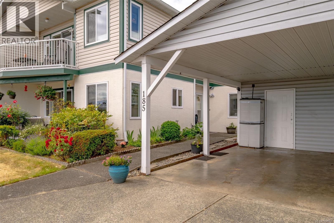
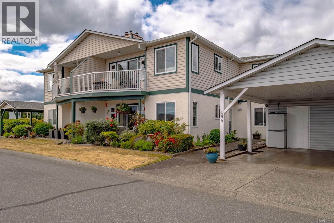
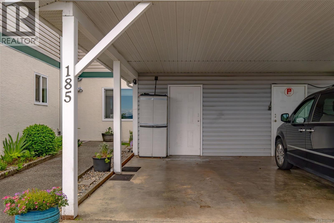
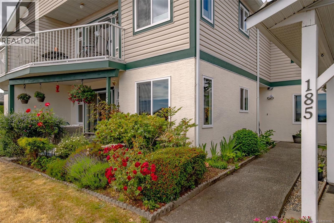
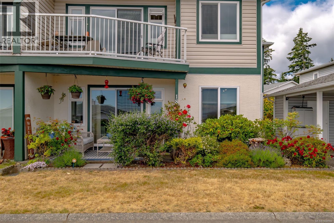
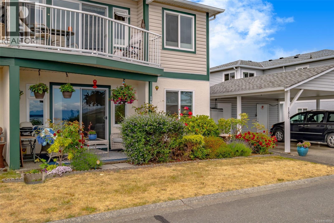
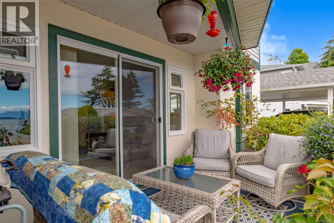
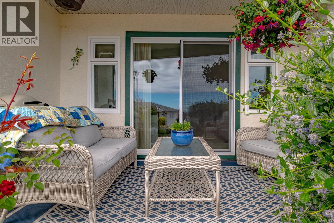
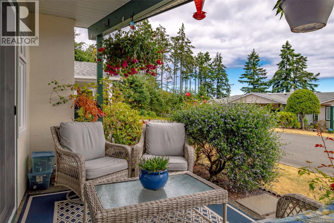
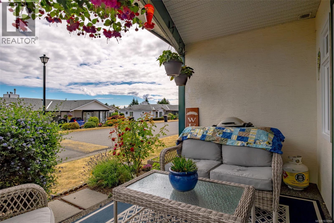
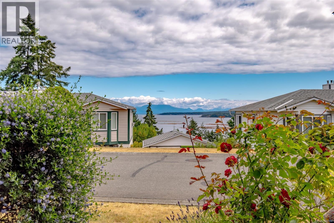
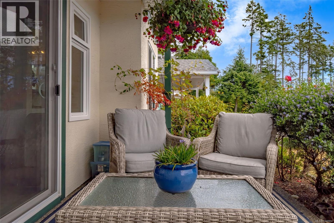
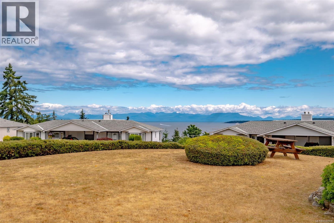
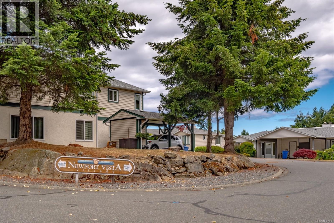
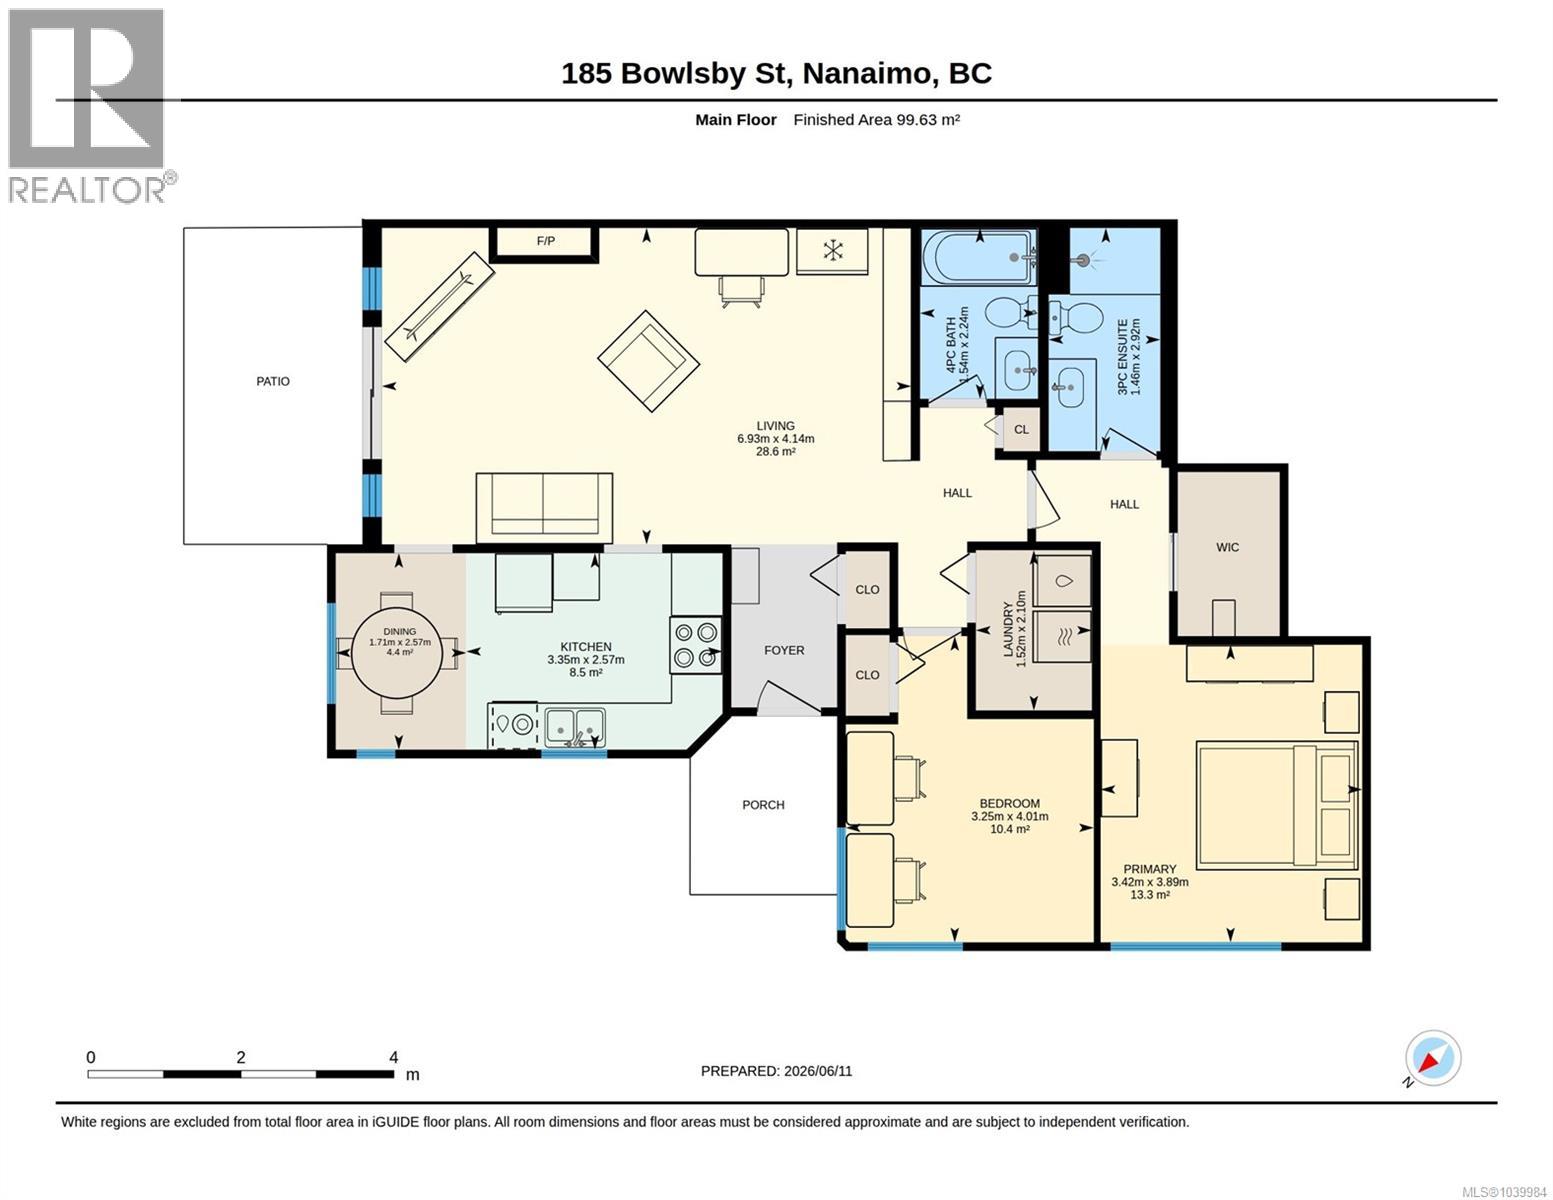
$456.87 MonthlyWake up and watch the sunrise over the ocean from this charming 2-bedroom, 2-bathroom patio home in the highly sought-after Newport Vista 55+ community. This well-designed home offers comfortable, stair-free living. The spacious open-concept layout provides excellent accessibility and ease of movement. Large, bright rooms create an inviting atmosphere, while the kitchen features abundant cabinetry and a sunny breakfast nook with beautiful ocean views. The primary bedroom offers a generous walk-in closet and a spacious 3-piece ensuite. Additional highlights include a cozy gas fireplace, large laundry and utility room, a safe-step bathtub, and ocean view patio surrounded by a mature garden. (id:62442)
Property Details
| MLS® Number | 1039984 |
| Property Type | Single Family |
| Neigbourhood | South Nanaimo |
| Community Features | Pets Allowed, Age Restrictions |
| Features | Other |
| Parking Space Total | 2 |
| View Type | Ocean View |
Building
| Bathroom Total | 2 |
| Bedrooms Total | 2 |
| Appliances | Dishwasher, Dryer, Range - Electric, Refrigerator, Washer |
| Architectural Style | Other |
| Constructed Date | 1993 |
| Cooling Type | None |
| Fireplace Present | Yes |
| Fireplace Total | 1 |
| Heating Fuel | Electric |
| Heating Type | Baseboard Heaters |
| Size Interior | 1,080 Ft2 |
| Type | Row / Townhouse |
Land
| Access Type | Road Access |
| Acreage | No |
| Zoning Description | R8 |
| Zoning Type | Multi-family |
Rooms
| Level | Type | Length | Width | Dimensions |
|---|---|---|---|---|
| Main Level | Laundry Room | 5'0 x 6'11 | ||
| Main Level | Primary Bedroom | 11'3 x 12'9 | ||
| Main Level | Living Room | 22'9 x 13'7 | ||
| Main Level | Kitchen | 11'0 x 8'5 | ||
| Main Level | Ensuite | 3-Piece | ||
| Main Level | Dining Room | 5'7 x 8'5 | ||
| Main Level | Bedroom | 10'8 x 13'2 | ||
| Main Level | Bathroom | 4-Piece |
https://www.realtor.ca/real-estate/29889512/185-bowlsby-st-nanaimo-south-nanaimo

The trademarks REALTOR®, REALTORS®, and the REALTOR® logo are controlled by The Canadian Real Estate Association (CREA) and identify real estate professionals who are members of CREA. The trademarks MLS®, Multiple Listing Service® and the associated logos are owned by The Canadian Real Estate Association (CREA) and identify the quality of services provided by real estate professionals who are members of CREA. The trademark DDF® is owned by The Canadian Real Estate Association (CREA) and identifies CREA's Data Distribution Facility (DDF®)
June 13 2026 11:12:18
Vancouver Island Real Estate Board
Royal LePage Nanaimo Realty (Nanishwyn), Royal LePage Nanaimo Realty Ld