Emily Frankcom Realty
191 Cilaire Dr Nanaimo, British Columbia V9R 5B1
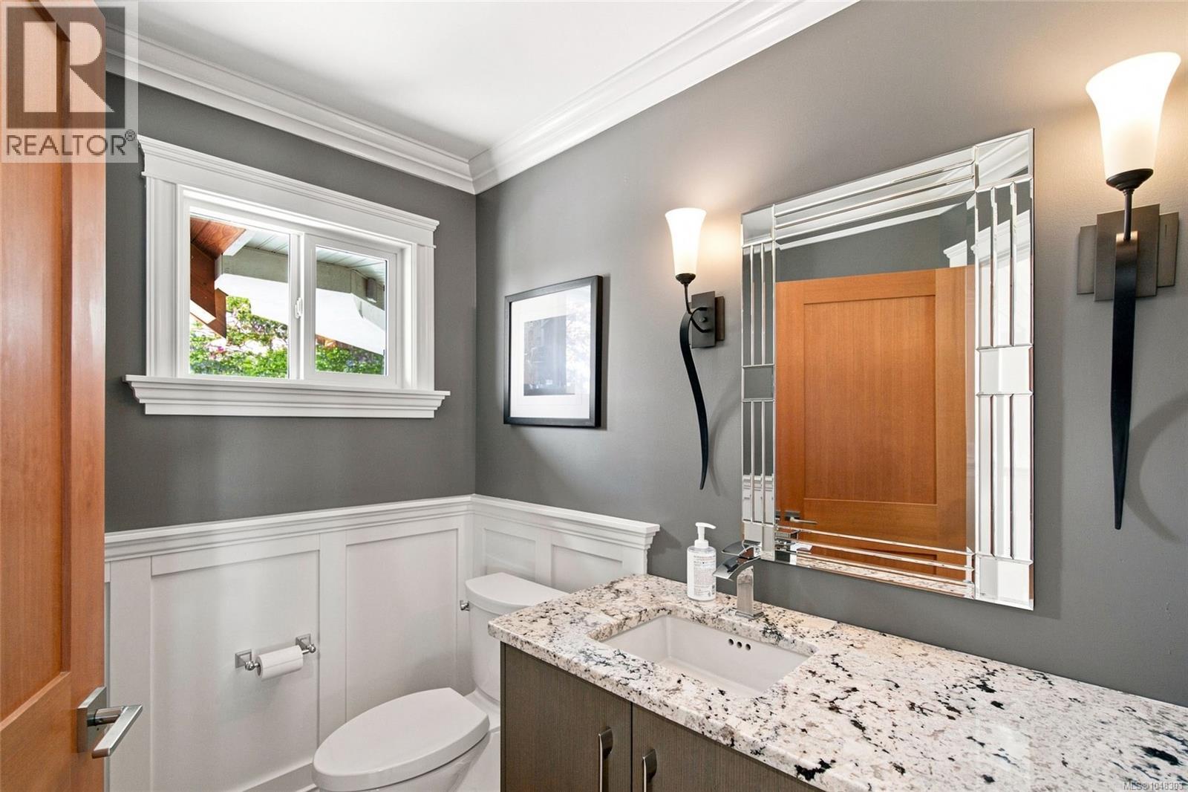
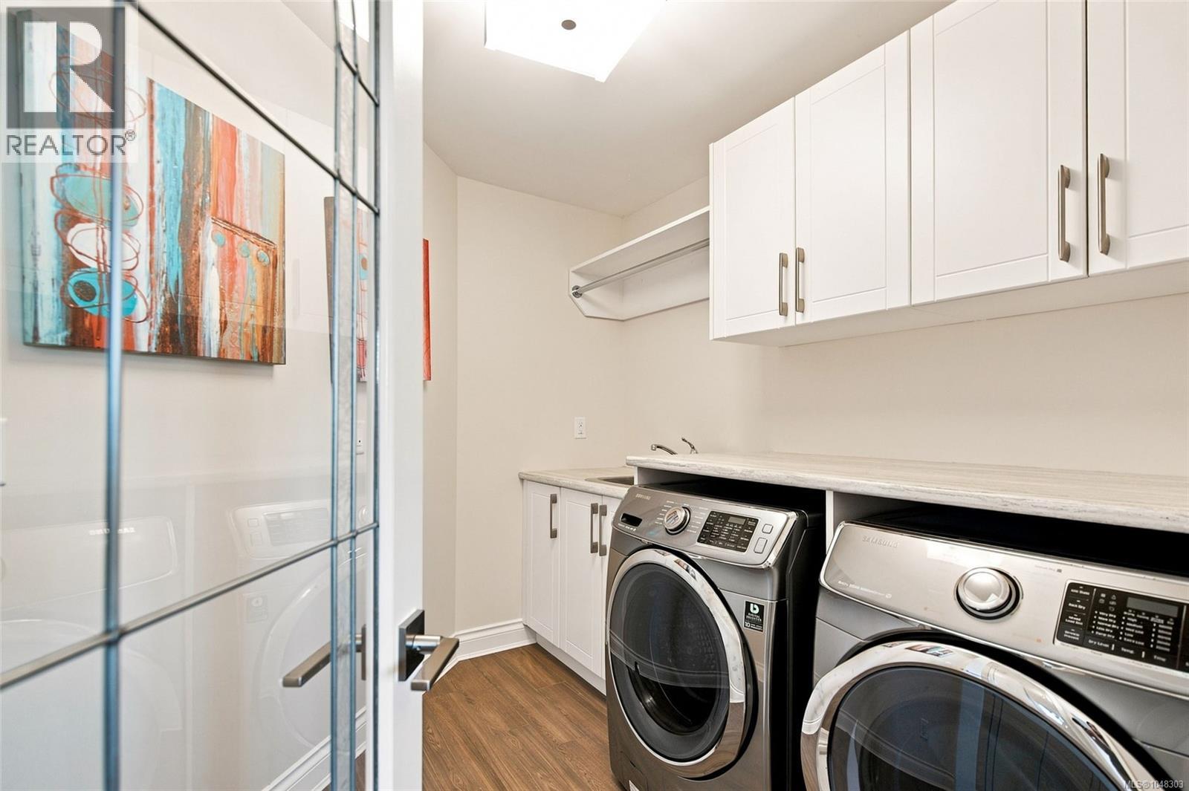
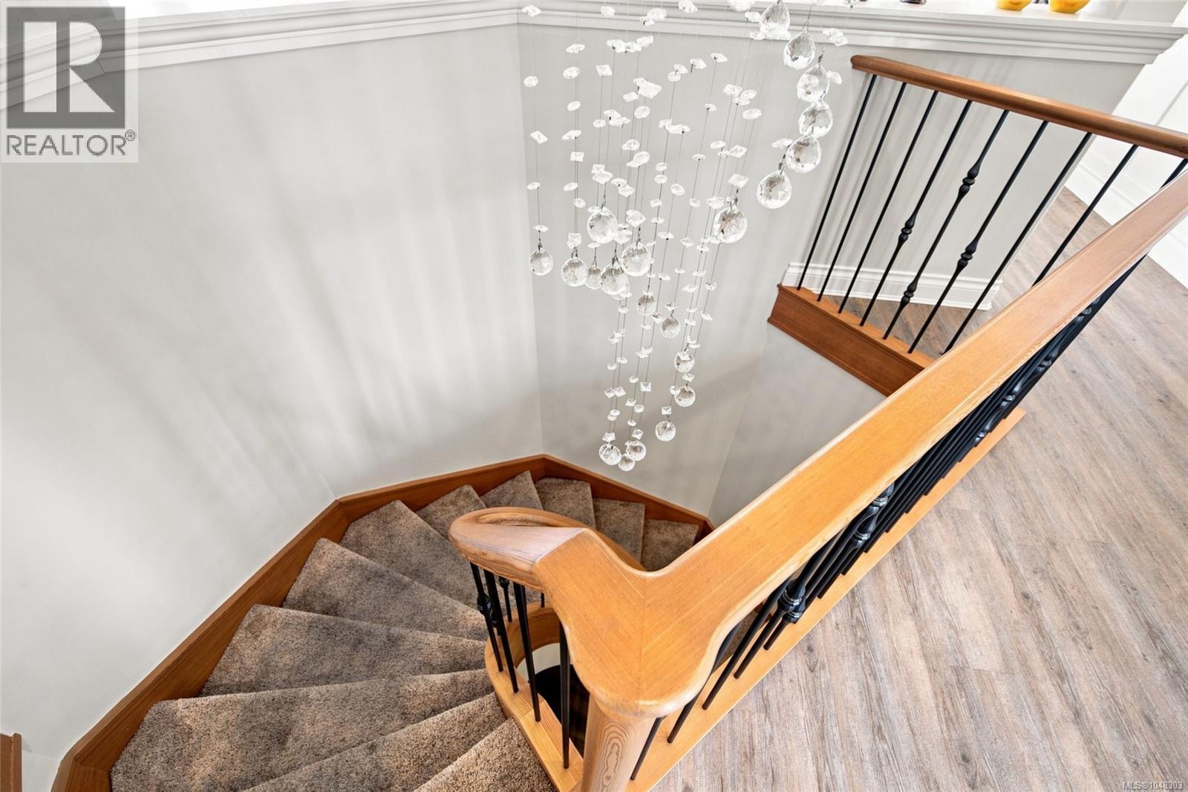
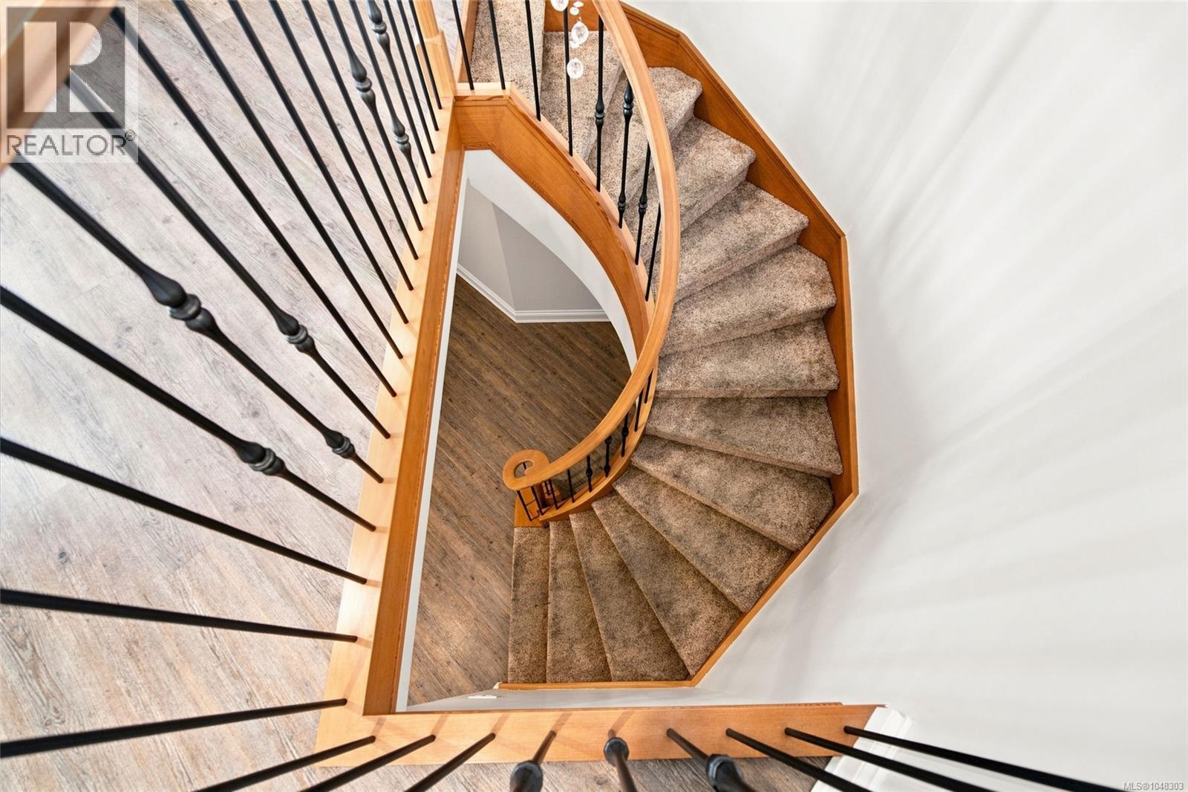

$2,498,000
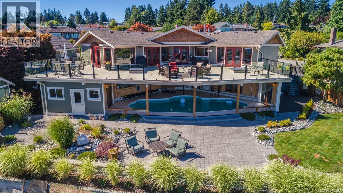
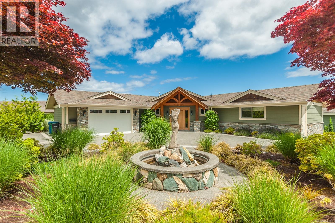
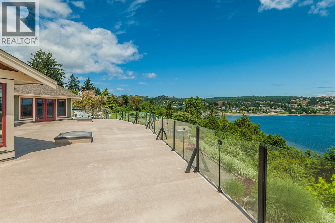
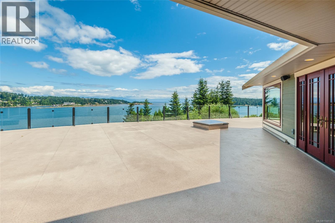
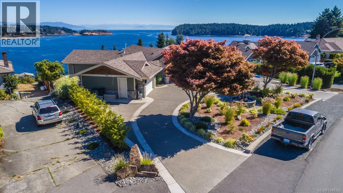
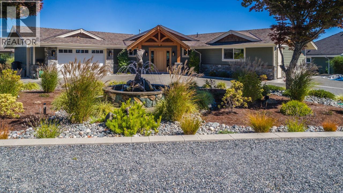
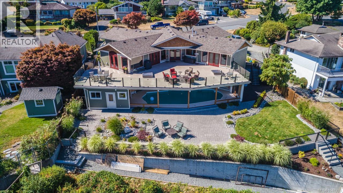
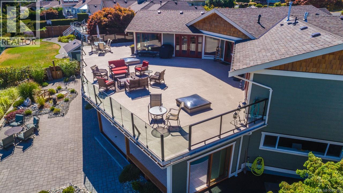
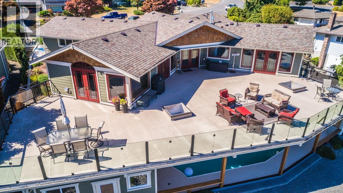
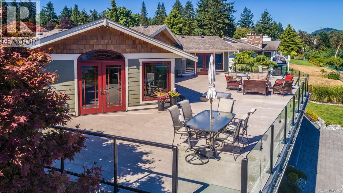
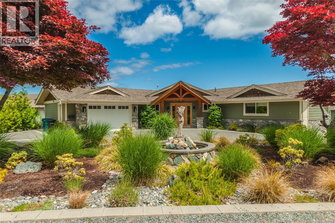
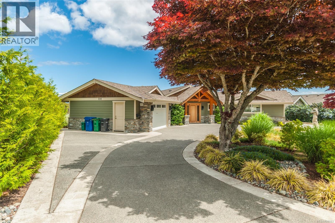
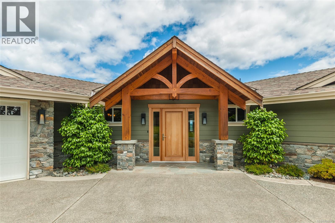
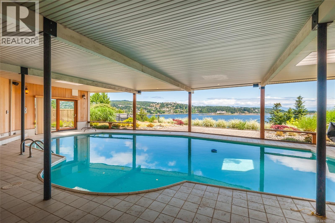
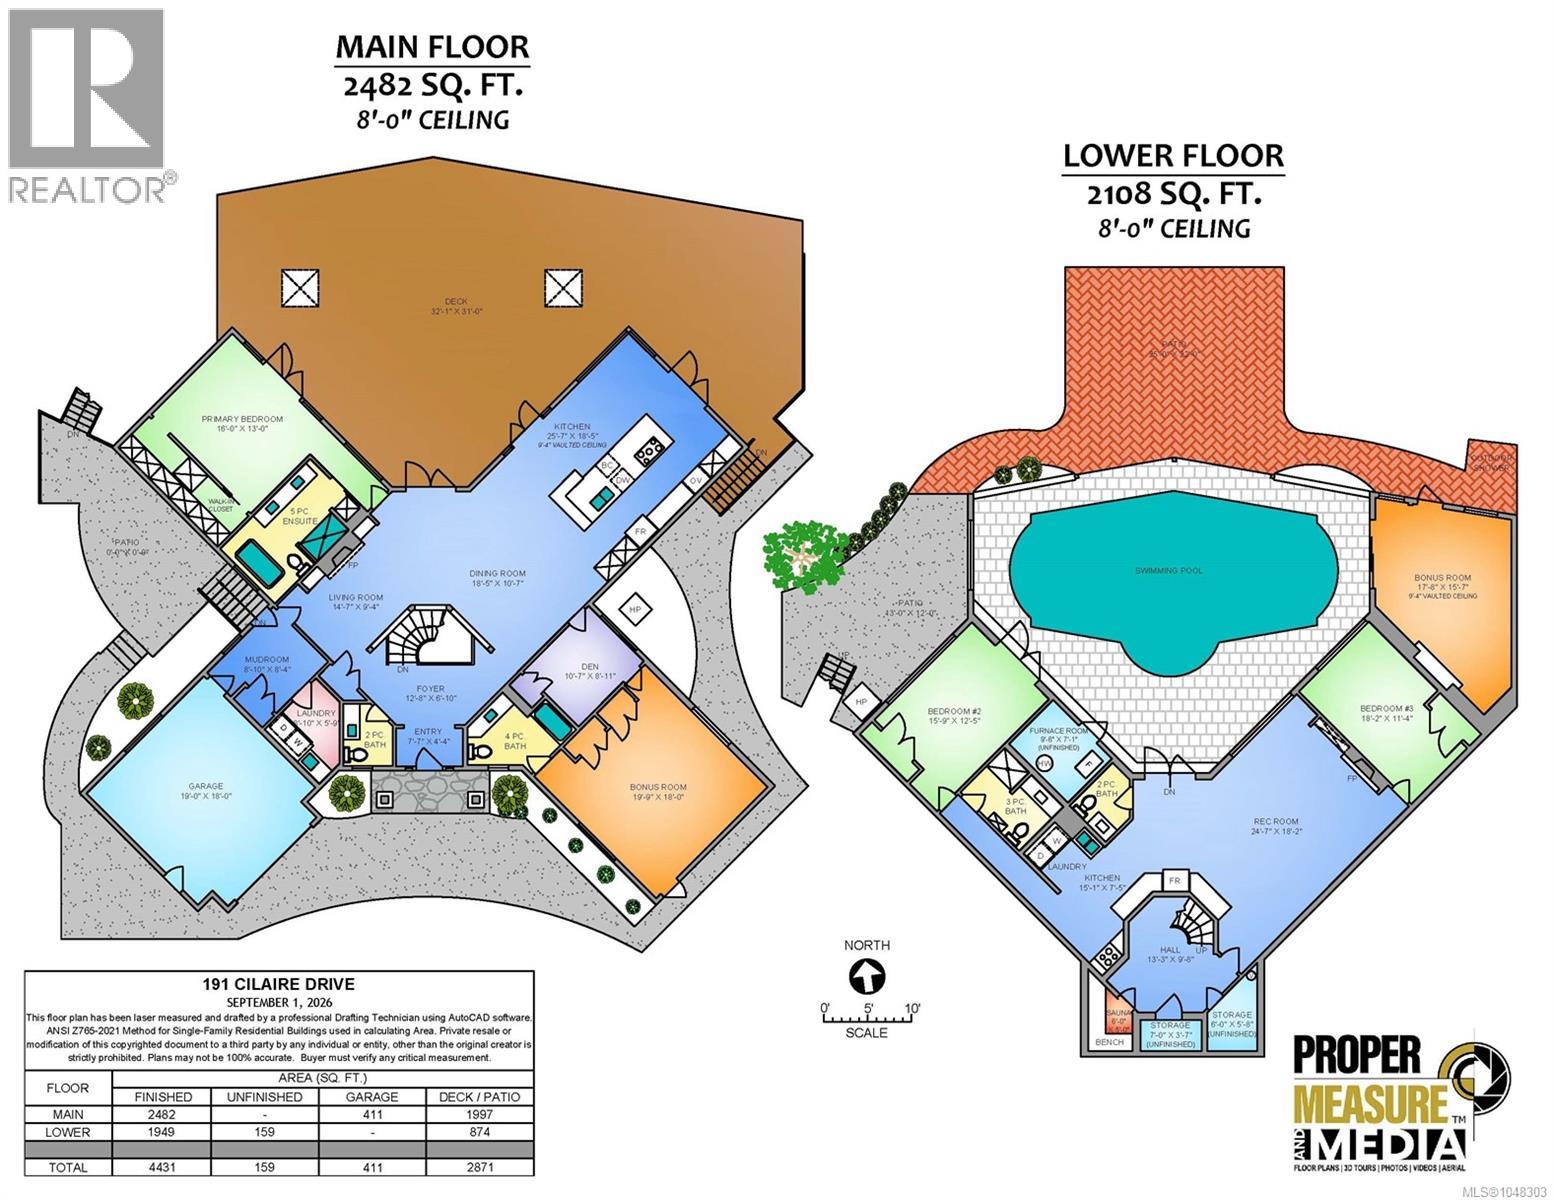
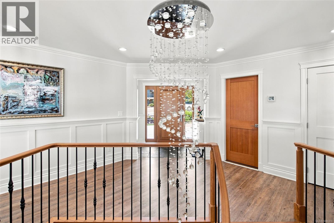
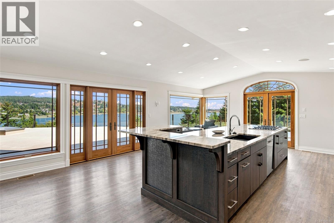
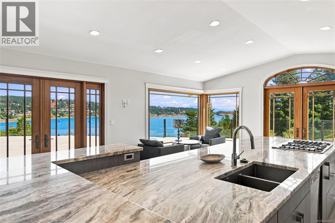
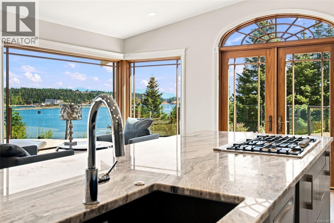
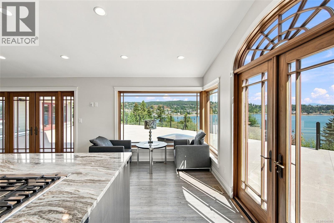
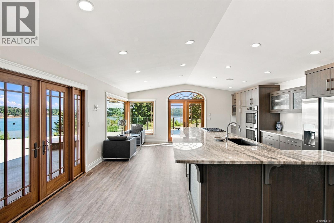
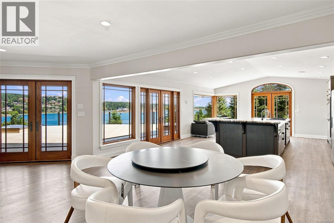
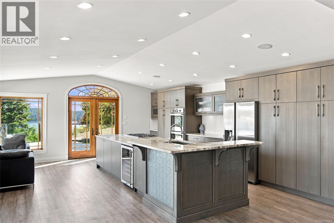
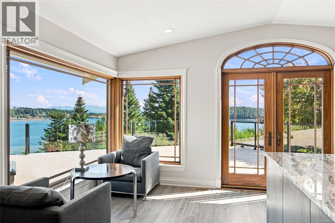
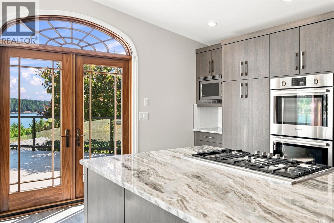
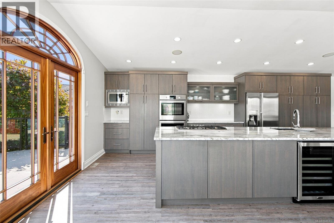
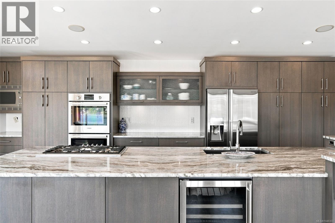
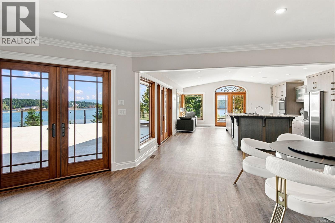
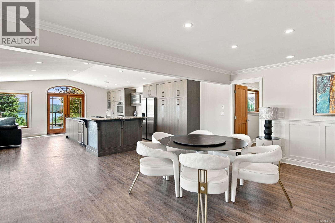
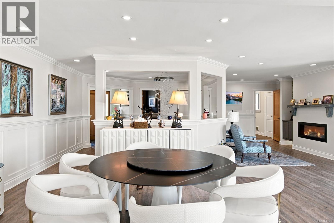
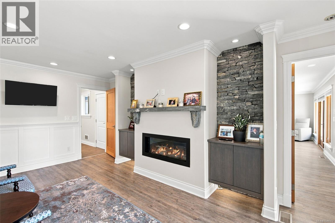
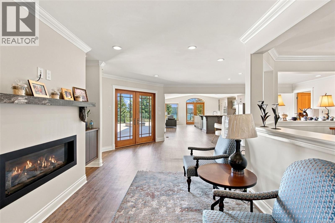
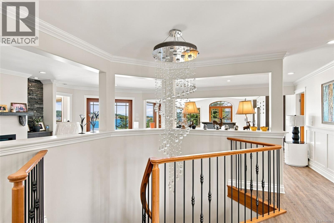
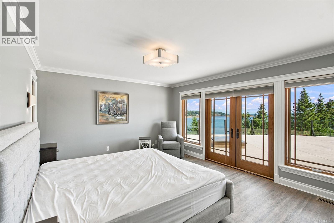
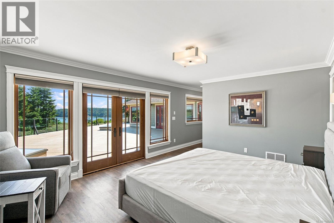
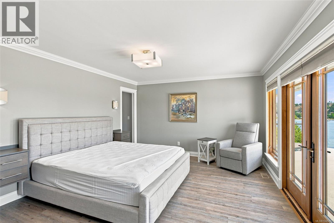
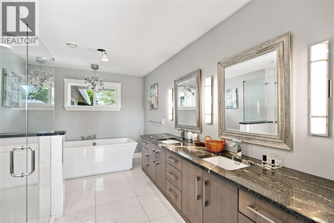
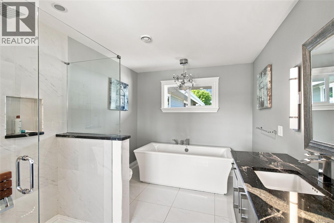
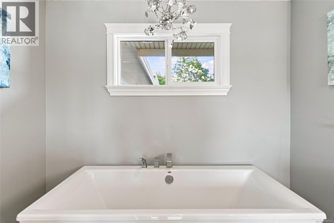
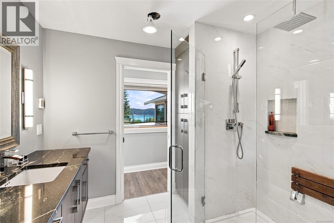
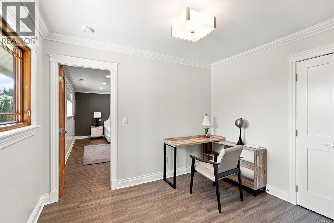
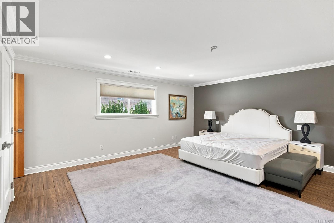
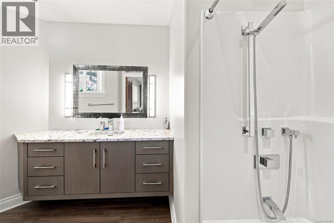
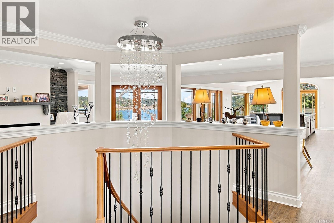
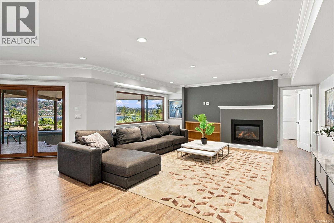
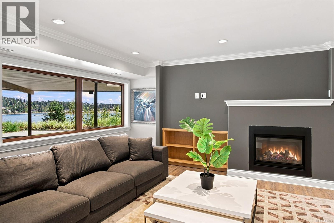
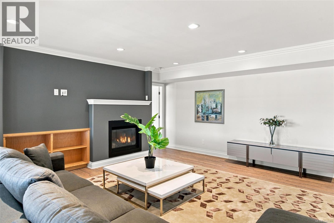
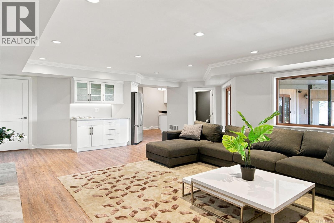
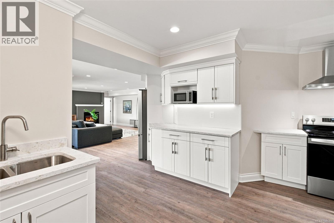
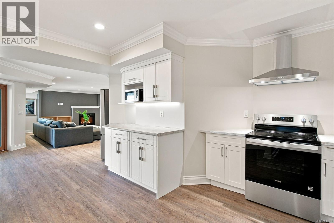
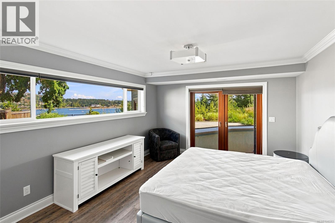
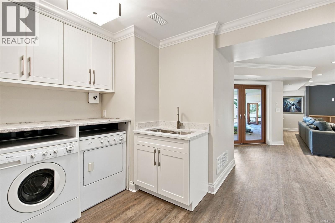
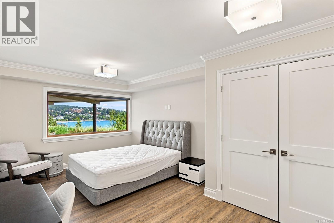
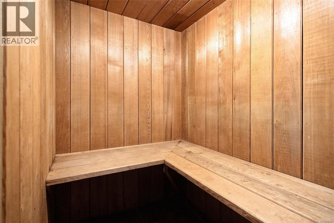
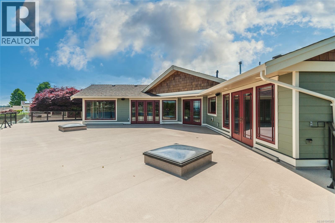
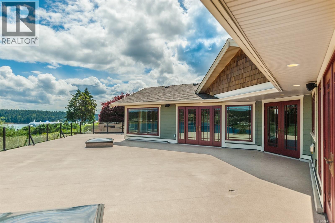
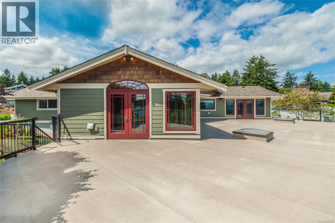
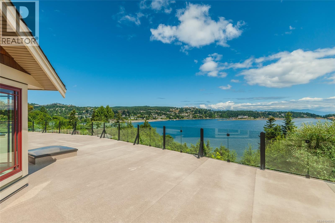
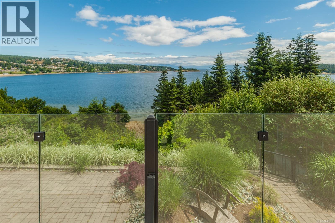
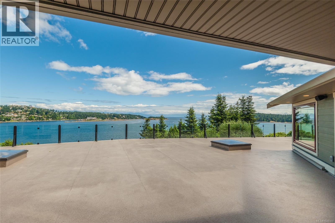
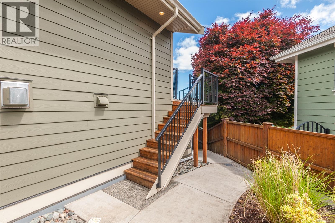
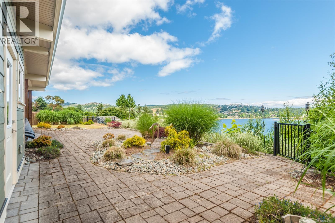
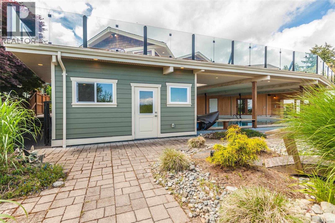
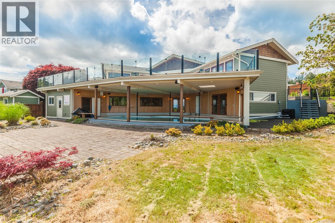
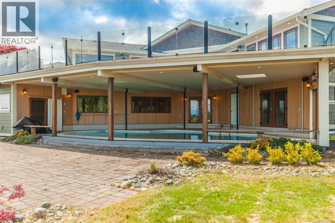
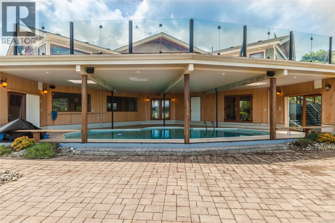
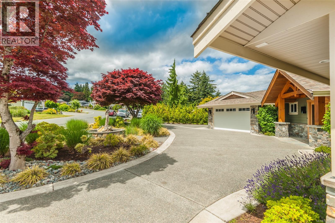
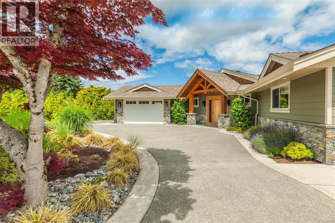
Experience one of Nanaimo’s most captivating waterfront settings, where views of Departure Bay—ferries, pleasure craft and marine life—unfold across a 180-degree panorama. Privately positioned on 0.65 acre, this 4431 sq.ft. residence captures the ocean from nearly every room. Vaulted ceilings, exposed trusses, expansive windows, a floor-to-ceiling stone fireplace and handcrafted mahogany circular staircase create timeless character. The central kitchen offers stone counters, rich wood cabinetry and a generous island, while glass-railed decks provide exceptional entertaining space. The primary suite enjoys panoramic views, deck access and a luxurious 5-piece ensuite. The finished lower level adds a games room, wet bar, wine cellar, cedar sauna and newly upgraded separate guest suite with full kitchen and laundry. A spectacular 950 sq.ft. pool room houses a 16' x 35' ionized, chlorine-free indoor pool overlooking the ocean. A private backyard path leads directly to the beach, all within minutes of ferries and Nanaimo amenities. All measurements are approximate; verify if important. (id:62442)
Property Details
| MLS® Number | 1048303 |
| Property Type | Single Family |
| Neigbourhood | Departure Bay |
| Features | Park Setting, Southern Exposure, Other |
| Parking Space Total | 4 |
| View Type | City View, Mountain View, Ocean View |
| Water Front Type | Waterfront On Ocean |
Building
| Bathroom Total | 5 |
| Bedrooms Total | 5 |
| Appliances | Dishwasher, Dryer, Oven - Built-in, Refrigerator, Washer |
| Architectural Style | Contemporary |
| Constructed Date | 2015 |
| Cooling Type | Air Conditioned |
| Fireplace Present | Yes |
| Fireplace Total | 2 |
| Heating Fuel | Natural Gas |
| Heating Type | Forced Air, Heat Pump |
| Size Interior | 4,431 Ft2 |
| Type | House |
Parking
| Garage |
Land
| Access Type | Road Access |
| Acreage | No |
| Size Irregular | 0.65 |
| Size Total | 0.65 Ac |
| Size Total Text | 0.65 Ac |
| Zoning Description | R1 |
| Zoning Type | Residential |
Rooms
| Level | Type | Length | Width | Dimensions |
|---|---|---|---|---|
| Lower Level | Kitchen | 15'1 x 7'5 | ||
| Lower Level | Recreation Room | 24'7 x 18'2 | ||
| Lower Level | Laundry Room | 5'8 x 4'11 | ||
| Lower Level | Bonus Room | 17'8 x 15'7 | ||
| Lower Level | Bedroom | 15'9 x 12'5 | ||
| Lower Level | Bedroom | 18'2 x 11'4 | ||
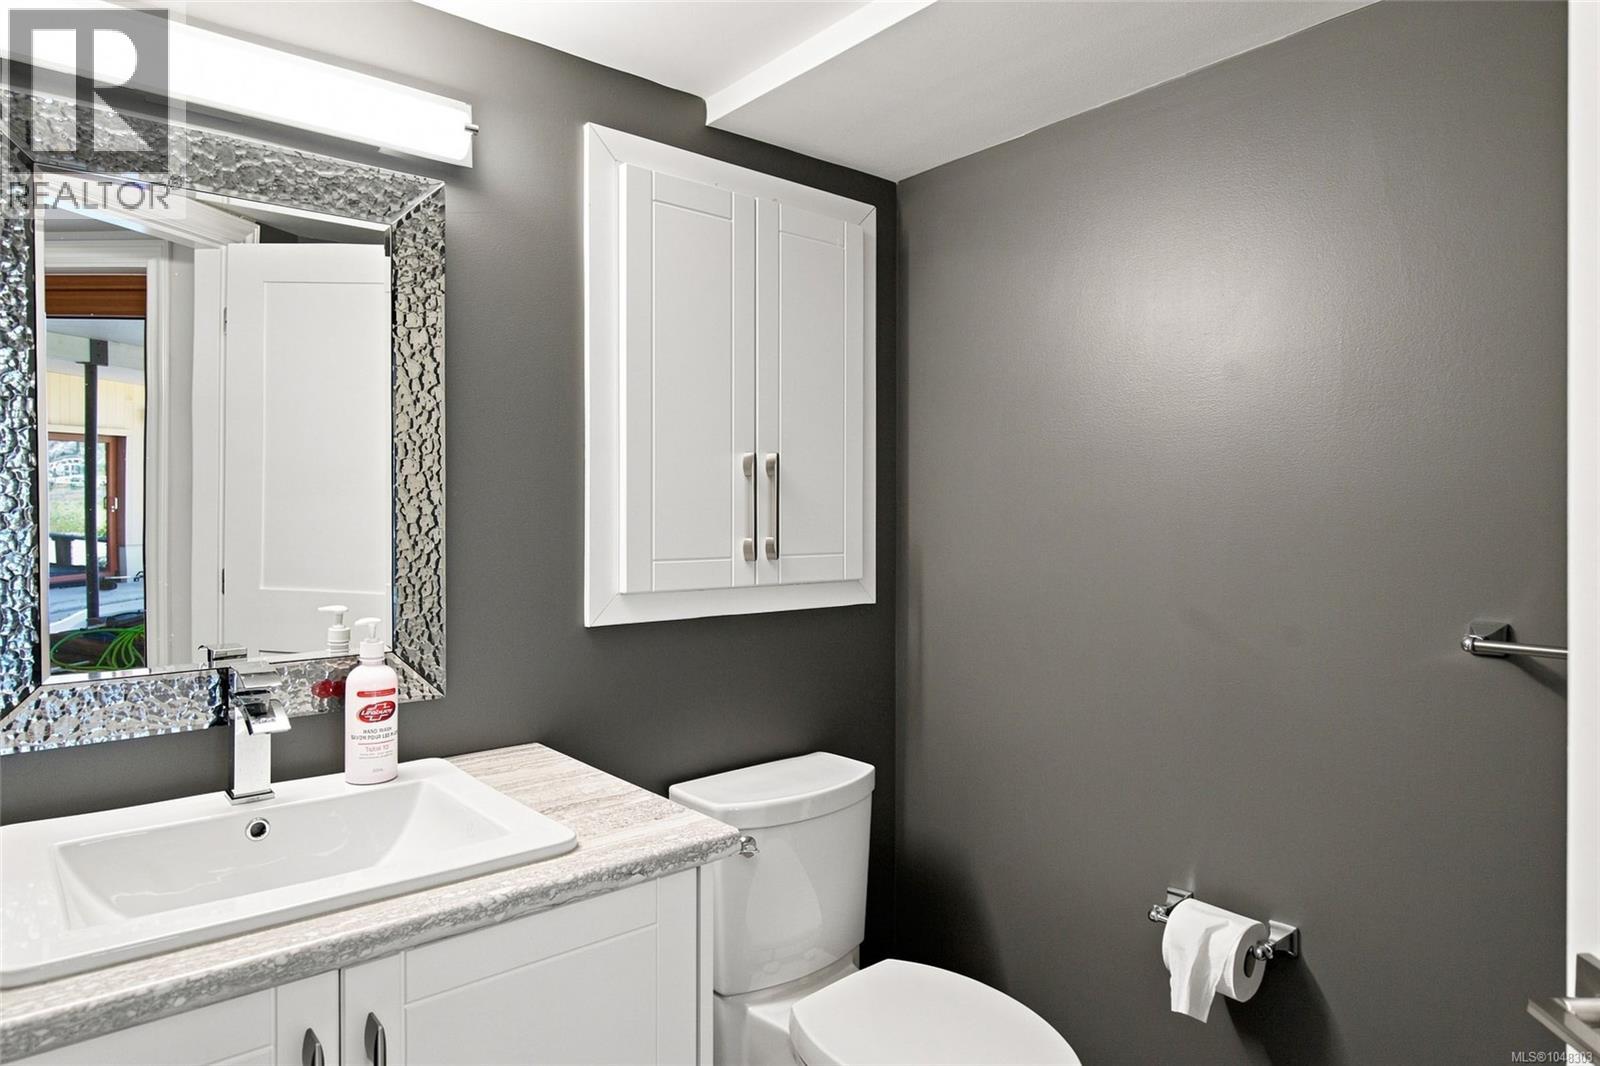
| Lower Level | Bathroom | 2-Piece | ||
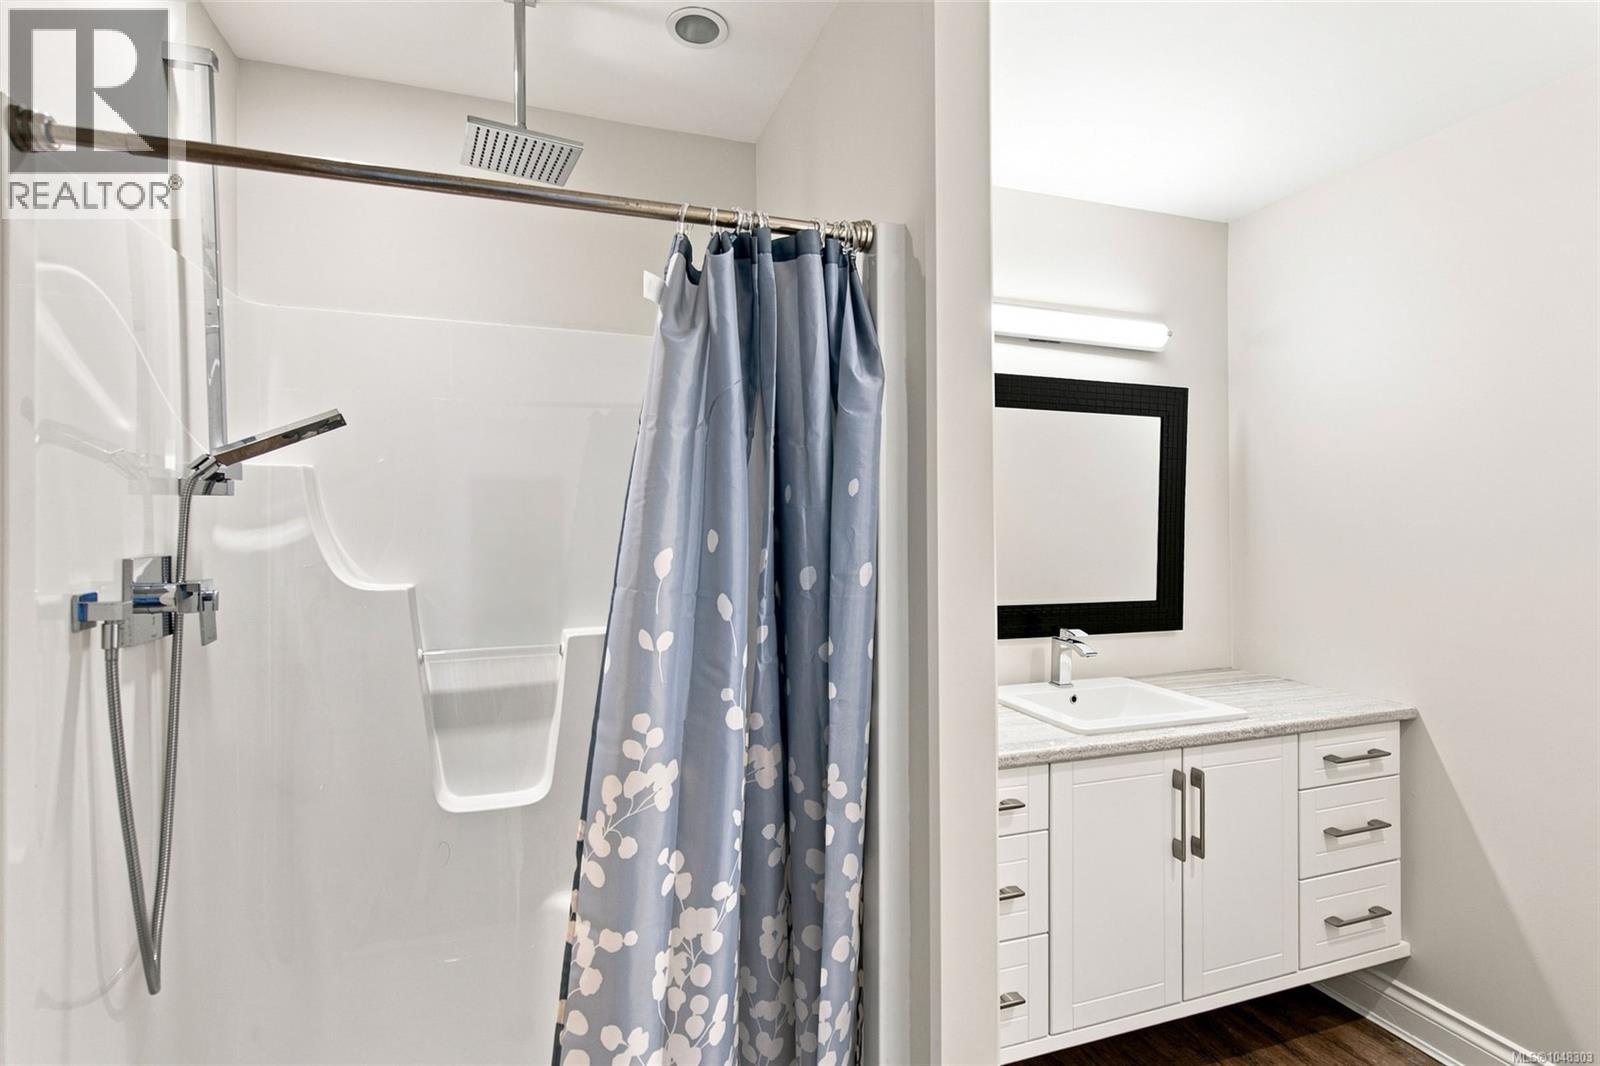
| Lower Level | Bathroom | 3-Piece | ||
| Main Level | Storage | 8'10 x 8'4 | ||
| Main Level | Primary Bedroom | 16 ft | 13 ft | 16 ft x 13 ft |
| Main Level | Living Room | 14'7 x 9'4 | ||
| Main Level | Laundry Room | 8'10 x 5'9 | ||
| Main Level | Kitchen | 25'7 x 18'5 | ||
| Main Level | Entrance | 12'8 x 4'4 | ||
| Main Level | Ensuite | 5-Piece | ||
| Main Level | Ensuite | 4-Piece | ||
| Main Level | Dining Room | 18'5 x 10'7 | ||
| Main Level | Bedroom | 10'7 x 8'11 | ||
| Main Level | Bedroom | 18 ft | Measurements not available x 18 ft | |
| Main Level | Bathroom | 2-Piece |
https://www.realtor.ca/real-estate/30227715/191-cilaire-dr-nanaimo-departure-bay

The trademarks REALTOR®, REALTORS®, and the REALTOR® logo are controlled by The Canadian Real Estate Association (CREA) and identify real estate professionals who are members of CREA. The trademarks MLS®, Multiple Listing Service® and the associated logos are owned by The Canadian Real Estate Association (CREA) and identify the quality of services provided by real estate professionals who are members of CREA. The trademark DDF® is owned by The Canadian Real Estate Association (CREA) and identifies CREA's Data Distribution Facility (DDF®)
September 11 2026 10:41:37
Vancouver Island Real Estate Board
Sutton Group-West Coast Realty (Nan)