Emily Frankcom Realty
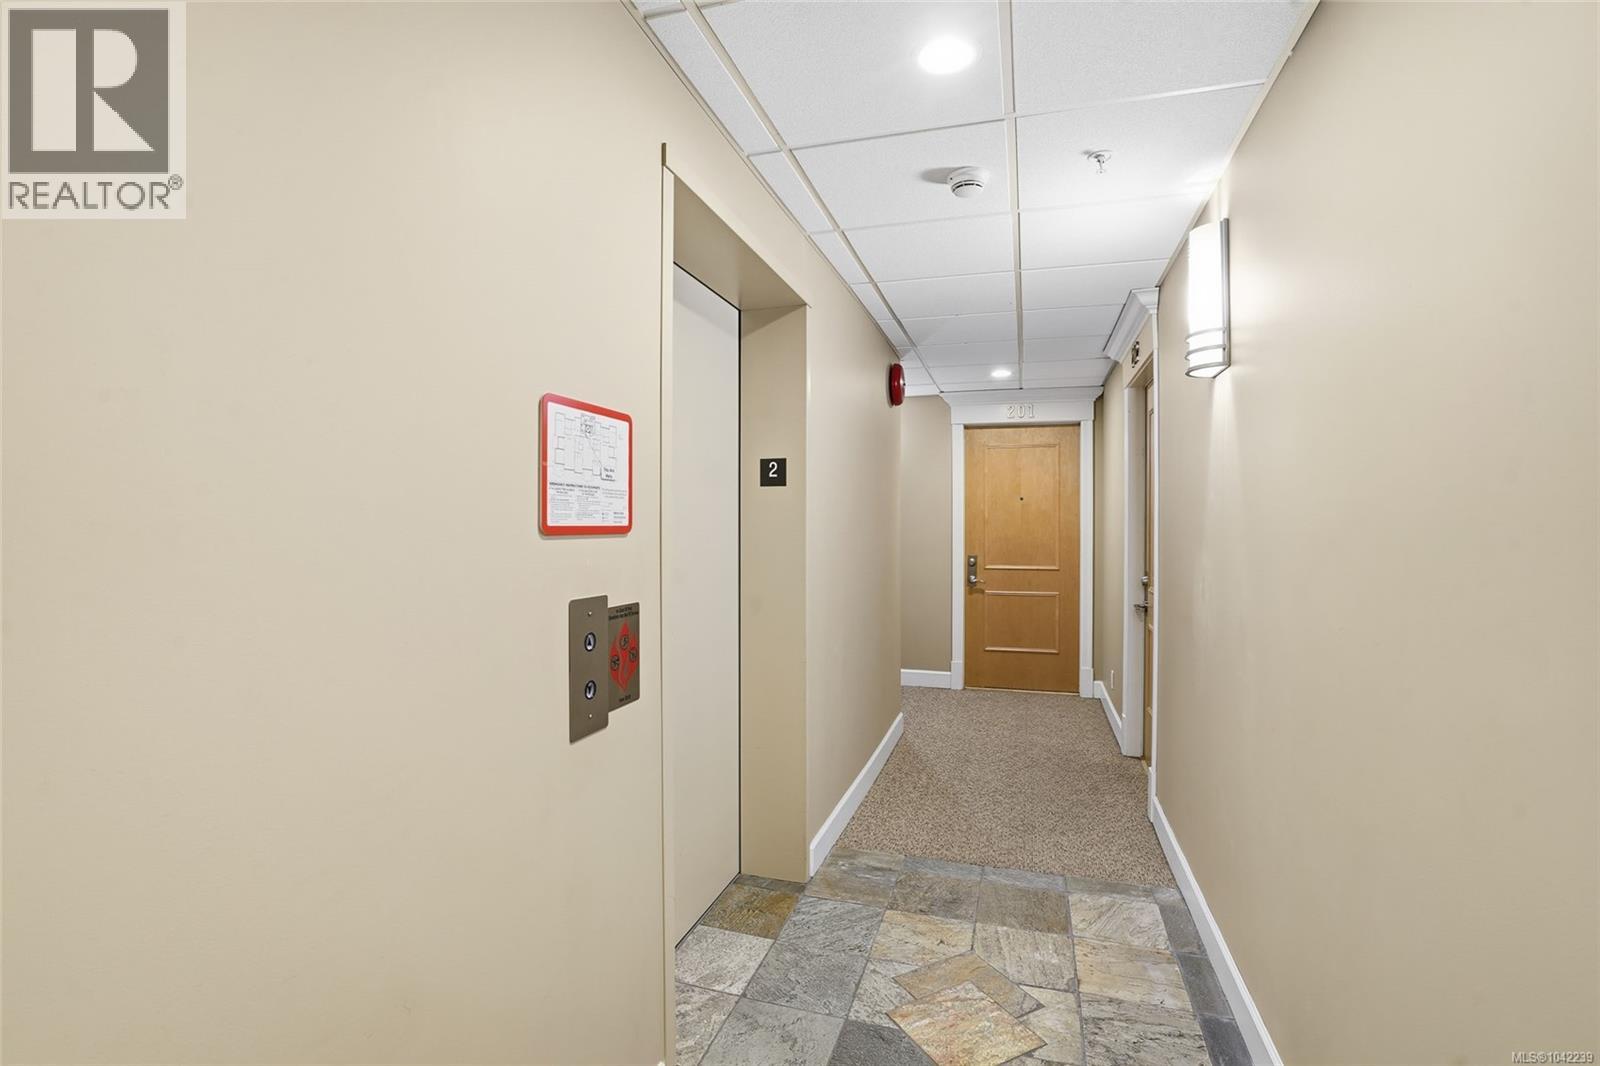
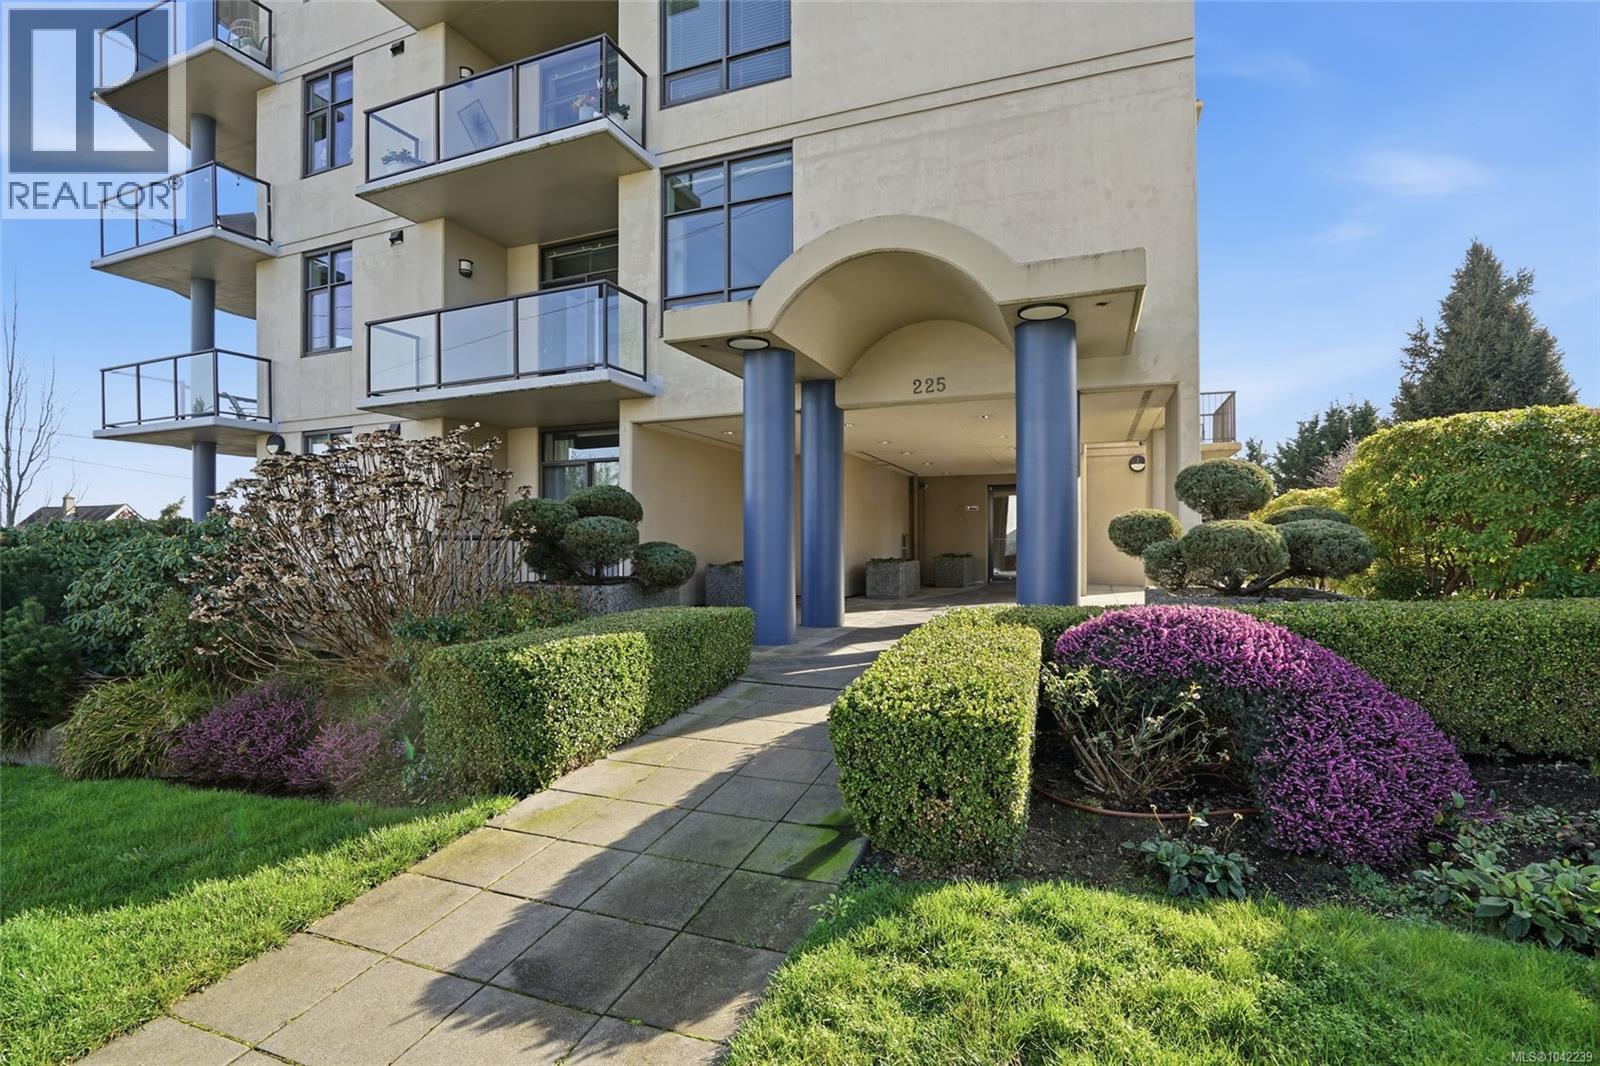
201 225 Rosehill St Nanaimo, British Columbia V9S 1E1

$748,000Maintenance,
$812.59 Monthly
Maintenance,
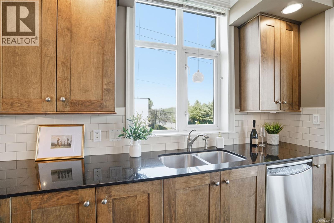
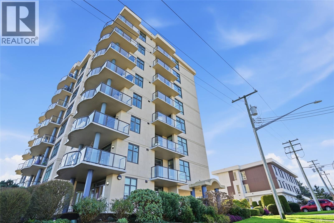
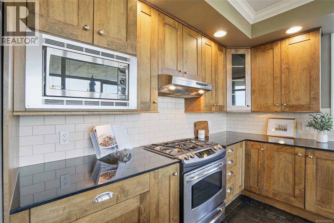
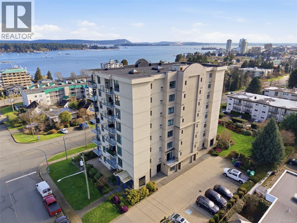
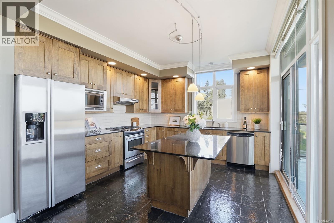
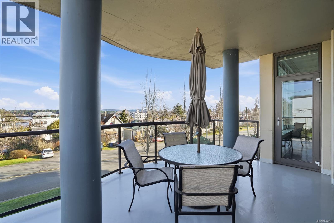
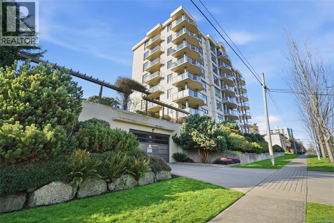
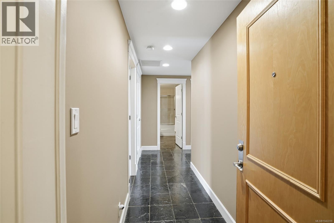
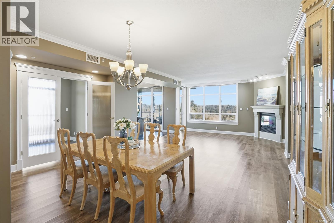
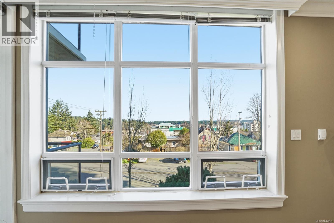
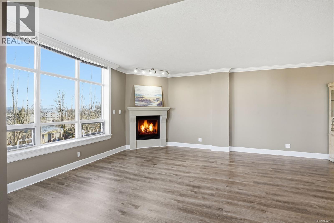
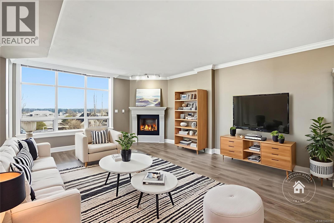
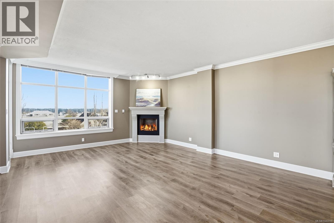
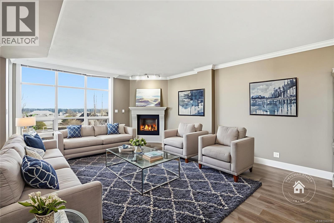
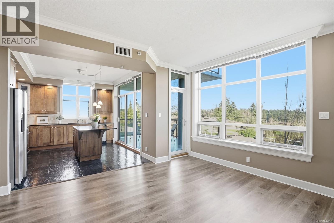
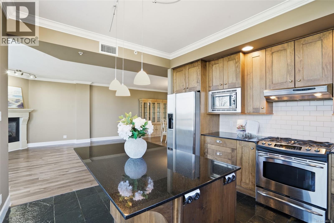
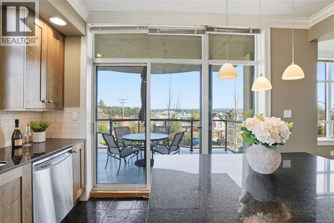
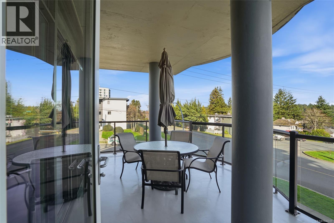
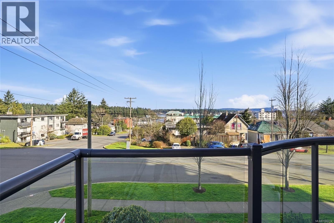
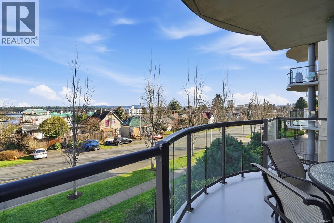
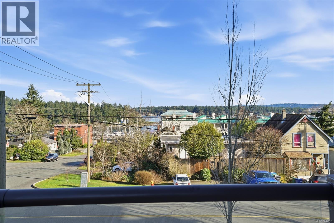
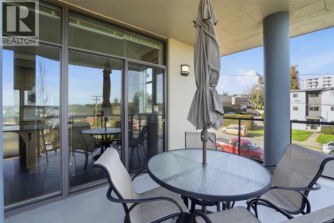
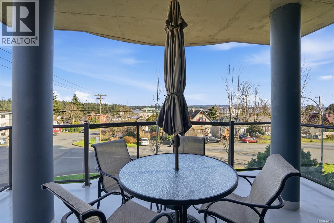
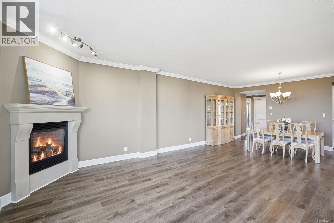
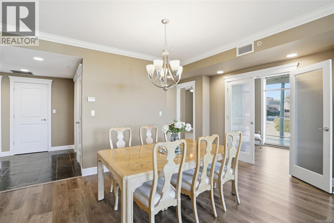
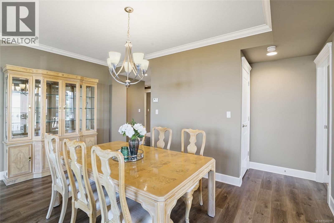
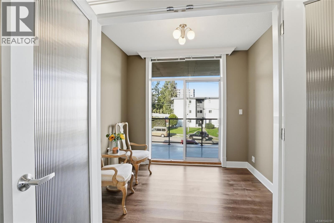
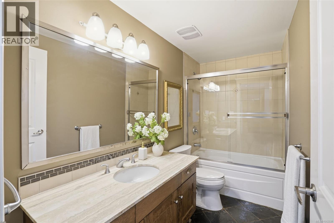
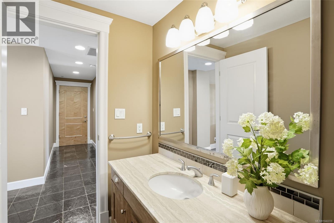
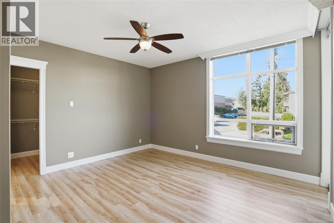
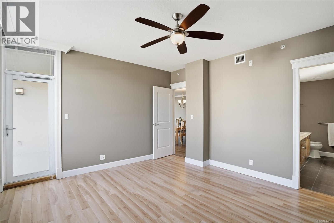
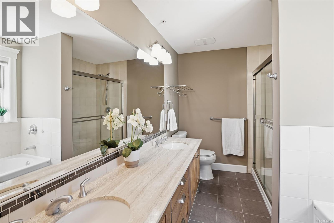
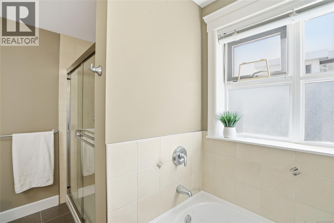
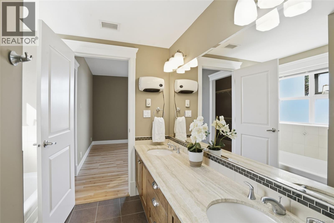
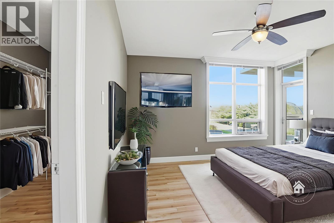
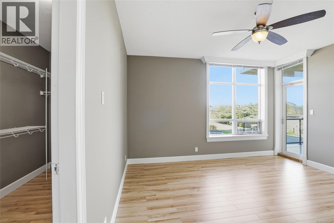
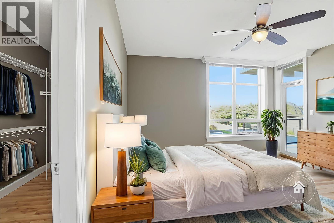
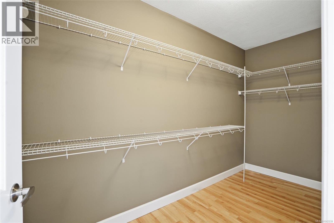
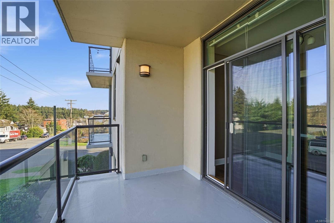
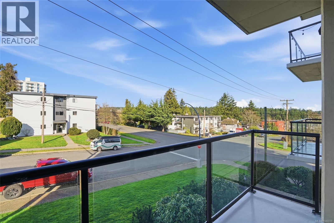
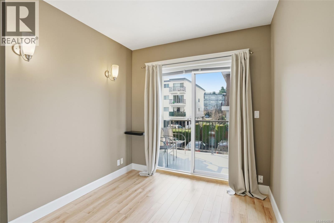
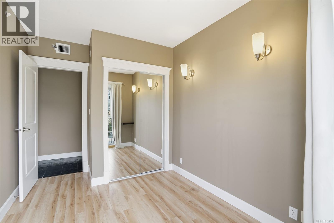
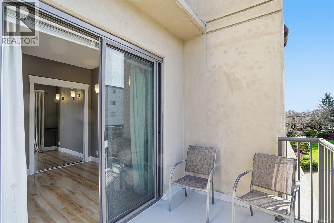
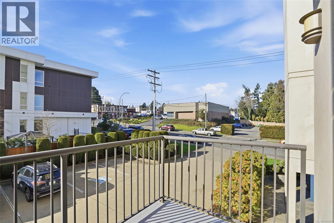
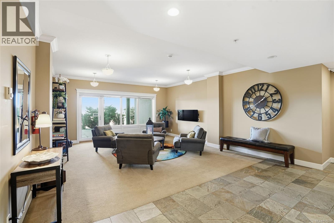
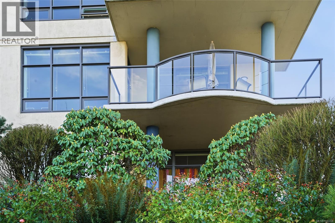
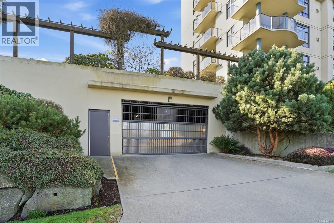
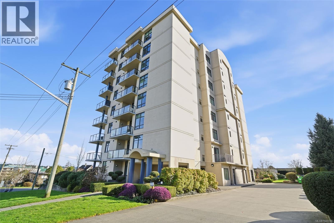
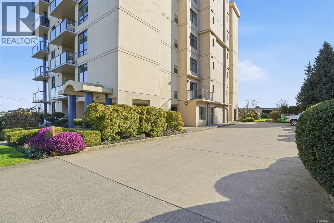
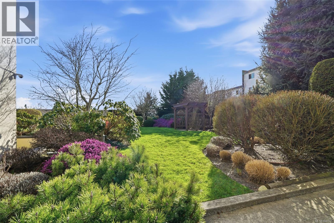
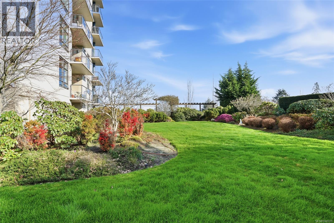
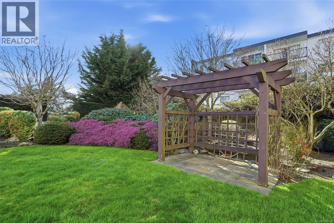
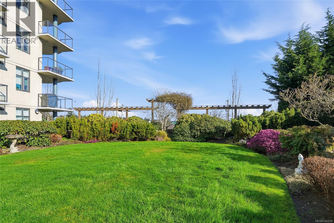
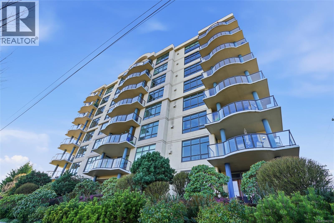
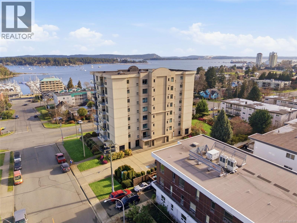
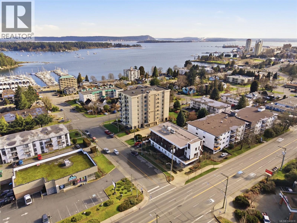
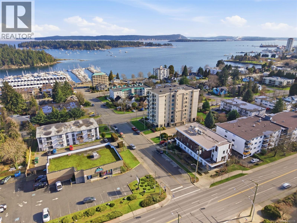
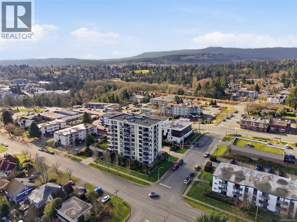
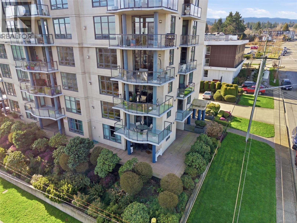
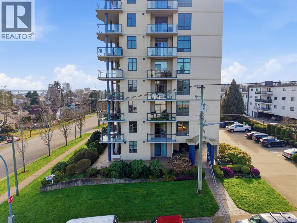
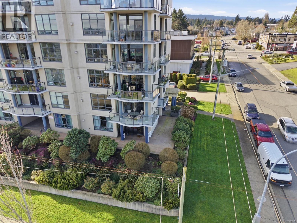
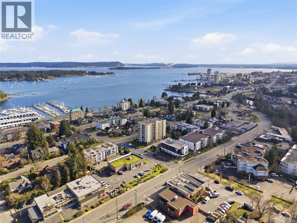
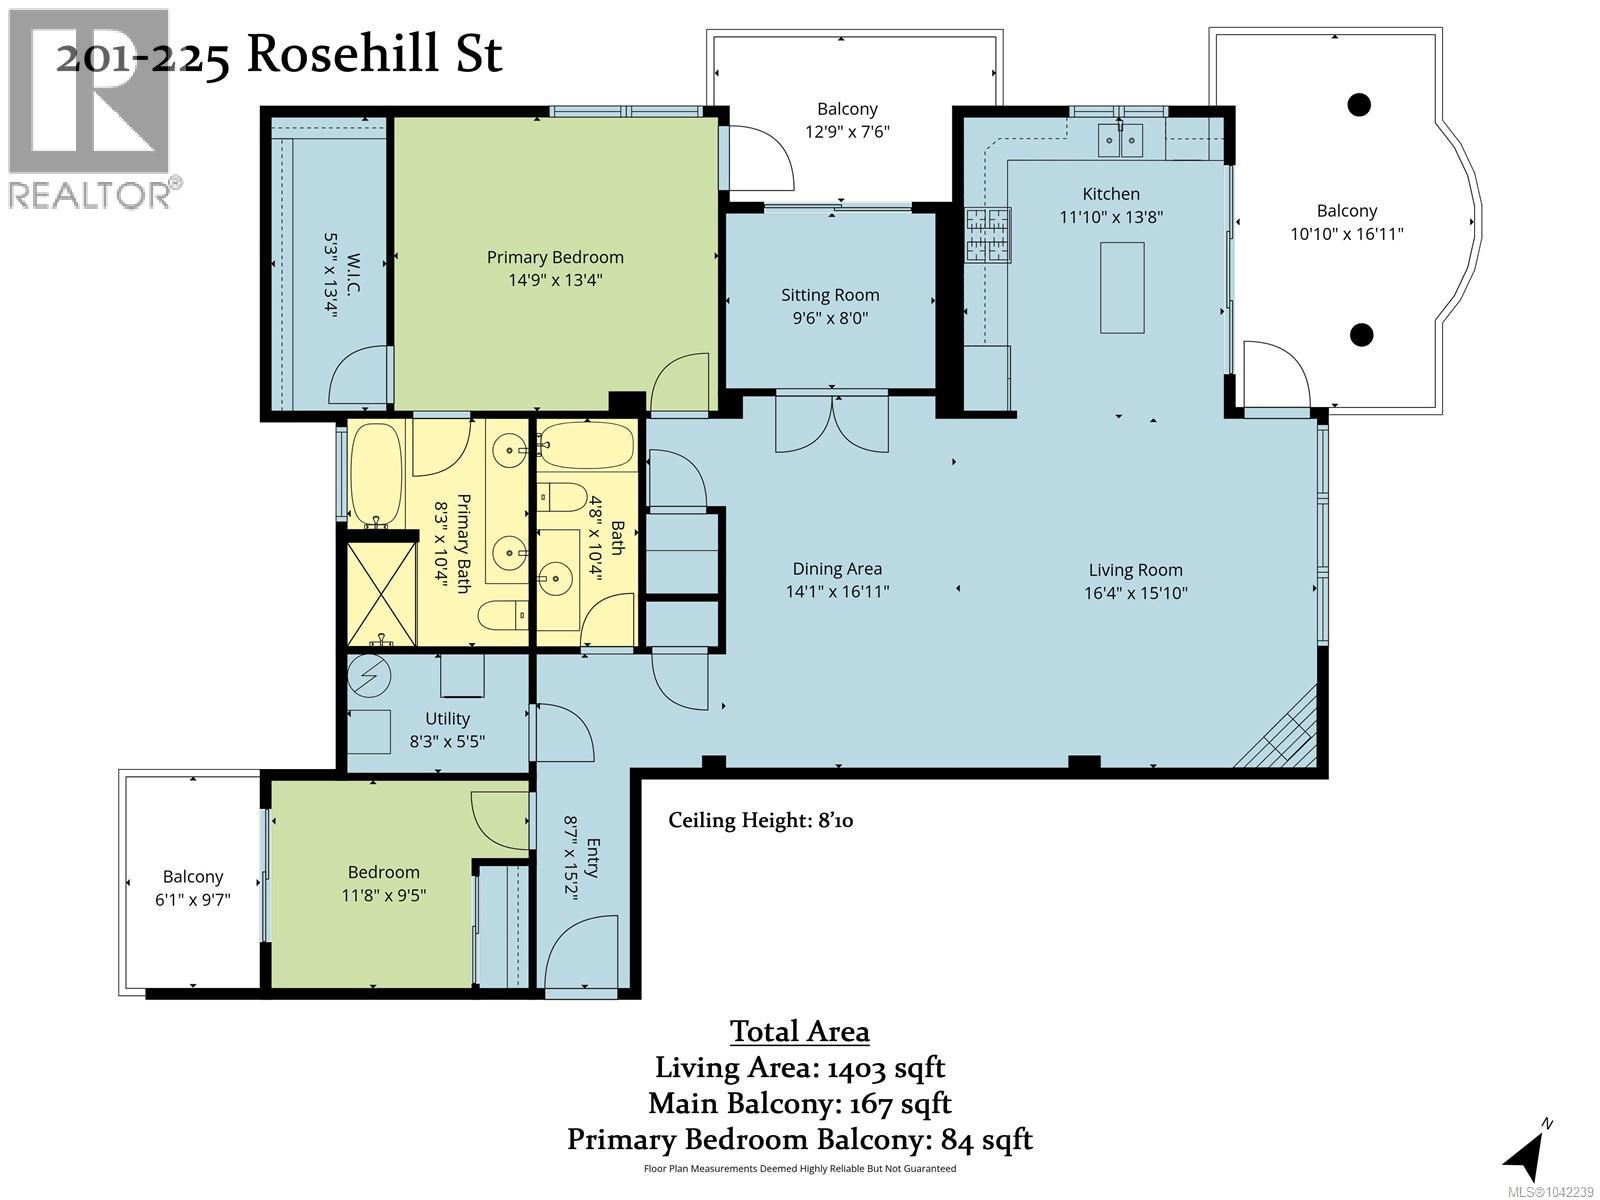
$812.59 MonthlyImagine waking up and walking to your boat, parked at the nearby marina. Experience a beautiful way of living at Marine Vista, one of Nanaimo's most prestigious residences. This spacious 1,500+ sqft home offers 2 bedrooms, a den, and 2 bathrooms with an open, light-filled design featuring soaring ceilings, expansive windows, engineered hardwood floors, slate tile entry, and quality finishes throughout. The chef-inspired kitchen boasts granite countertops, solid wood cabinetry, stainless steel appliances, and generous workspace. The primary suite offers a spa-like ensuite with double sinks, a soaker tub, separate shower, and private deck. The second bedroom also enjoys its own private south-facing deck—making this the only unit in the complex with three private outdoor spaces. Fresh paint, individual HVAC, a gas fireplace, underground parking, and a storage locker complete this exceptional offering! Just steps from the seawall, downtown, and Departure Bay. All measurements are approx. (id:62442)
Property Details
| MLS® Number | 1042239 |
| Property Type | Single Family |
| Neigbourhood | Brechin Hill |
| Community Features | Pets Allowed With Restrictions, Family Oriented |
| Features | Central Location, Other, Marine Oriented |
| Parking Space Total | 1 |
| Plan | Vis6550 |
| View Type | City View, Ocean View |
Building
| Bathroom Total | 2 |
| Bedrooms Total | 2 |
| Constructed Date | 2008 |
| Cooling Type | Air Conditioned |
| Fireplace Present | Yes |
| Fireplace Total | 1 |
| Heating Type | Forced Air |
| Size Interior | 1,524 Ft2 |
| Type | Apartment |
Land
| Acreage | No |
| Zoning Description | R8 |
| Zoning Type | Multi-family |
Rooms
| Level | Type | Length | Width | Dimensions |
|---|---|---|---|---|
| Main Level | Bedroom | 11'8 x 9'5 | ||
| Main Level | Ensuite | 8'3 x 10'4 | ||
| Main Level | Primary Bedroom | 14'9 x 13'4 | ||
| Main Level | Bathroom | 4'8 x 10'4 | ||
| Main Level | Sitting Room | 8 ft | Measurements not available x 8 ft | |
| Main Level | Kitchen | 11'10 x 13'8 | ||
| Main Level | Dining Room | 14'1 x 16'11 | ||
| Main Level | Storage | 8'3 x 5'5 | ||
| Main Level | Entrance | 8'7 x 15'2 |
https://www.realtor.ca/real-estate/29995207/201-225-rosehill-st-nanaimo-brechin-hill

The trademarks REALTOR®, REALTORS®, and the REALTOR® logo are controlled by The Canadian Real Estate Association (CREA) and identify real estate professionals who are members of CREA. The trademarks MLS®, Multiple Listing Service® and the associated logos are owned by The Canadian Real Estate Association (CREA) and identify the quality of services provided by real estate professionals who are members of CREA. The trademark DDF® is owned by The Canadian Real Estate Association (CREA) and identifies CREA's Data Distribution Facility (DDF®)
September 12 2026 07:32:01
Vancouver Island Real Estate Board
RE/MAX Professionals (Na)