Emily Frankcom Realty
201 5934 Nelson Rd Nanaimo, British Columbia V9T 5N9

$560,000Maintenance,
$356 Monthly
Maintenance,
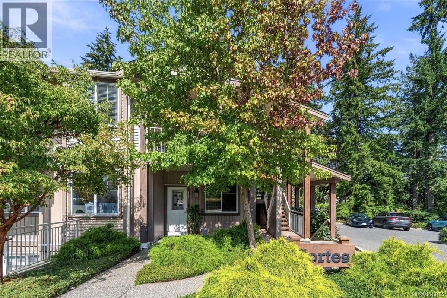
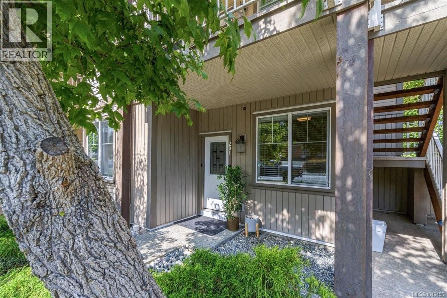
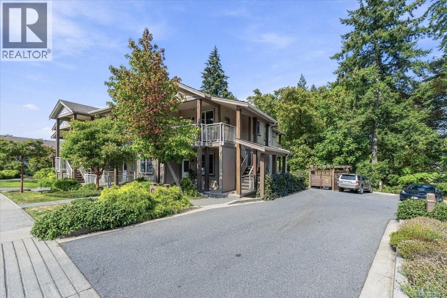
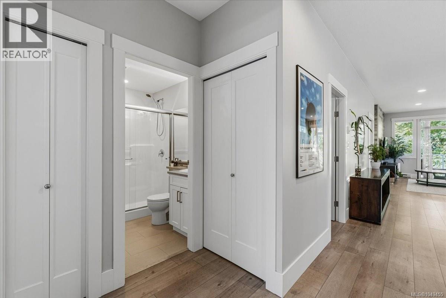
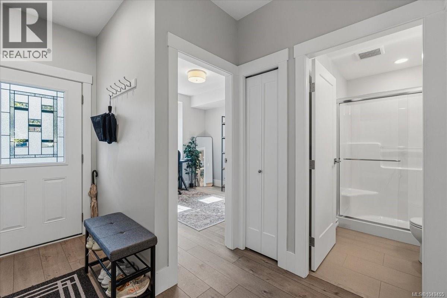
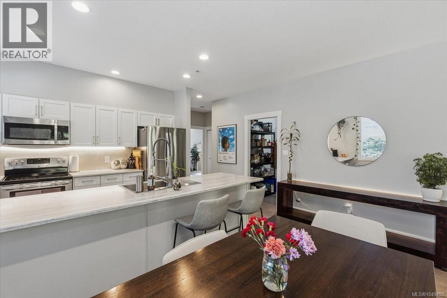
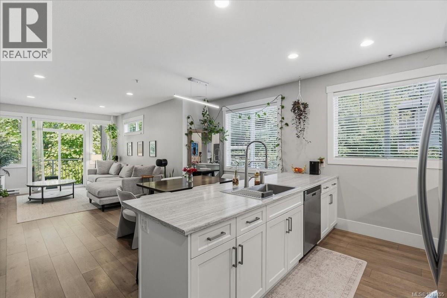
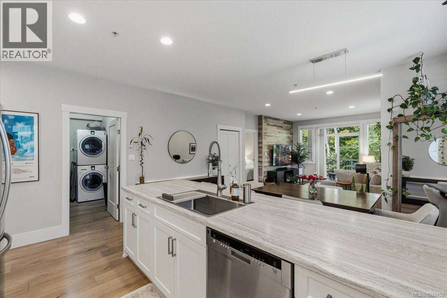
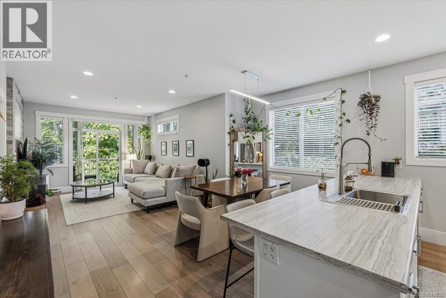
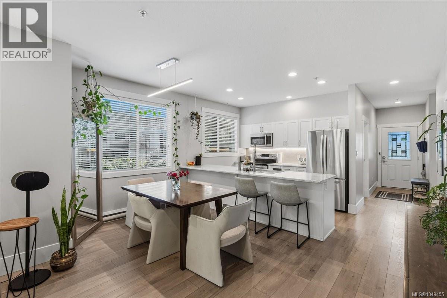
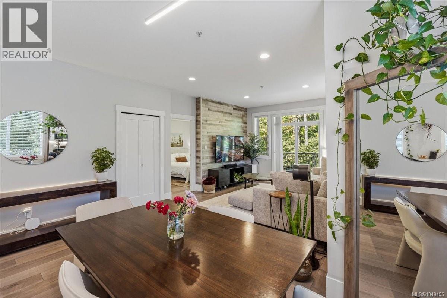
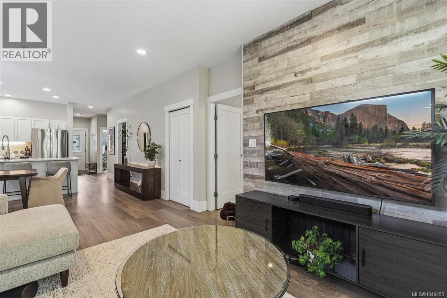
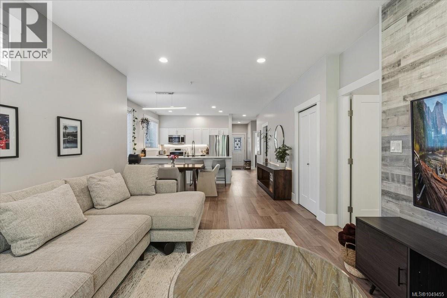
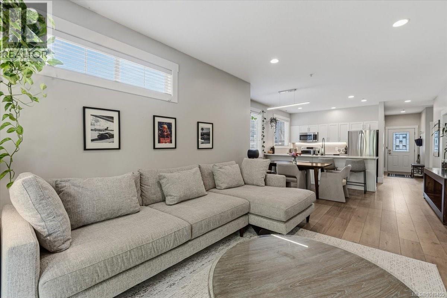
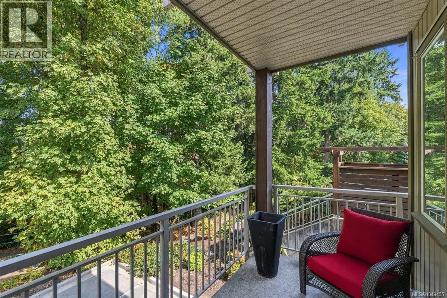
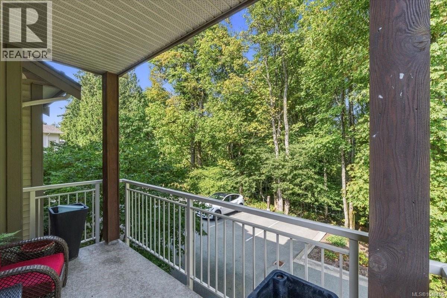
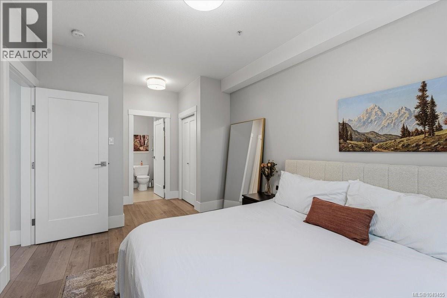
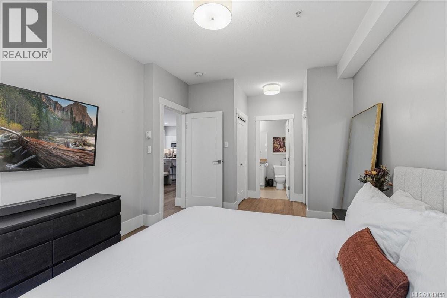
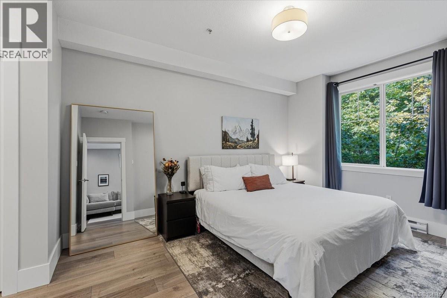
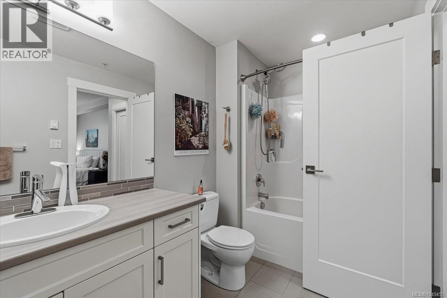
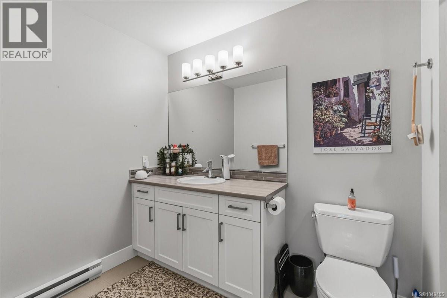
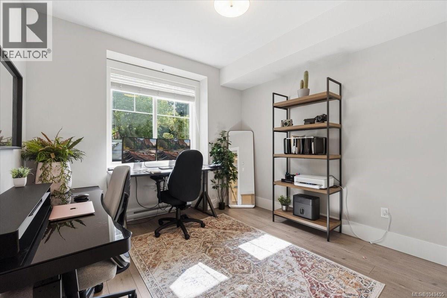
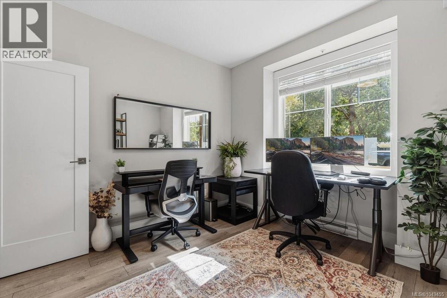
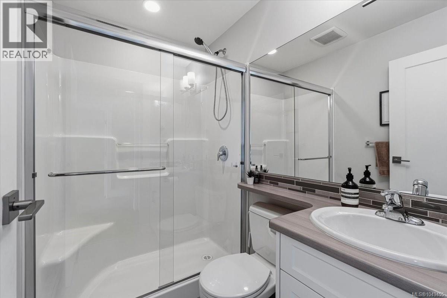
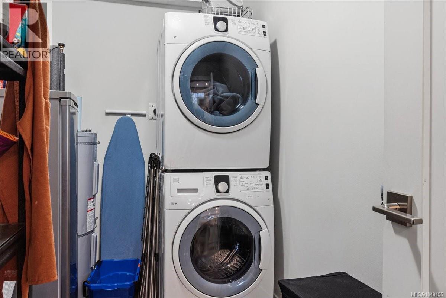
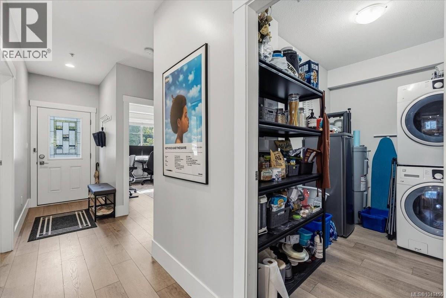
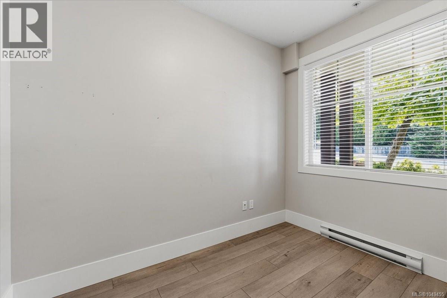
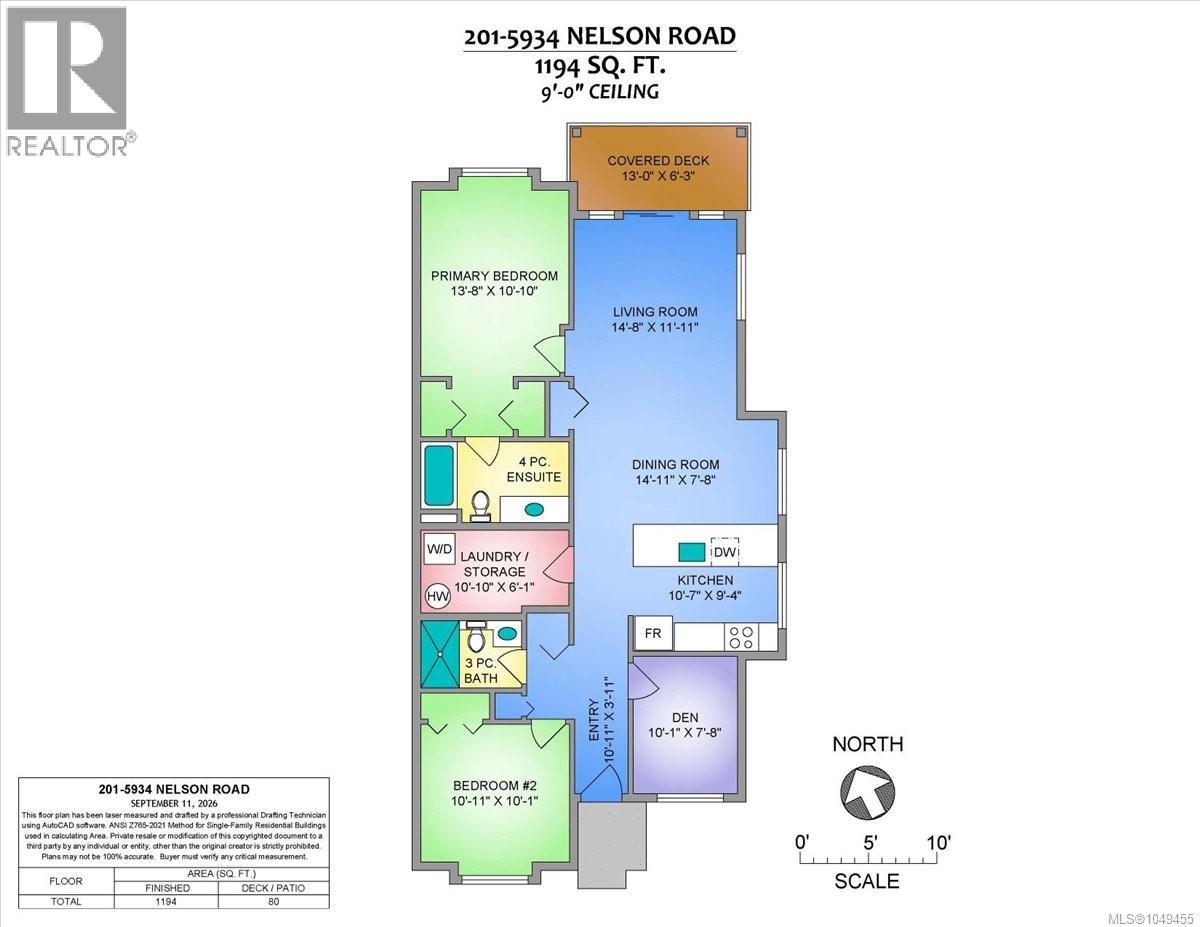
$356 MonthlyImmaculate and truly move-in ready, this beautifully maintained 2-bedroom + den, 2-bathroom main-floor home offers modern style, exceptional comfort, and an unbeatable North Nanaimo location. Bright and cheerful throughout, the open-concept layout features 9' ceilings, abundant windows, and high-quality Euro-style laminate flooring imported from Germany. The inviting living room is anchored by a stunning feature wall finished in luxury faux-wood planking, adding warmth, texture, and character to the space. Both the spacious primary bedroom and living room enjoy peaceful views overlooking the treed park at the rear of the development. The modern peninsula kitchen is complemented by contemporary lighting, recessed lighting, ultra-wide baseboards, and a bright side window that fills the home with natural light. An oversized laundry room provides excellent flexibility and can easily double as a generous pantry and/or storage area. Location is another standout feature. Step outside and you're just minutes from local bakeries, restaurants, a yoga studio, and a variety of fun shops, while Lindley Valley's extensive hiking and trails are within walking distance, putting outdoor adventure right at your doorstep. Rentals and pets are permitted, with no age restrictions, making this an excellent opportunity for first-time buyers, investors, downsizers, or anyone looking for a stylish, low-maintenance home in a fantastic neighbourhood. Reach out to book a showing for this amazing home! (id:62442)
Open House
This property has open houses!
12:00 pm
Ends at:2:00 pm
Come and check out this amazing townhouse in North Nanaimo. Lots of extra space with the den and laundry room that can serve as a pantry or additional storage. The complex backs onto green space which creates picturesque scenery from the living room and primary bedroom. See you on Saturday!
Property Details
| MLS® Number | 1049455 |
| Property Type | Single Family |
| Neigbourhood | North Nanaimo |
| Community Features | Pets Allowed, Family Oriented |
| Features | Central Location, Other |
| Parking Space Total | 6 |
Building
| Bathroom Total | 2 |
| Bedrooms Total | 2 |
| Appliances | Dishwasher, Dryer, Range - Electric, Refrigerator, Washer |
| Constructed Date | 2016 |
| Cooling Type | None |
| Heating Fuel | Electric |
| Heating Type | Baseboard Heaters |
| Size Interior | 1,194 Ft2 |
| Type | Row / Townhouse |
Parking
| Other |
Land
| Access Type | Road Access |
| Acreage | No |
| Zoning Type | Residential |
Rooms
| Level | Type | Length | Width | Dimensions |
|---|---|---|---|---|
| Main Level | Entrance | 10'11 x 3'11 | ||
| Main Level | Ensuite | 4-Piece | ||
| Main Level | Bathroom | 3-Piece | ||
| Main Level | Laundry Room | 6'1 x 10'10 | ||
| Main Level | Den | 10'1 x 7'8 | ||
| Main Level | Bedroom | 10'11 x 10'1 | ||
| Main Level | Primary Bedroom | 13'8 x 10'10 | ||
| Main Level | Kitchen | 9'4 x 10'7 | ||
| Main Level | Dining Room | 7'8 x 14'11 | ||
| Main Level | Living Room | 14'8 x 11'11 |
https://www.realtor.ca/real-estate/30280205/201-5934-nelson-rd-nanaimo-north-nanaimo

The trademarks REALTOR®, REALTORS®, and the REALTOR® logo are controlled by The Canadian Real Estate Association (CREA) and identify real estate professionals who are members of CREA. The trademarks MLS®, Multiple Listing Service® and the associated logos are owned by The Canadian Real Estate Association (CREA) and identify the quality of services provided by real estate professionals who are members of CREA. The trademark DDF® is owned by The Canadian Real Estate Association (CREA) and identifies CREA's Data Distribution Facility (DDF®)
September 15 2026 03:41:36
Vancouver Island Real Estate Board
460 Realty Inc. (Na)