Emily Frankcom Realty
202 211 Victoria Rd Nanaimo, British Columbia V9R 4P7

$450,000Maintenance,
$300 Monthly
Maintenance,
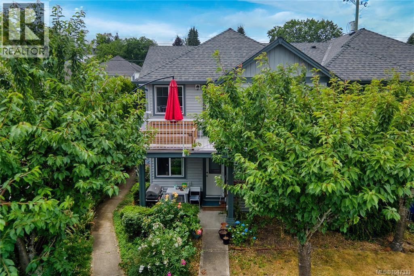
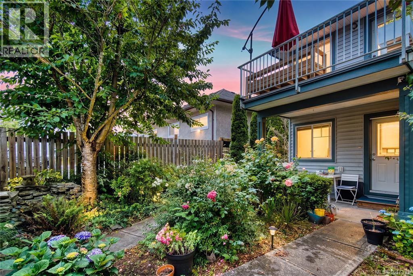
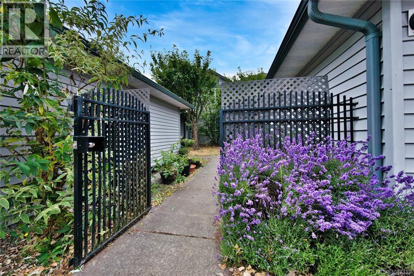
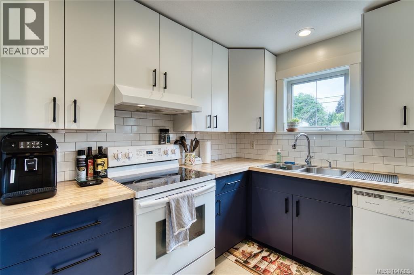
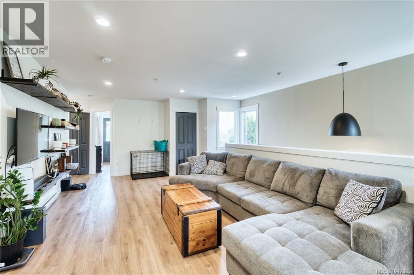
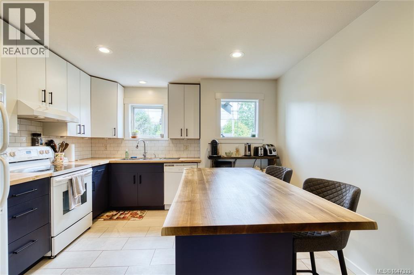
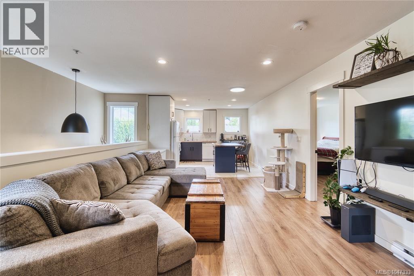
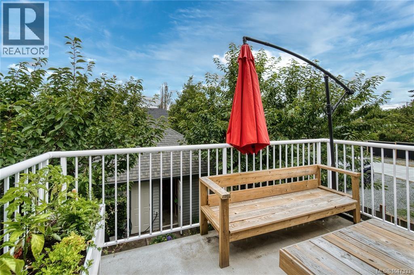
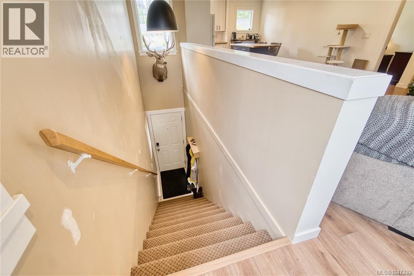
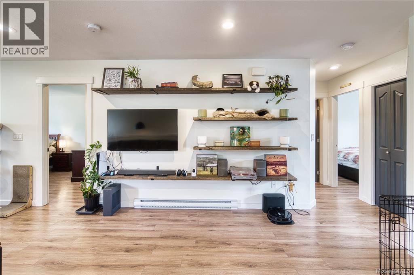
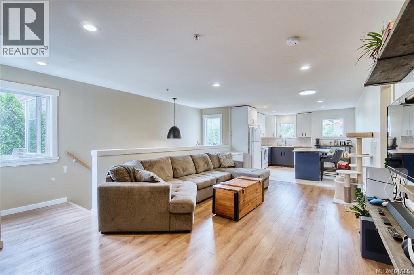
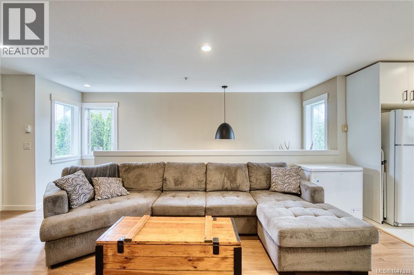
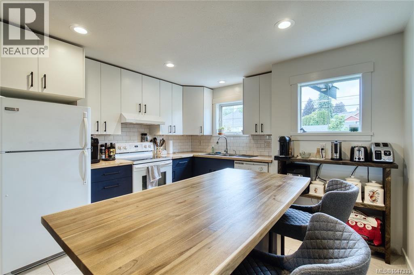
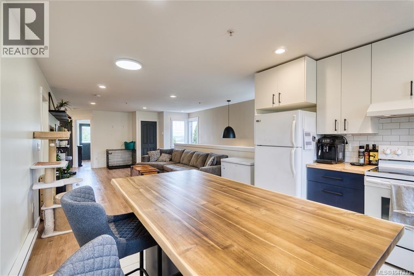
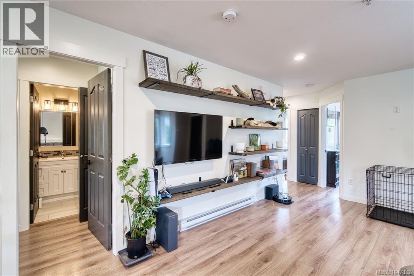
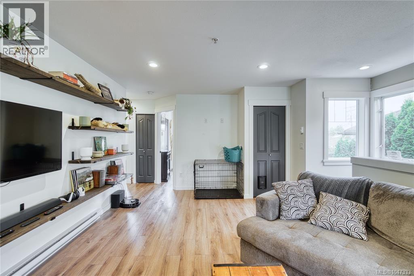
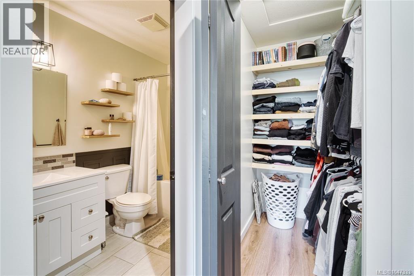

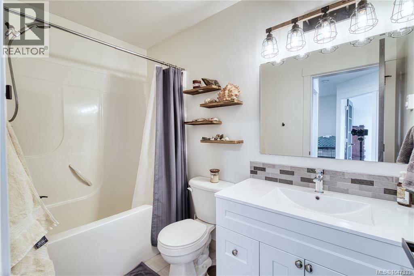
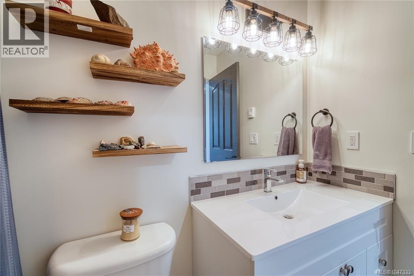
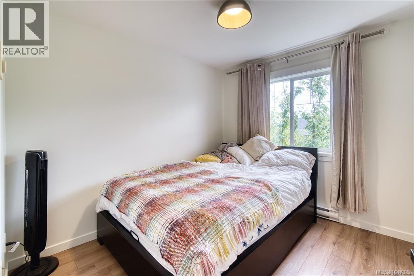
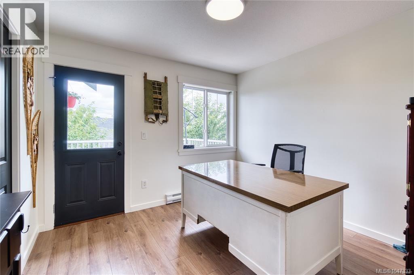
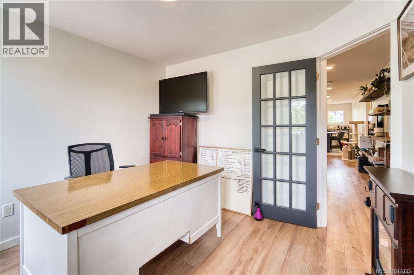
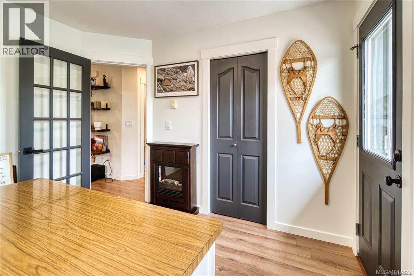
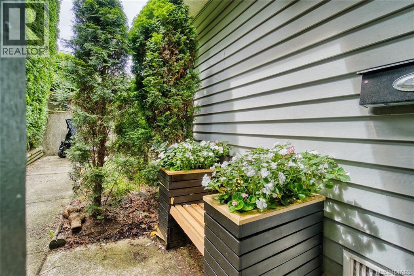
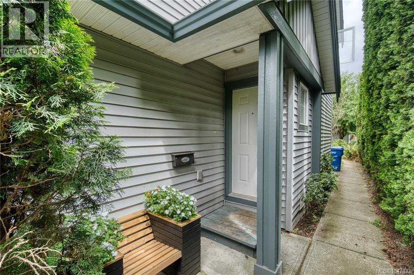
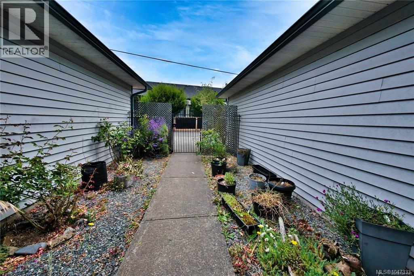
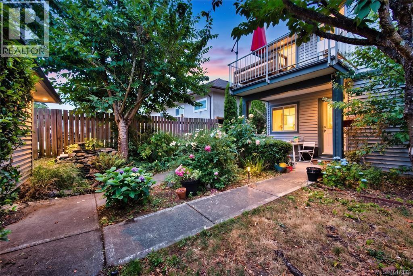
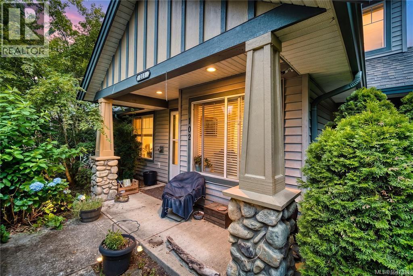
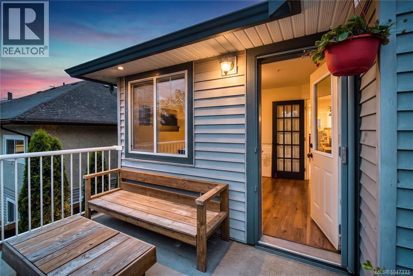
$300 MonthlySophisticated Urban Living Meets Coastal Charm Welcome to your vibrant new lifestyle. Nestled just steps from the heart of downtown and the bustling harbourfront, this beautifully updated open-concept townhome offers the perfect blend of modern sophistication and unbeatable coastal convenience. Whether you are looking to immerse yourself in the local arts scene, sample world-class dining, or commute effortlessly to Vancouver, this property delivers it all. This turnkey townhome perfectly balances a walk-by-the-ocean lifestyle with modern, upscale interior updates. Schedule your private viewing today! Measurements are approximate, buyer to verify if deemed important. (id:62442)
Property Details
| MLS® Number | 1047333 |
| Property Type | Single Family |
| Neigbourhood | South Nanaimo |
| Community Features | Pets Allowed With Restrictions, Family Oriented |
| Features | Central Location, Southern Exposure, Other |
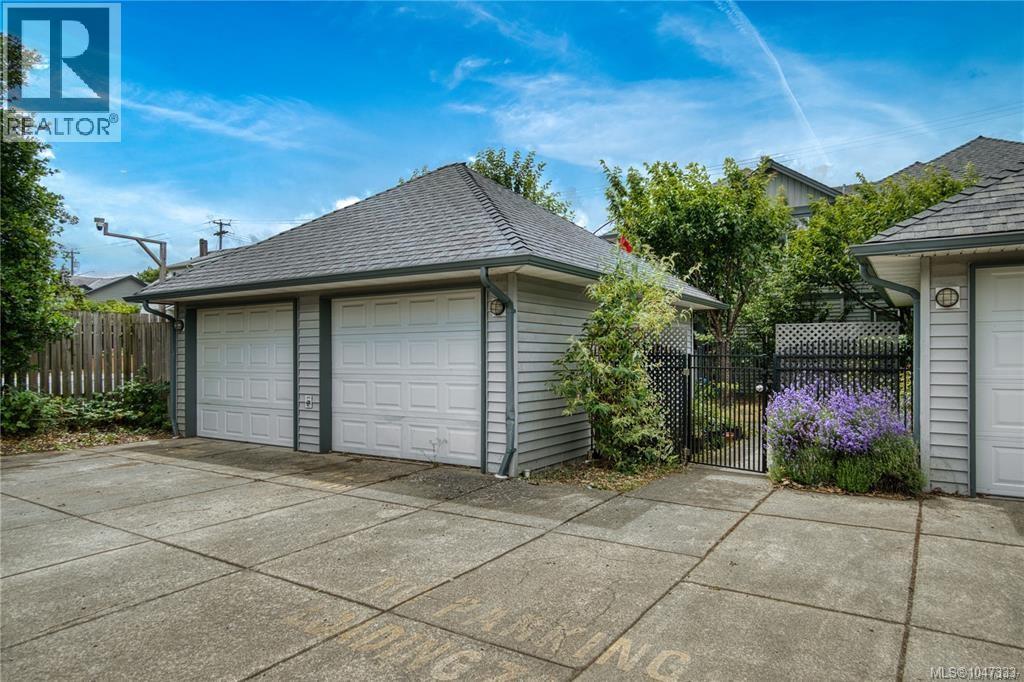
| Parking Space Total | 2 |
| Plan | Vis6363 |
| View Type | Ocean View |
Building
| Bathroom Total | 2 |
| Bedrooms Total | 3 |
| Constructed Date | 2007 |
| Cooling Type | None |
| Fireplace Present | Yes |
| Fireplace Total | 1 |
| Heating Type | Baseboard Heaters |
| Size Interior | 1,098 Ft2 |
| Type | Row / Townhouse |
Land
| Access Type | Highway Access |
| Acreage | No |
| Zoning Description | Dt12 |
| Zoning Type | Multi-family |
Rooms
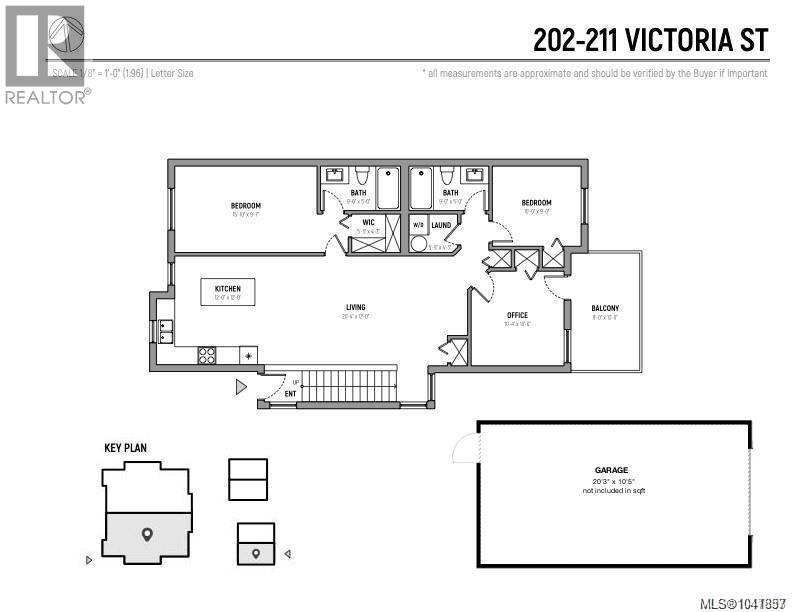
| Level | Type | Length | Width | Dimensions |
|---|---|---|---|---|
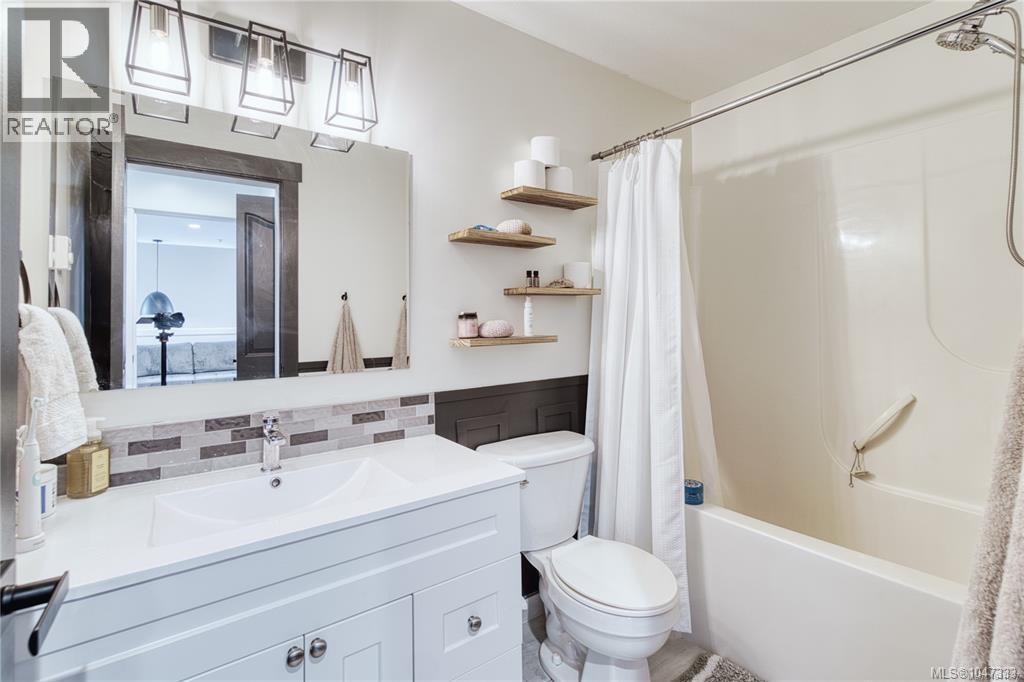
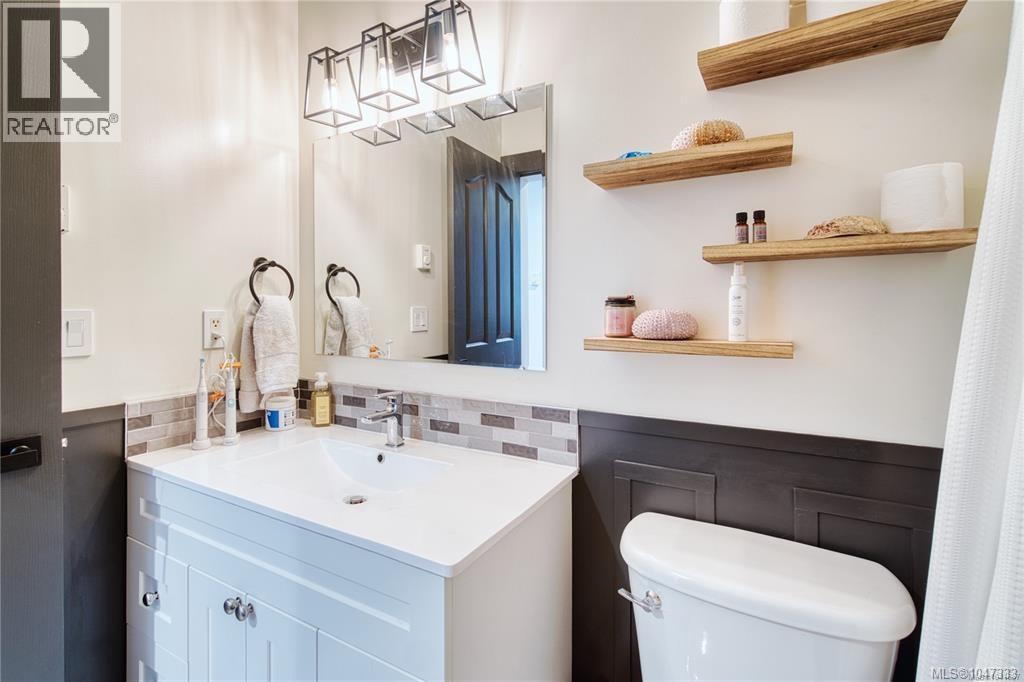
| Main Level | Ensuite | 4-Piece | ||
| Main Level | Bathroom | 4-Piece | ||
| Main Level | Laundry Room | 5'7 x 4'2 | ||
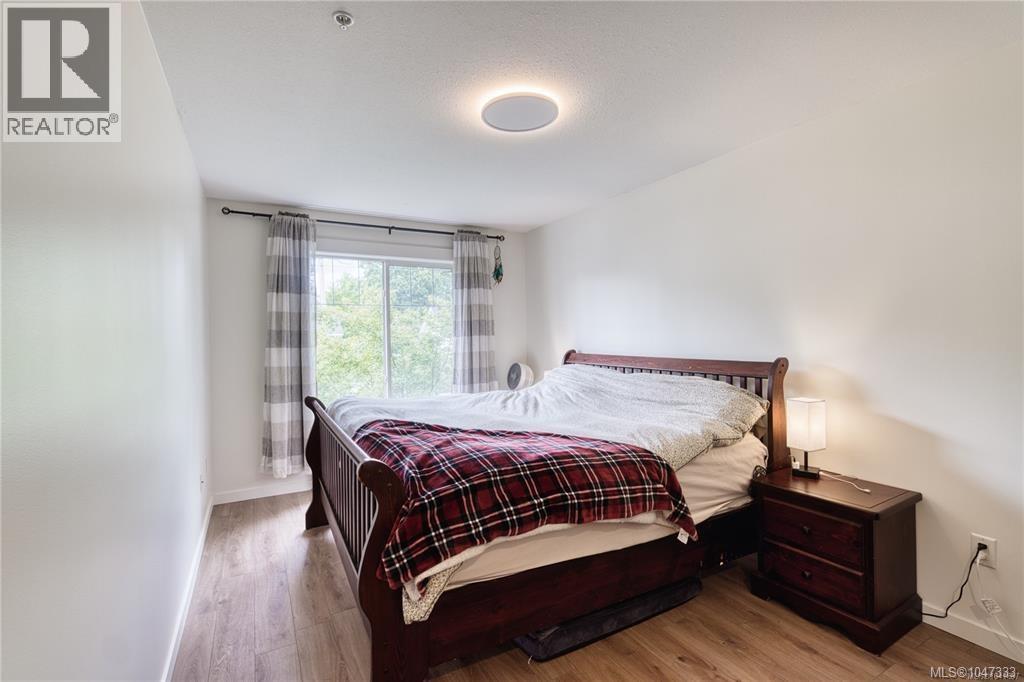
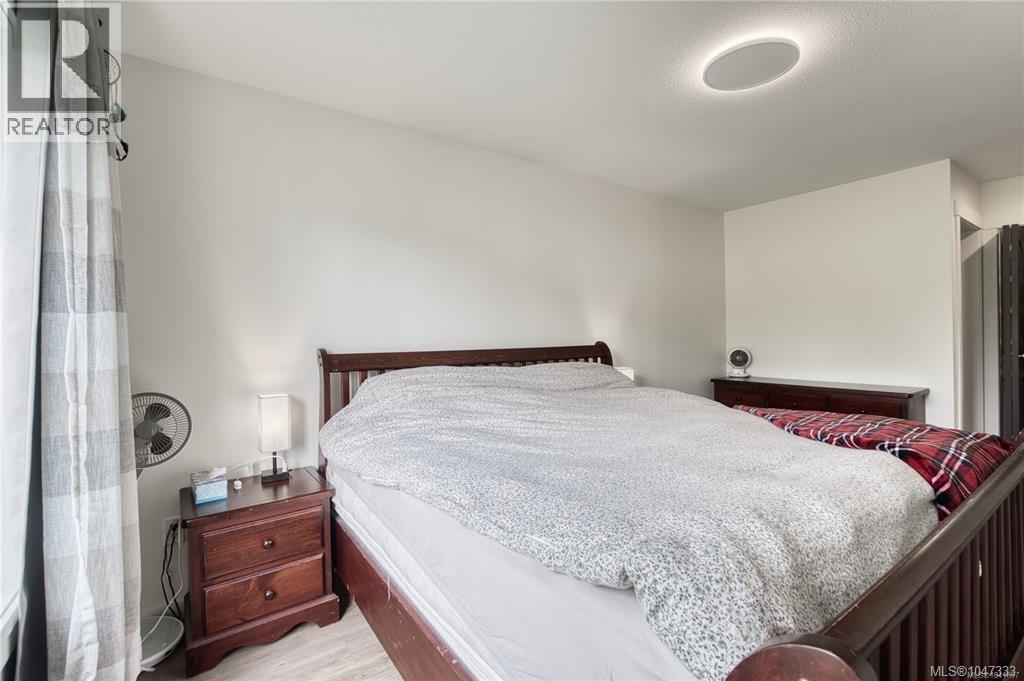
| Main Level | Primary Bedroom | 15'9 x 9'7 | ||
| Main Level | Living Room | 22'3 x 12'0 | ||
| Main Level | Kitchen | 12'0 x 11'11 | ||
| Main Level | Entrance | 4'4 x 3'7 | ||
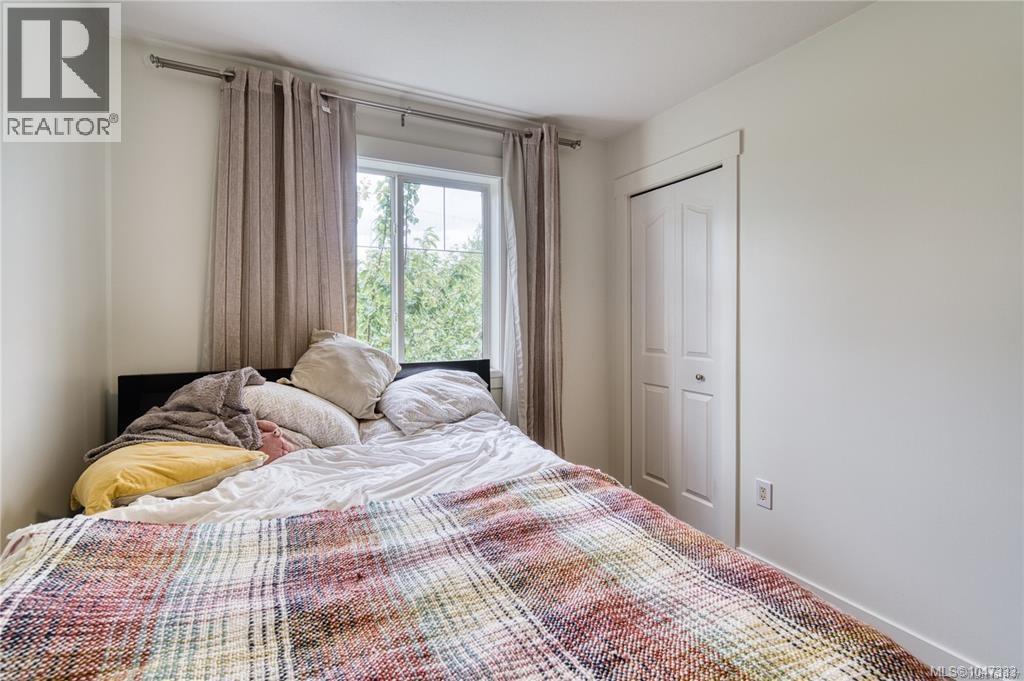
| Main Level | Bedroom | 10'6 x 10'4 | ||
| Main Level | Bedroom | 10'0 x 8'10 |
https://www.realtor.ca/real-estate/30185332/202-211-victoria-rd-nanaimo-south-nanaimo

The trademarks REALTOR®, REALTORS®, and the REALTOR® logo are controlled by The Canadian Real Estate Association (CREA) and identify real estate professionals who are members of CREA. The trademarks MLS®, Multiple Listing Service® and the associated logos are owned by The Canadian Real Estate Association (CREA) and identify the quality of services provided by real estate professionals who are members of CREA. The trademark DDF® is owned by The Canadian Real Estate Association (CREA) and identifies CREA's Data Distribution Facility (DDF®)
September 06 2026 09:31:39
Vancouver Island Real Estate Board
Exp Realty (Na)