Emily Frankcom Realty
205 Scarborough Pl Nanaimo, British Columbia V9T 5L3

$1,029,900
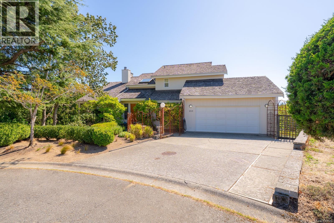
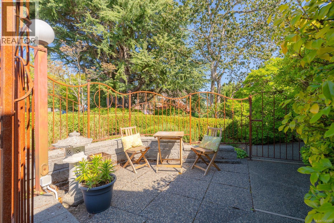
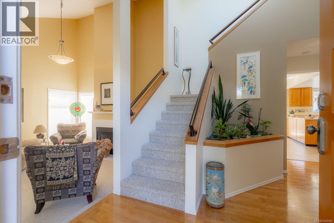
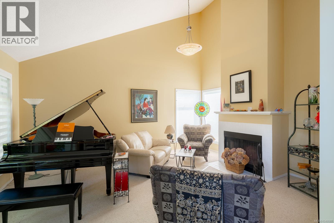
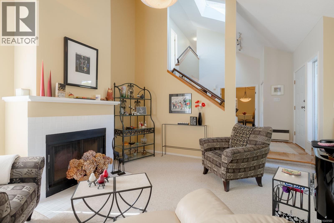
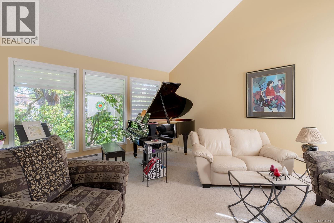
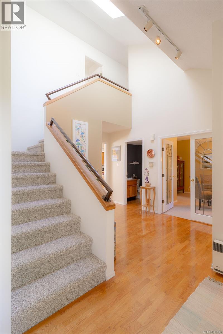
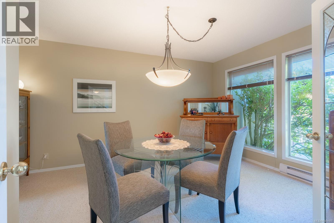
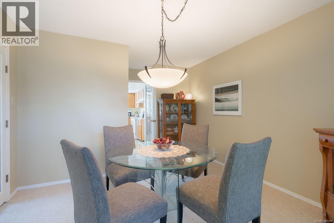
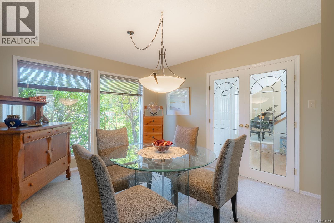
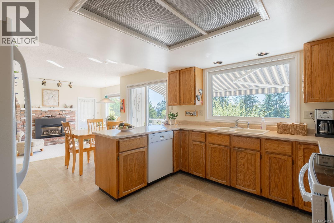
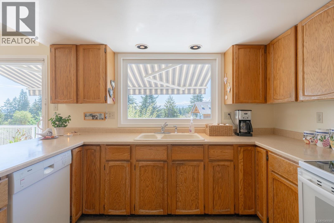
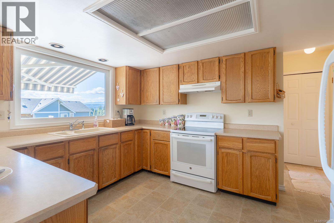
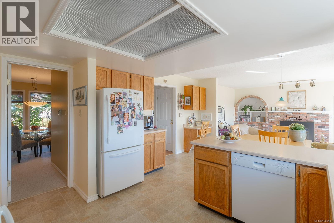
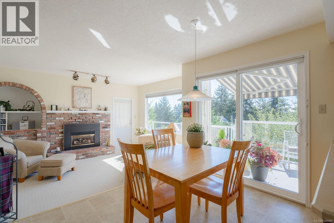
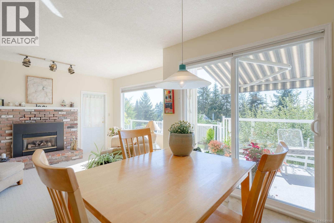
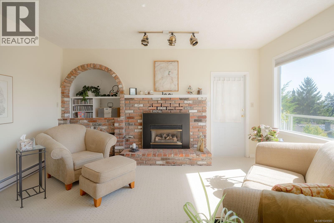
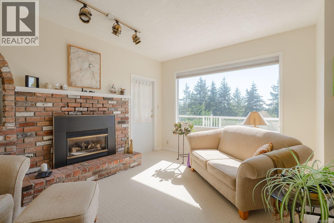
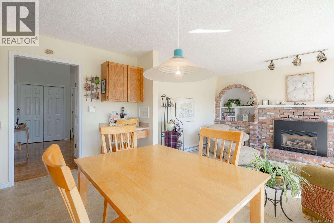
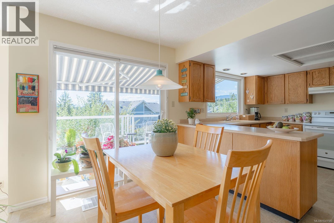
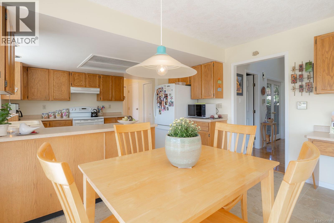
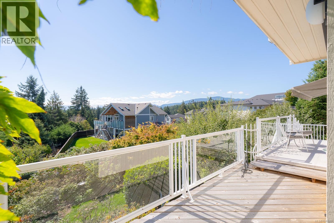
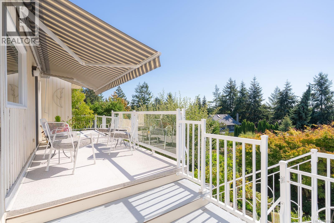
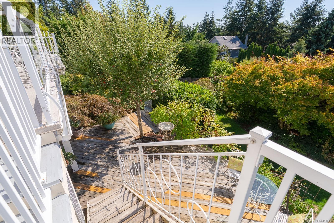
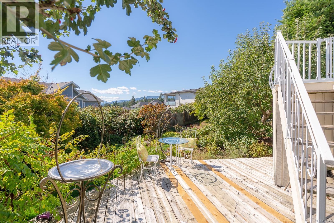
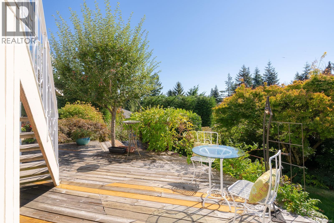
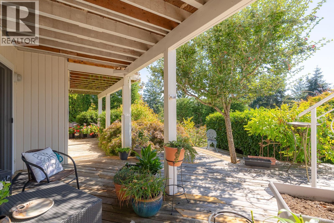
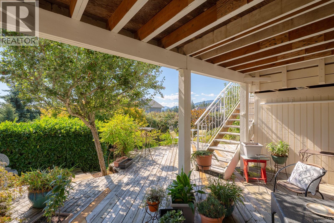
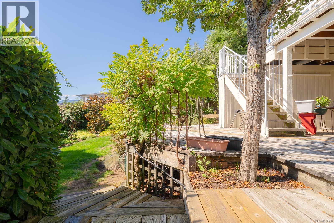
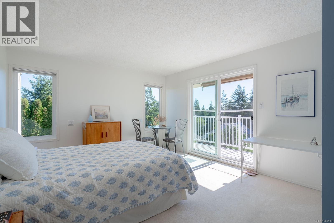
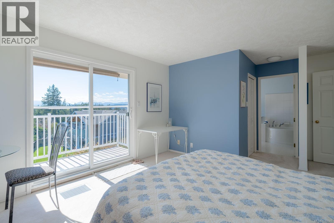
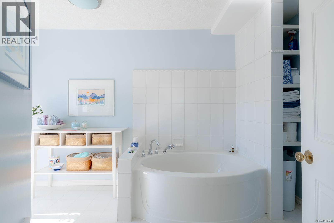
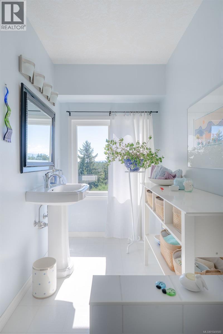
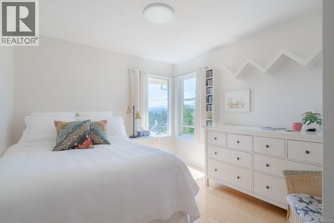
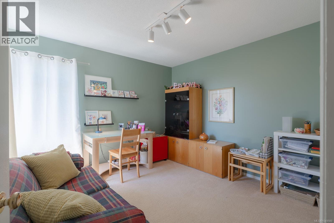
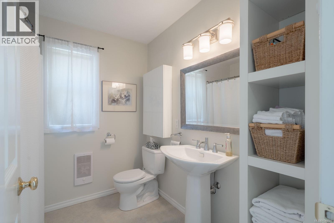
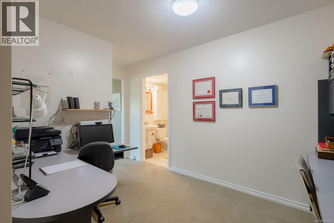
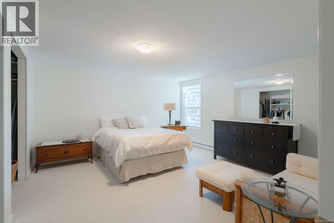
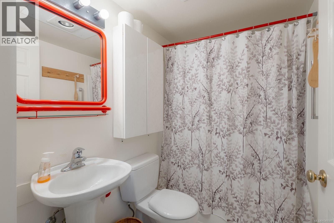
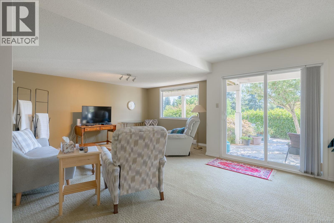
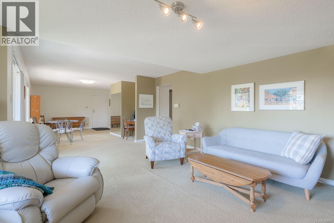
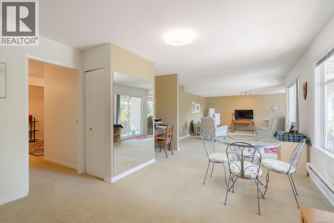
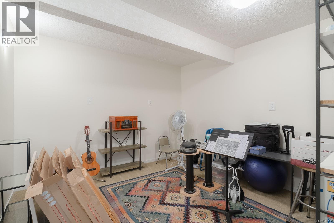
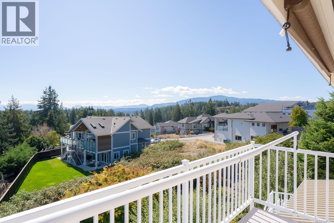
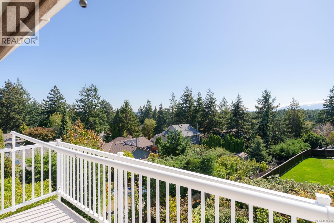
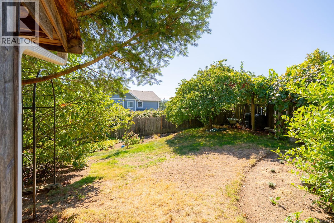
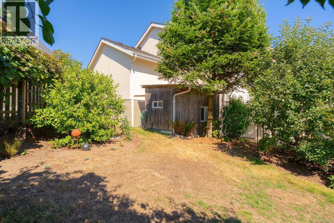
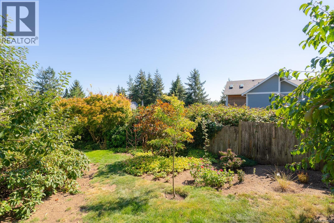
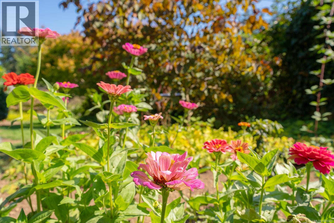
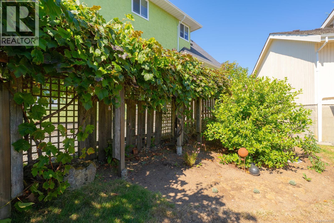
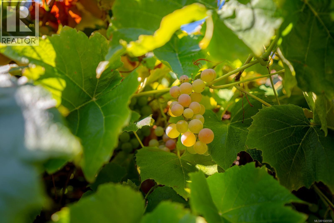
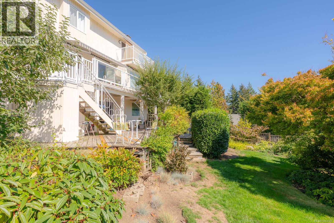
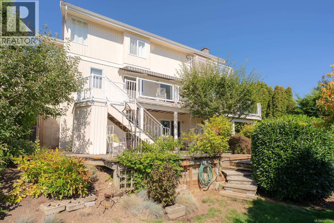
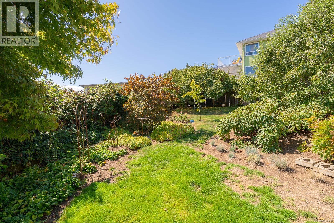
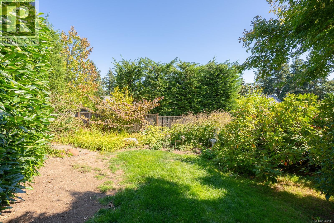
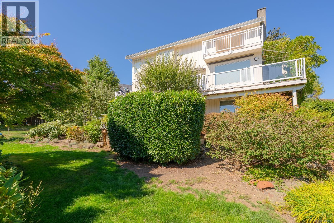
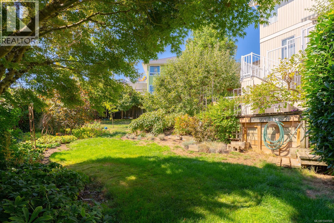
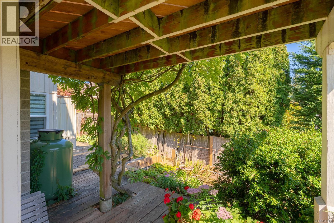
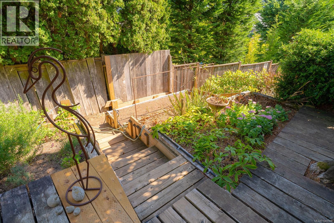
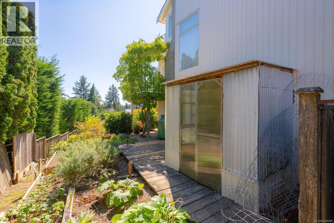
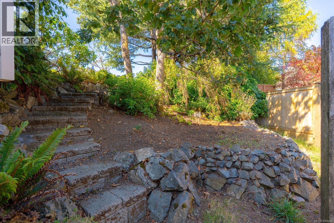
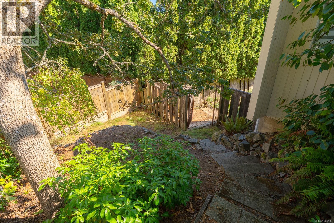
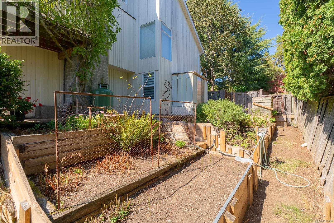
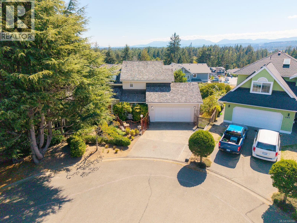
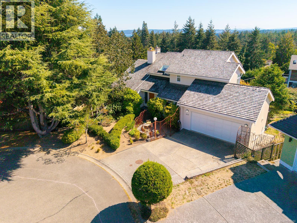
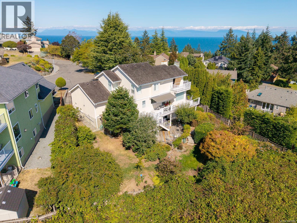
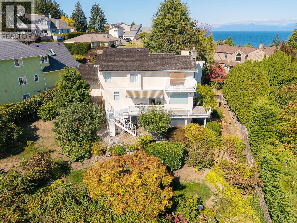
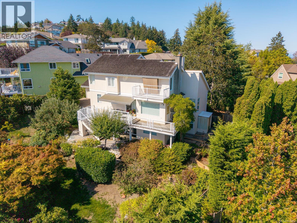
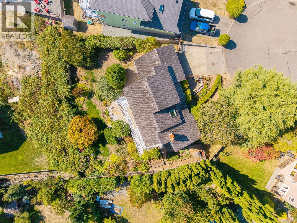
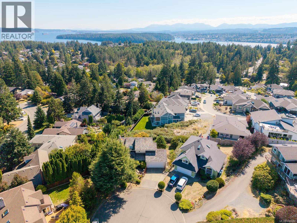
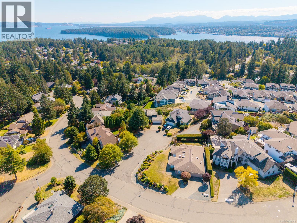
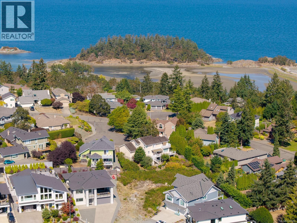
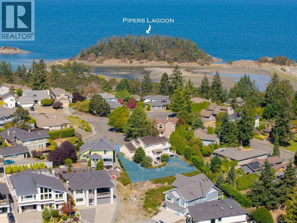
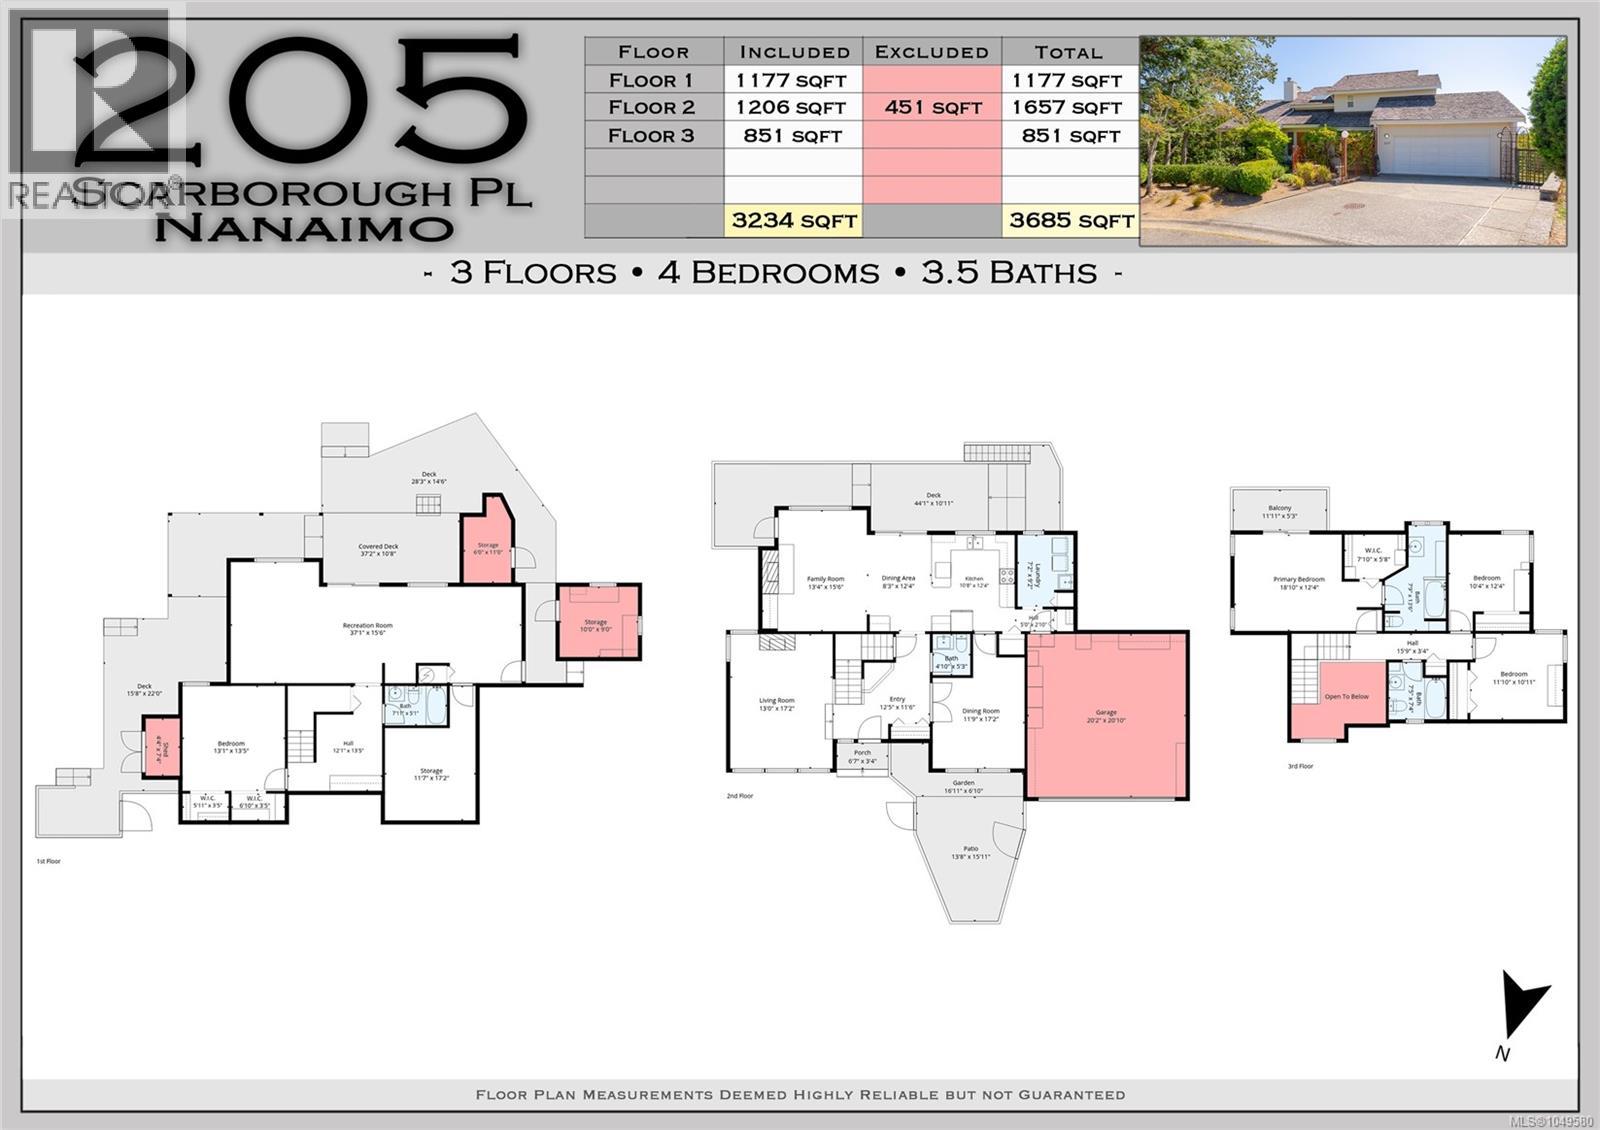
Located on a quiet cul-de-sac in sought-after Oakridge, this West Coast-style home delivers over 3,200 sqft of versatile living space on a beautifully landscaped 9,967 sqft property. A dramatic two-storey entry with skylights and oak flooring welcomes you inside. The main floor offers a formal dining room with French doors, a vaulted living room, and a bright kitchen with oak cabinetry, pantry, generous counter space, and breakfast nook. The adjoining family room opens to a large sundeck and private fenced yard. The layout easily accommodates formal entertaining, relaxed family time, and the routines of everyday living. Upstairs, three bedrooms include a spacious primary suite with walk-in closet, ensuite, and private sundeck with distant ocean views. Downstairs adds a rec room, fourth bedroom, full bathroom, office, and den/storage space. A wonderful family home with room to relax, host, and grow. Measurements are approximate; verify if important. (id:62442)
Open House
This property has open houses!
12:00 pm
Ends at:1:30 pm
Property Details
| MLS® Number | 1049580 |
| Property Type | Single Family |
| Neigbourhood | Hammond Bay |
| Features | Cul-de-sac, Southern Exposure, Other |
| Parking Space Total | 4 |
| Plan | Vip36479 |
| View Type | Mountain View |
Building
| Bathroom Total | 4 |
| Bedrooms Total | 4 |
| Constructed Date | 1983 |
| Cooling Type | None |
| Fireplace Present | Yes |
| Fireplace Total | 2 |
| Heating Fuel | Electric |
| Heating Type | Baseboard Heaters |
| Size Interior | 3,234 Ft2 |
| Type | House |
Parking
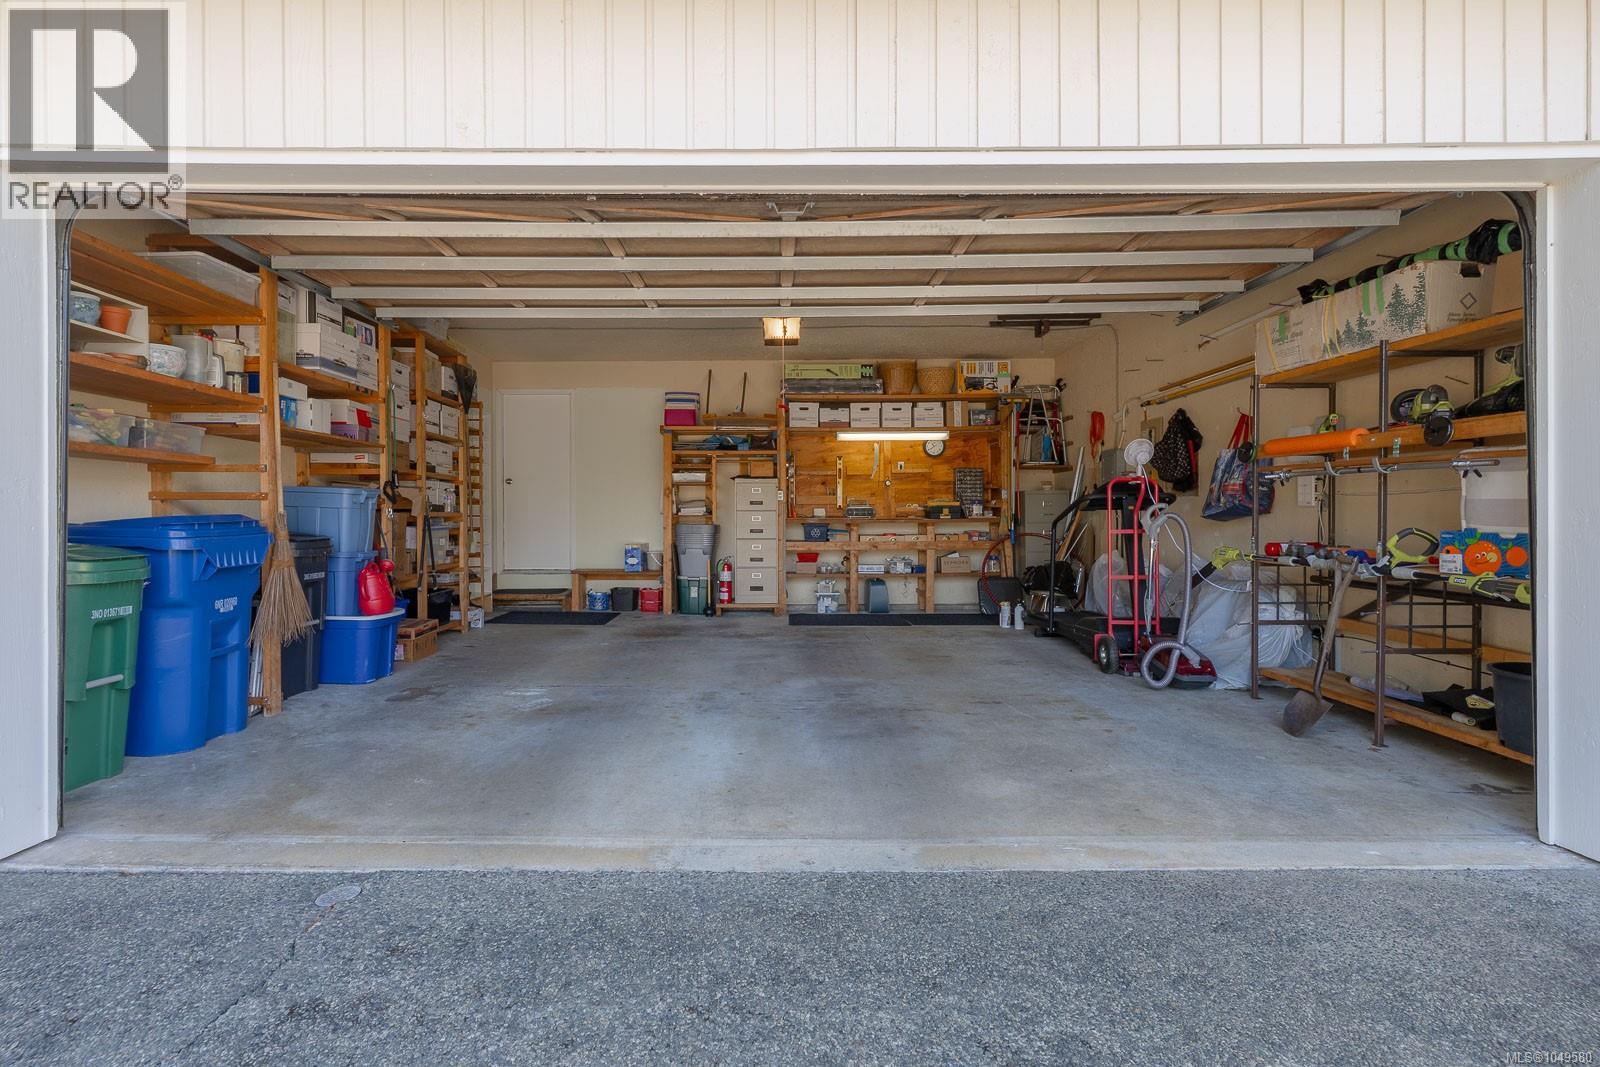
| Garage |
Land
| Acreage | No |
| Size Irregular | 9967 |
| Size Total | 9967 Sqft |
| Size Total Text | 9967 Sqft |
| Zoning Description | R1 |
| Zoning Type | Residential |
Rooms
| Level | Type | Length | Width | Dimensions |
|---|---|---|---|---|
| Second Level | Primary Bedroom | 13'6 x 12'8 | ||
| Second Level | Bedroom | 10'3 x 9'11 | ||
| Second Level | Bedroom | 11'7 x 11'2 | ||
| Second Level | Bathroom | 4-Piece | ||
| Lower Level | Recreation Room | 37'3 x 12'8 | ||
| Lower Level | Ensuite | 3-Piece | ||
| Lower Level | Den | 11'5 x 10'11 | ||
| Lower Level | Bonus Room | 10'1 x 8'2 | ||
| Lower Level | Bedroom | 14 ft | 14 ft x Measurements not available | |
| Lower Level | Bathroom | 4-Piece | ||
| Main Level | Living Room | 17'3 x 14'3 | ||
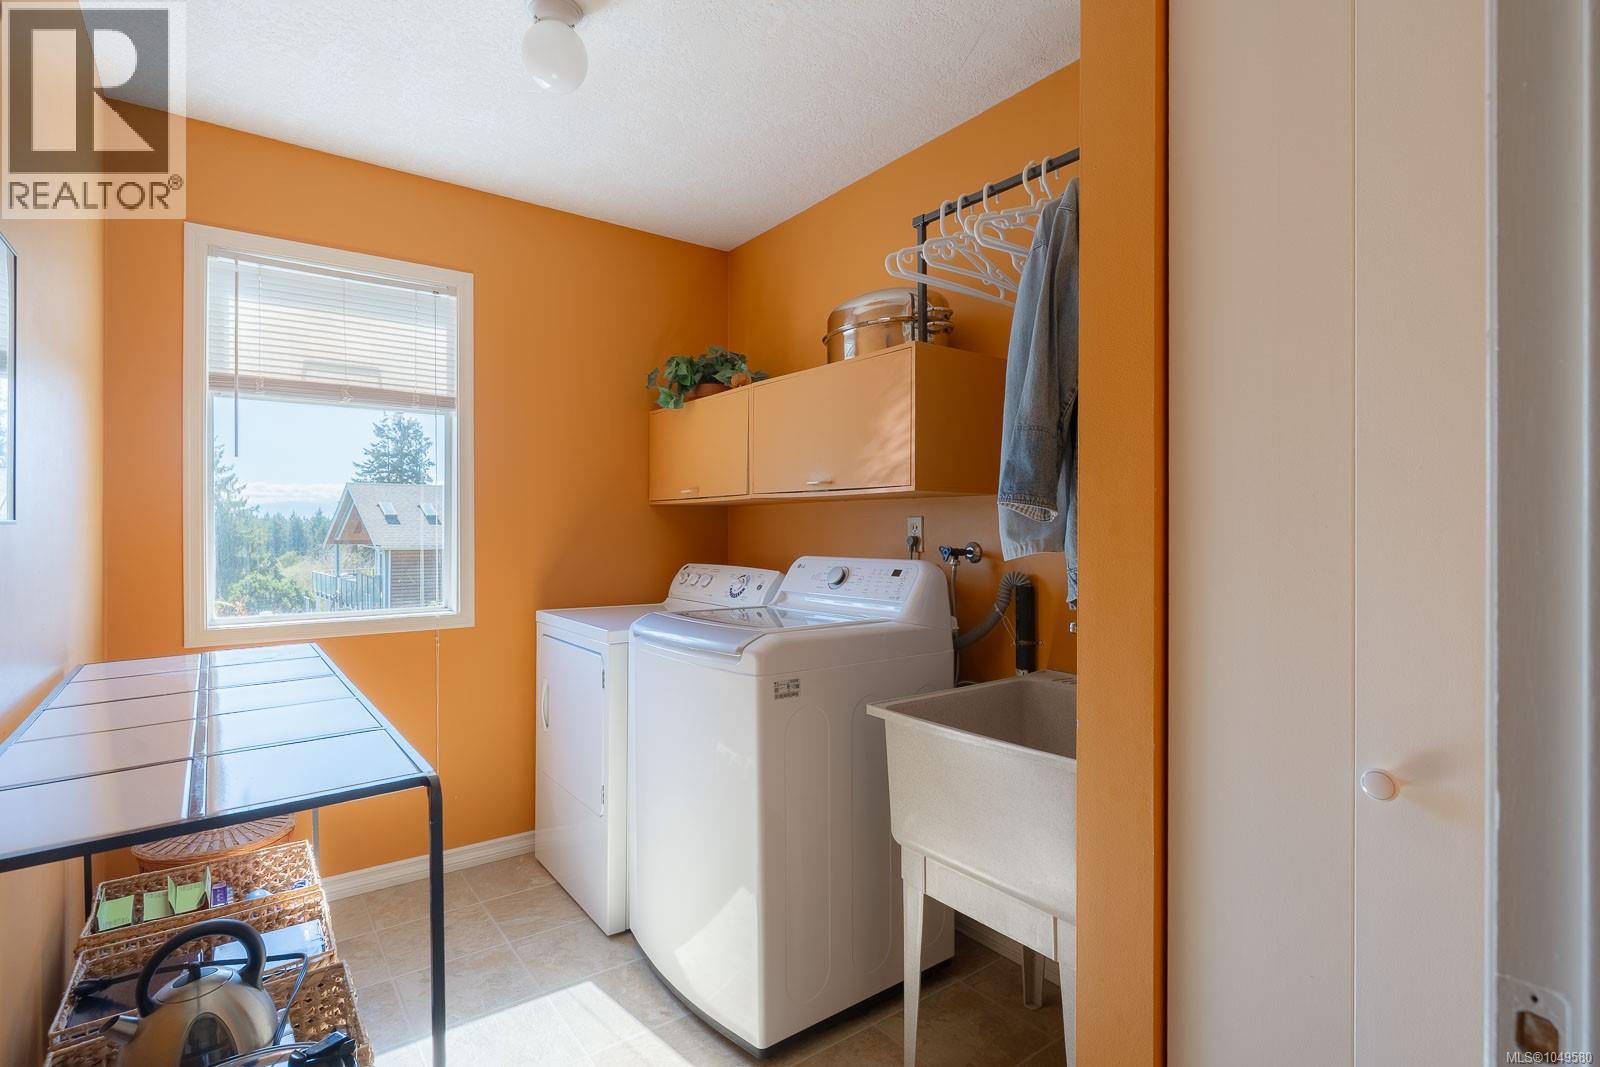
| Main Level | Laundry Room | 9'3 x 6'9 | ||
| Main Level | Kitchen | 12'8 x 10'9 | ||
| Main Level | Family Room | 15'8 x 10'10 | ||
| Main Level | Entrance | 8'4 x 8'1 | ||
| Main Level | Dining Nook | 12'8 x 8'2 | ||
| Main Level | Dining Room | 11'10 x 11'7 | ||
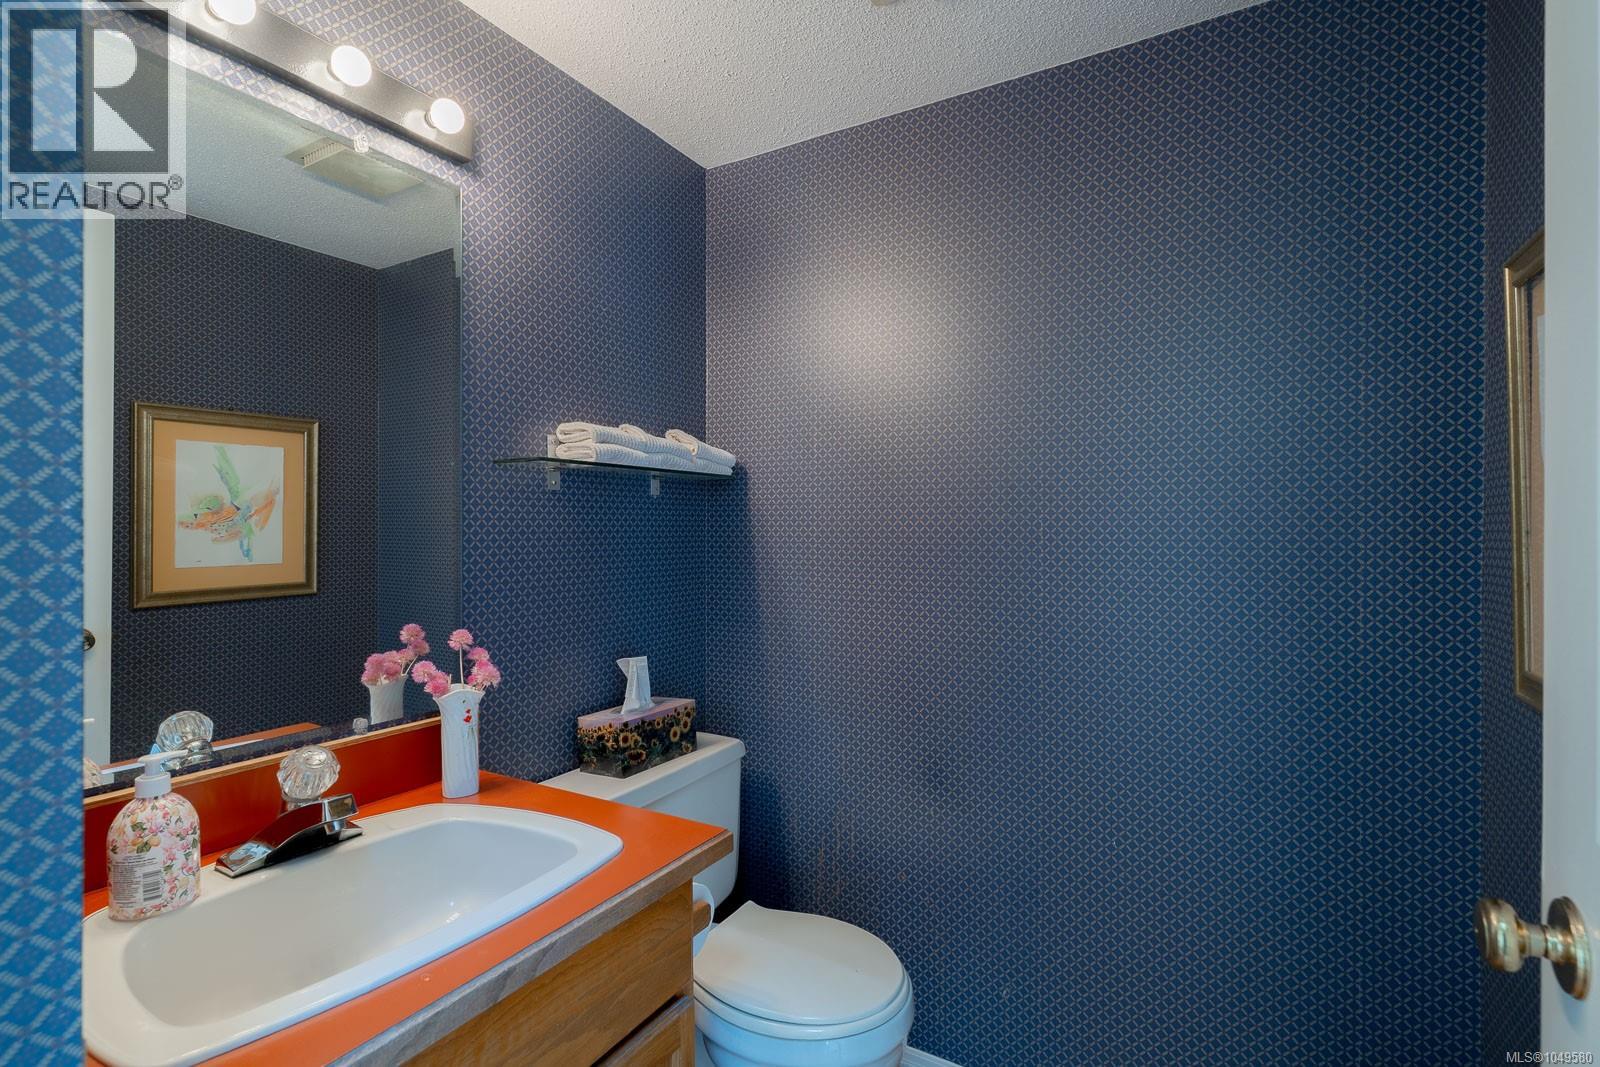
| Main Level | Bathroom | 2-Piece |
https://www.realtor.ca/real-estate/30287137/205-scarborough-pl-nanaimo-hammond-bay

The trademarks REALTOR®, REALTORS®, and the REALTOR® logo are controlled by The Canadian Real Estate Association (CREA) and identify real estate professionals who are members of CREA. The trademarks MLS®, Multiple Listing Service® and the associated logos are owned by The Canadian Real Estate Association (CREA) and identify the quality of services provided by real estate professionals who are members of CREA. The trademark DDF® is owned by The Canadian Real Estate Association (CREA) and identifies CREA's Data Distribution Facility (DDF®)
September 16 2026 05:41:39
Vancouver Island Real Estate Board
Real Broker