Emily Frankcom Realty
217 1320 Henry Rd Courtenay, British Columbia V9J 1L0

$469,800Maintenance,
$717.99 Monthly
Maintenance,
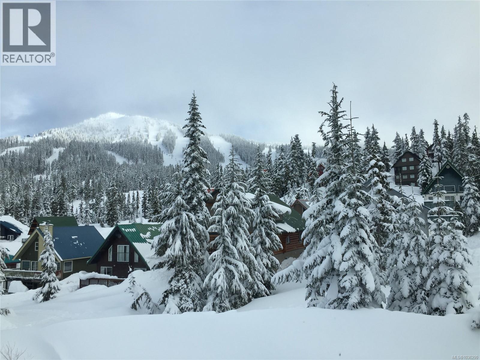
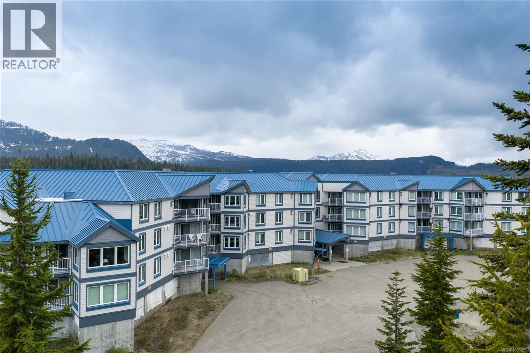
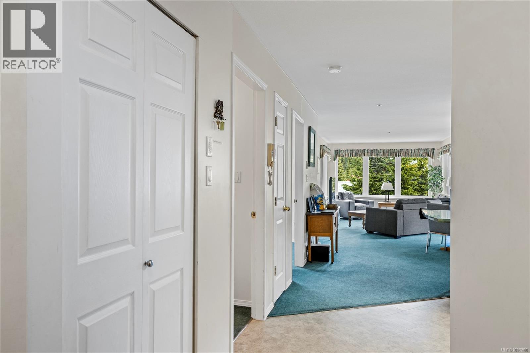
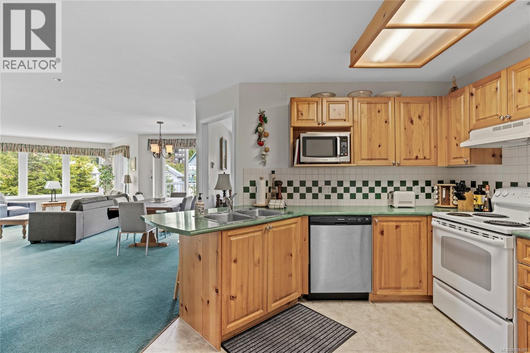
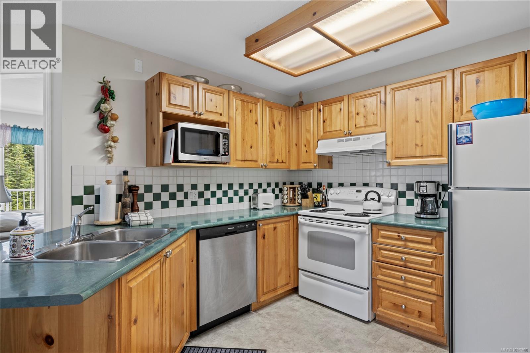
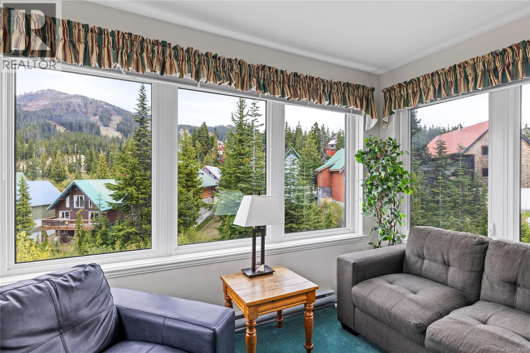
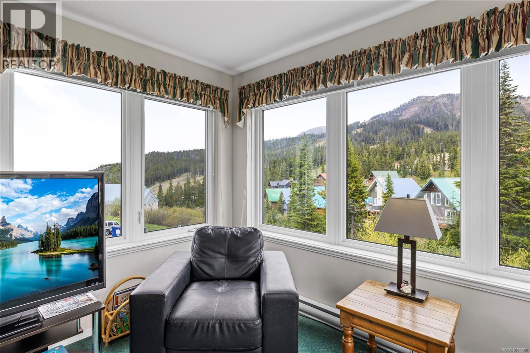
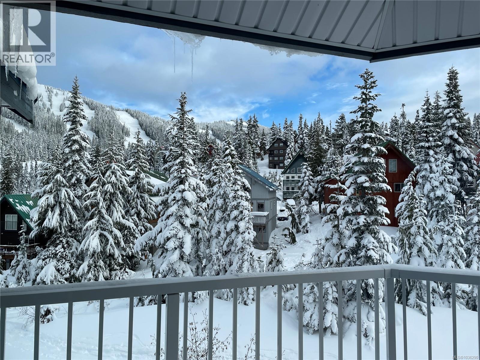
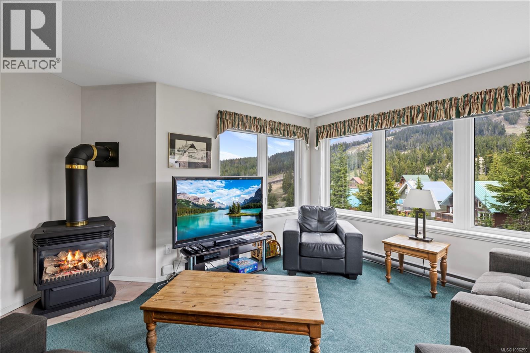
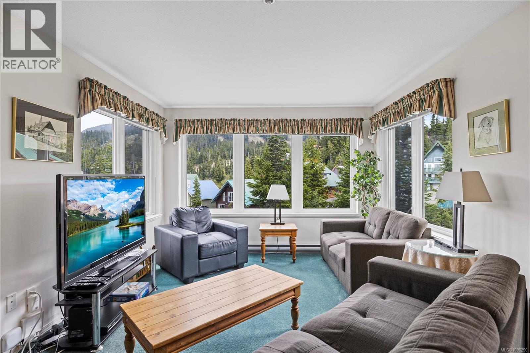
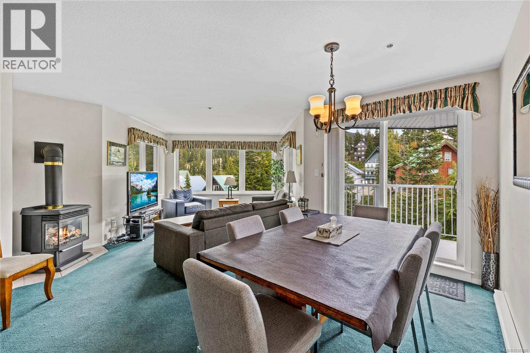
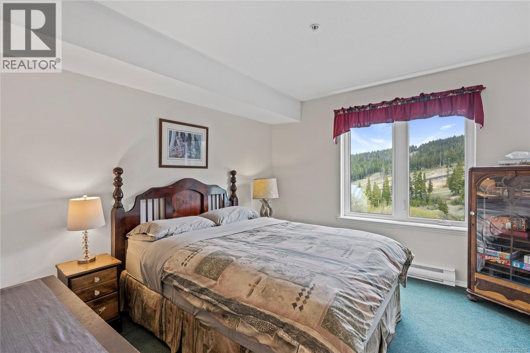
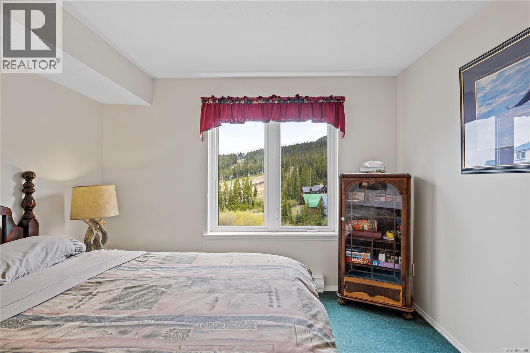
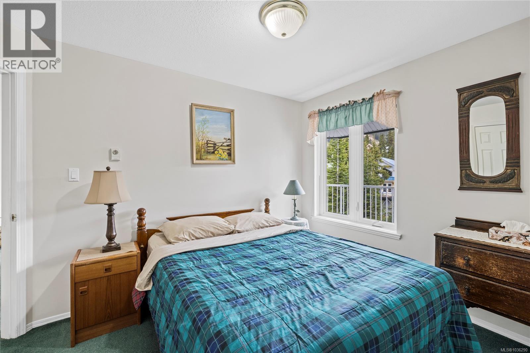
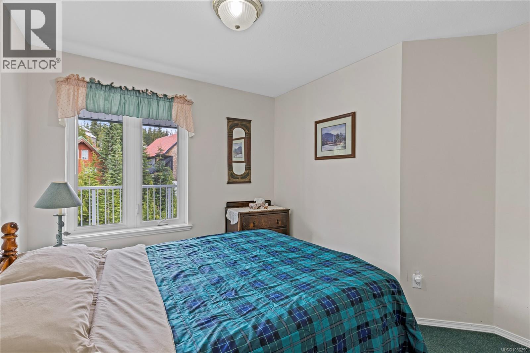
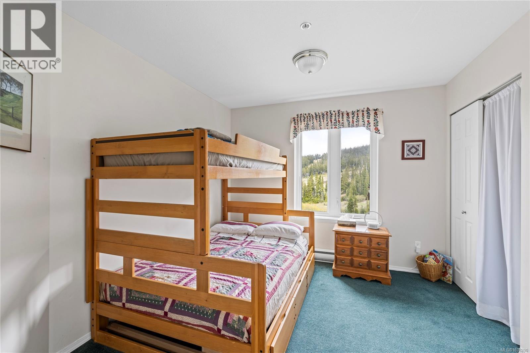
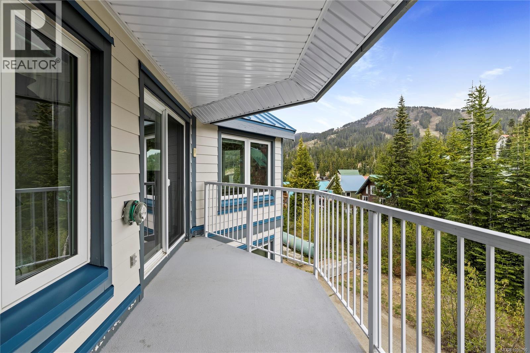
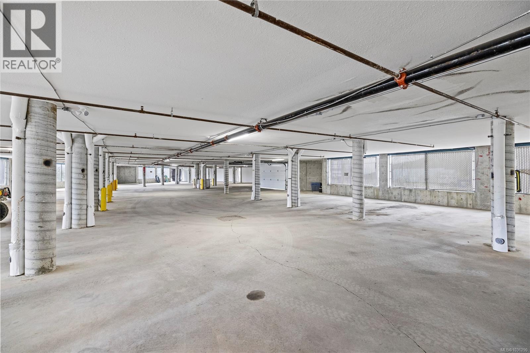
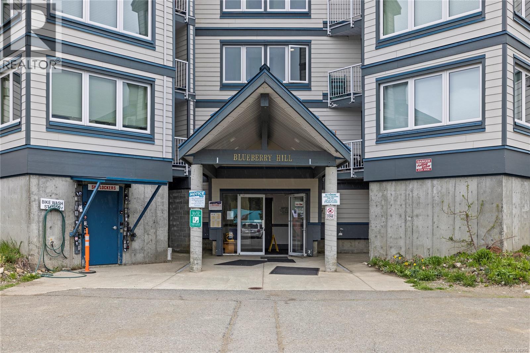
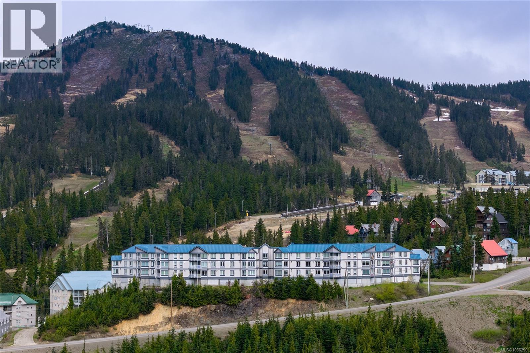
$717.99 MonthlyExperience mountain living at Blueberry Hill with this bright 3-bedroom suite offering true 100% ownership at Mount Washington. With convenient drive-in access and views toward the ski hill, this property is perfectly positioned for effortless year-round recreation. Enjoy quick access to skiing, snowboarding, hiking, biking, snowshoeing, and the endless natural beauty of Strathcona Park just across the road. The spacious open-concept layout provides a comfortable place to relax after a day outdoors, while building amenities include a sauna and secure underground parking. Ski Out Access to the Hawk Chair Lift, plus a fun addition is that this access slope is popular with children as a toboggan or sled run at the end of the day or evenings. Offering excellent revenue potential as a vacation rental or recreational getaway, this is a fantastic opportunity for families, outdoor enthusiasts, or investors looking to enjoy everything this vibrant mountain community has to offer. (id:62442)
Property Details
| MLS® Number | 1036290 |
| Property Type | Single Family |
| Neigbourhood | Mt Washington |
| Community Features | Pets Allowed, Family Oriented |
| Parking Space Total | 1 |
| Plan | Vis2940 |
| View Type | Mountain View |
Building
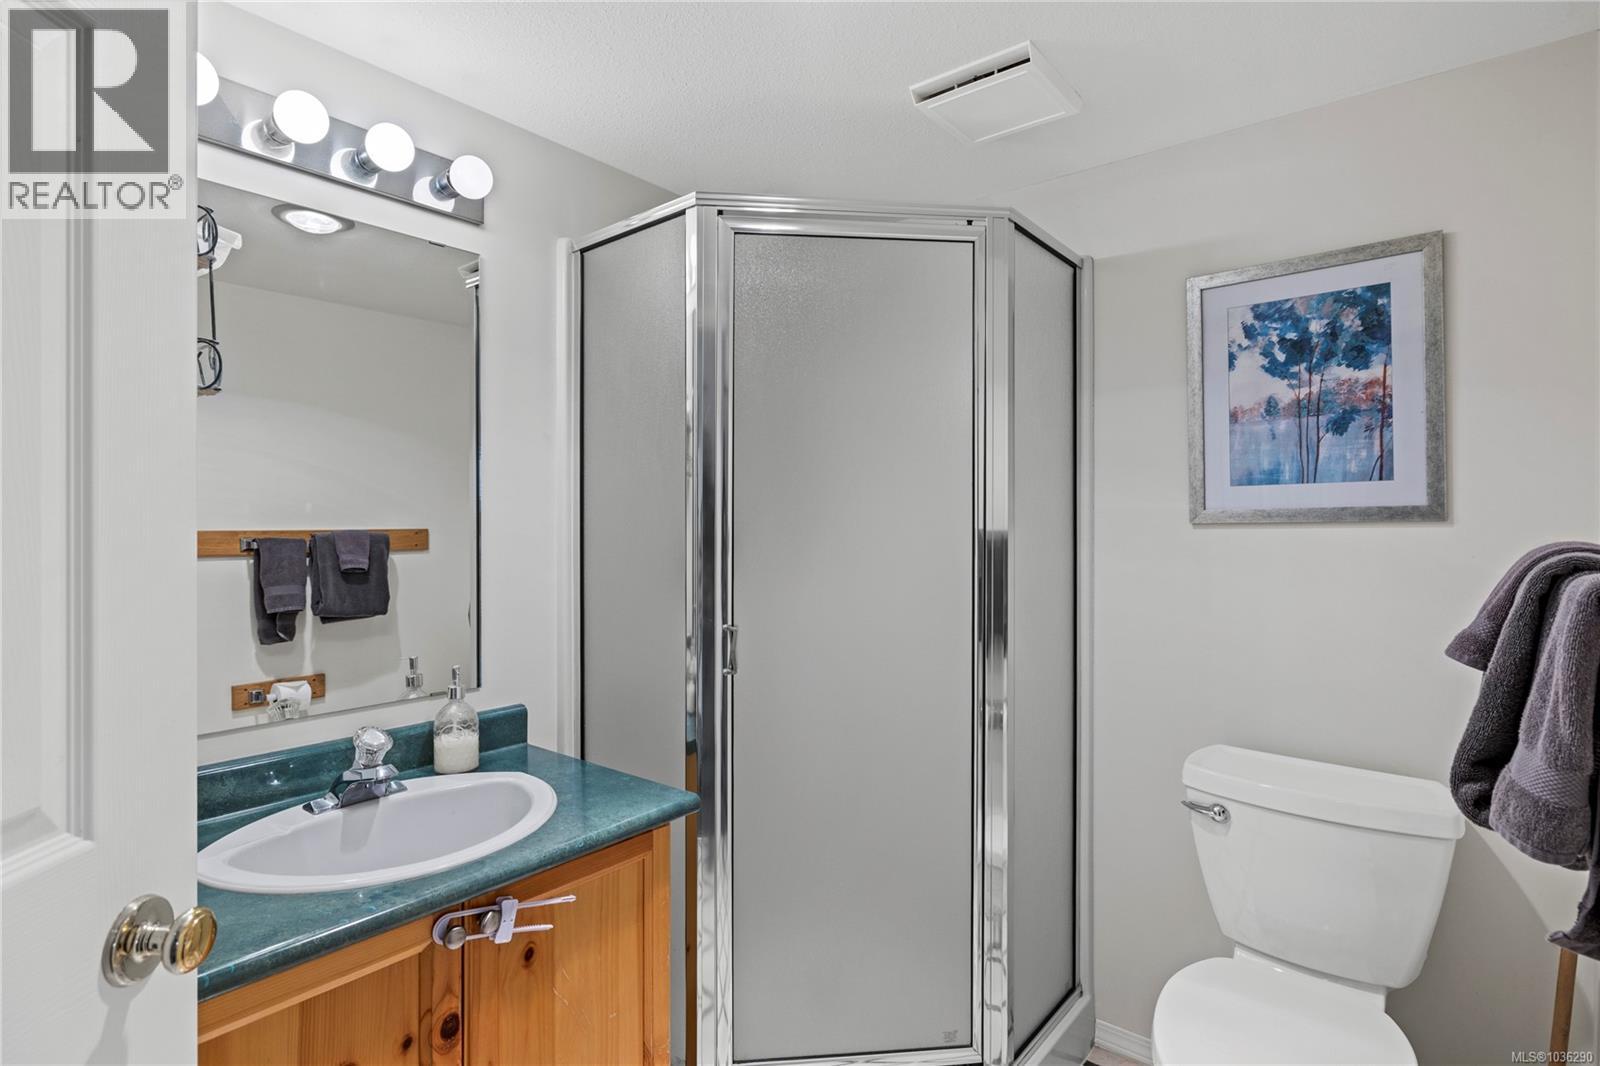
| Bathroom Total | 2 |
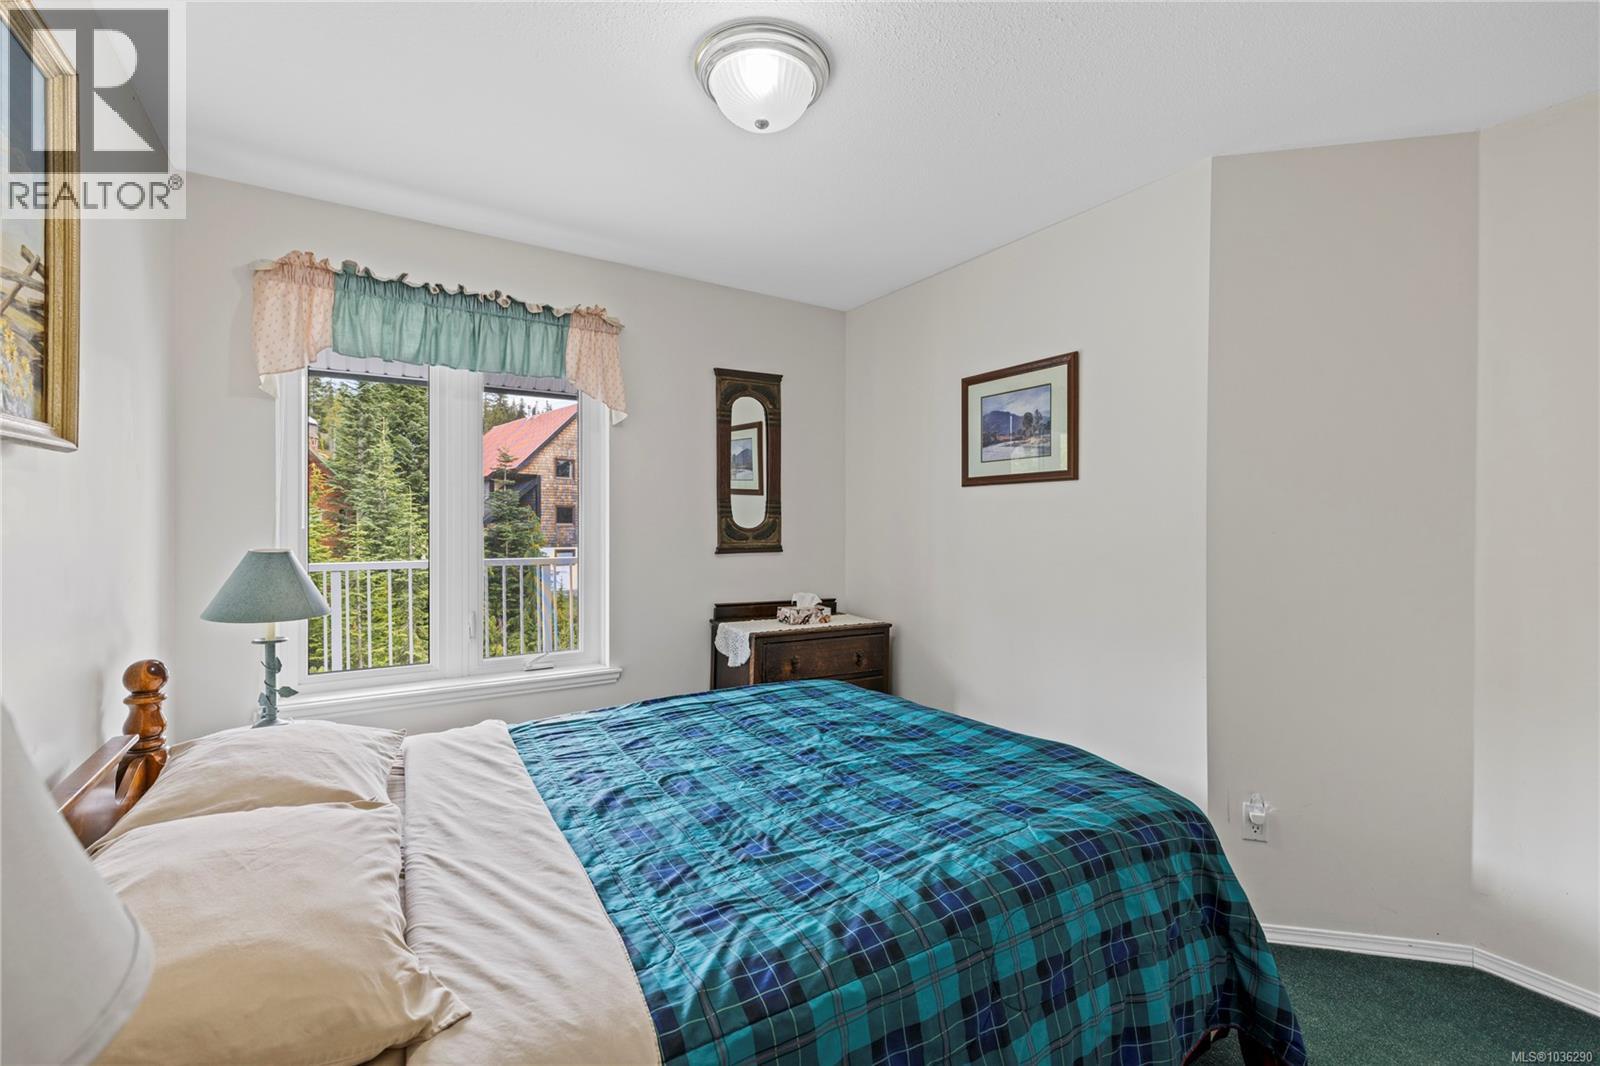
| Bedrooms Total | 3 |
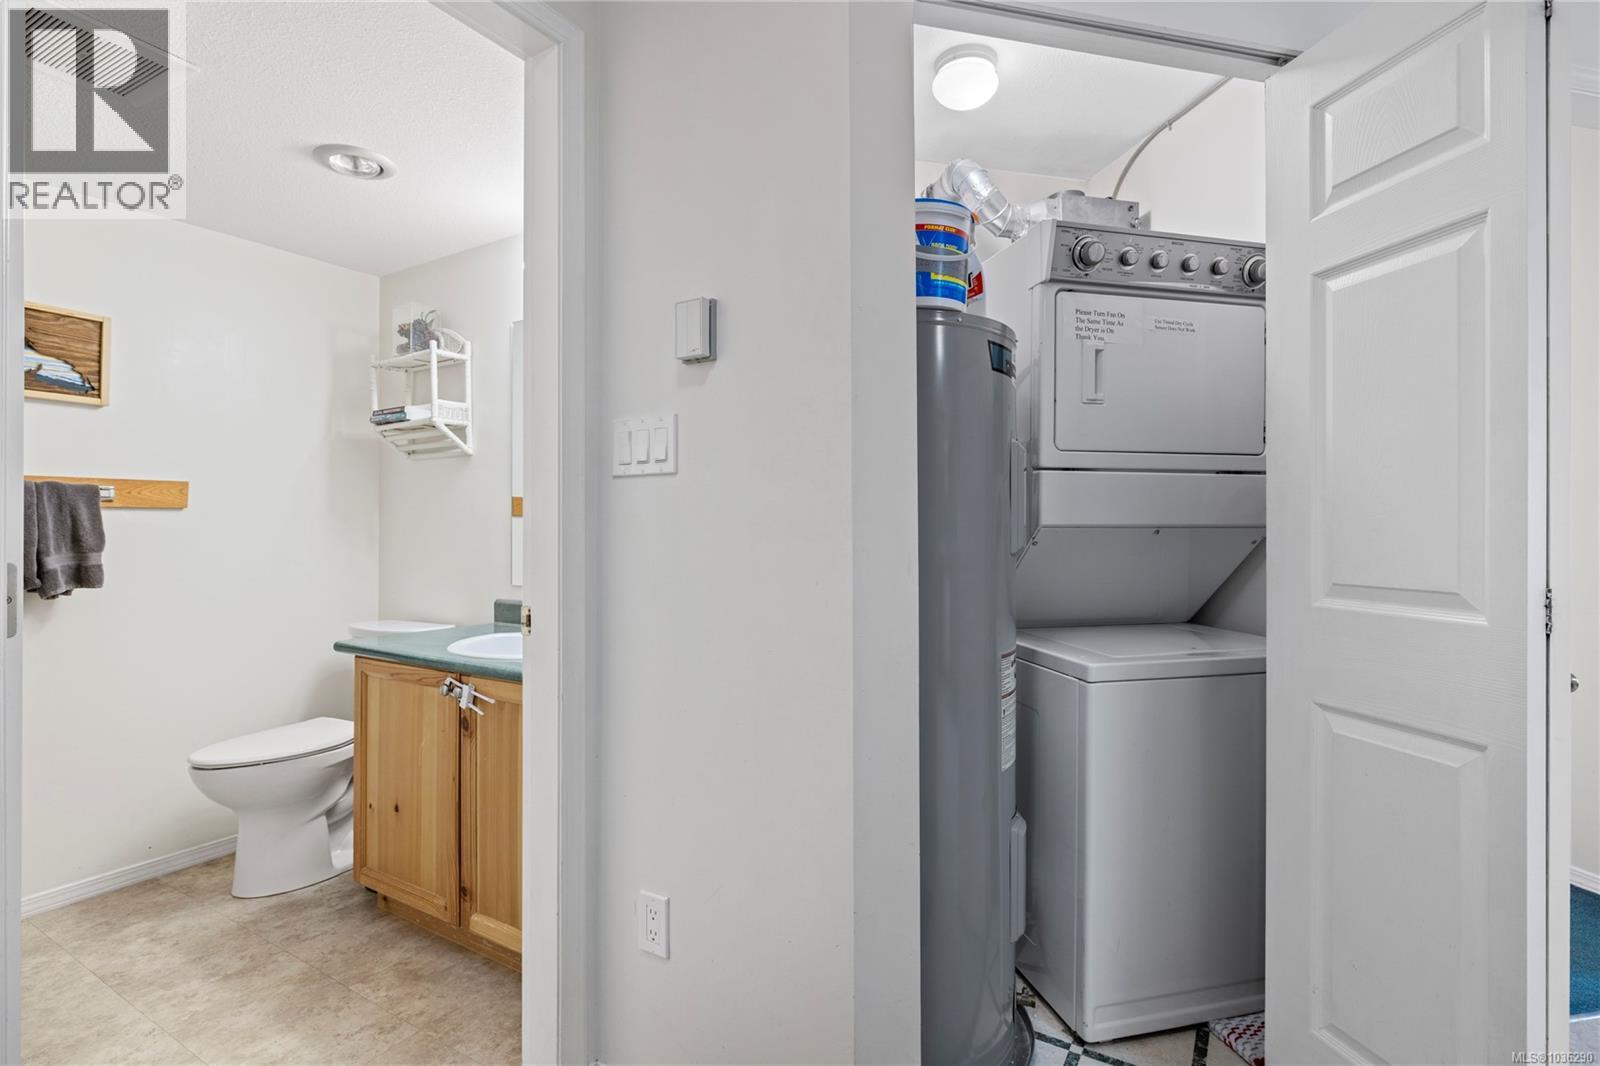
| Appliances | Dryer, Refrigerator, Washer |
| Architectural Style | Westcoast |
| Constructed Date | 1994 |
| Cooling Type | None |
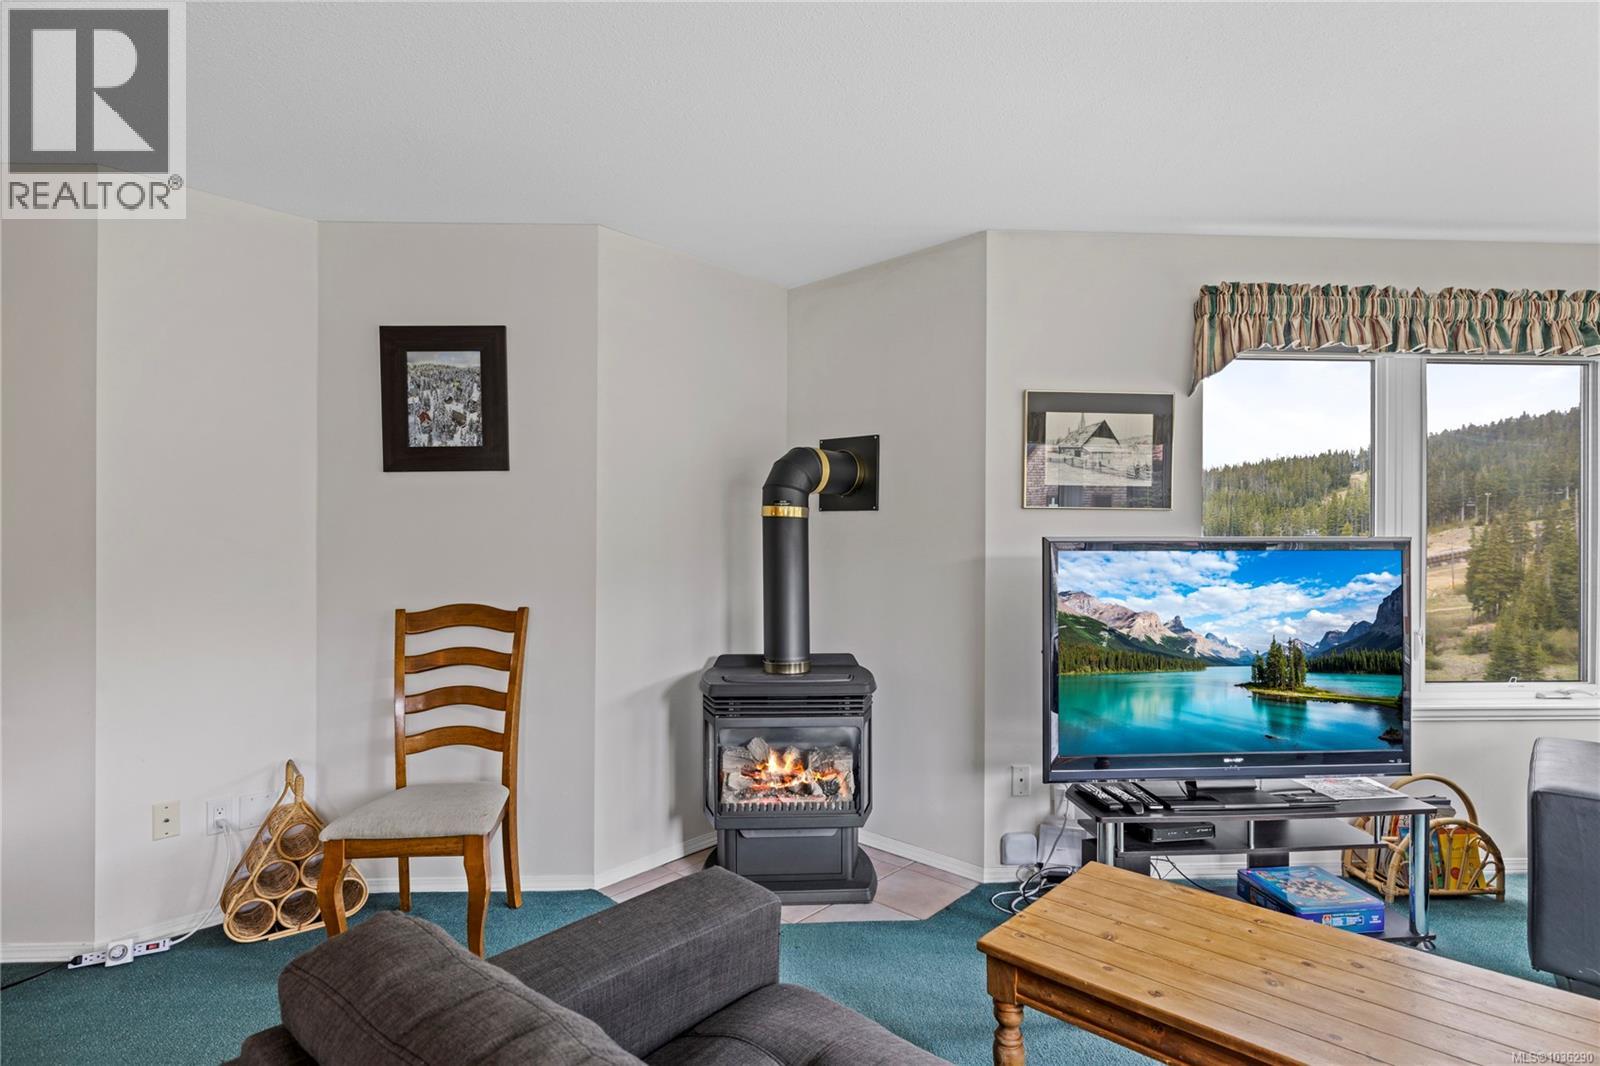
| Fireplace Present | Yes |
| Fireplace Total | 1 |
| Heating Fuel | Electric |
| Heating Type | Baseboard Heaters |
| Size Interior | 1,064 Ft2 |
| Type | Apartment |
Parking
| Underground |
Land
| Acreage | No |
| Size Irregular | 1044 |
| Size Total | 1044 Sqft |
| Size Total Text | 1044 Sqft |
| Zoning Description | Cd-mtw |
| Zoning Type | Multi-family |
Rooms
| Level | Type | Length | Width | Dimensions |
|---|---|---|---|---|
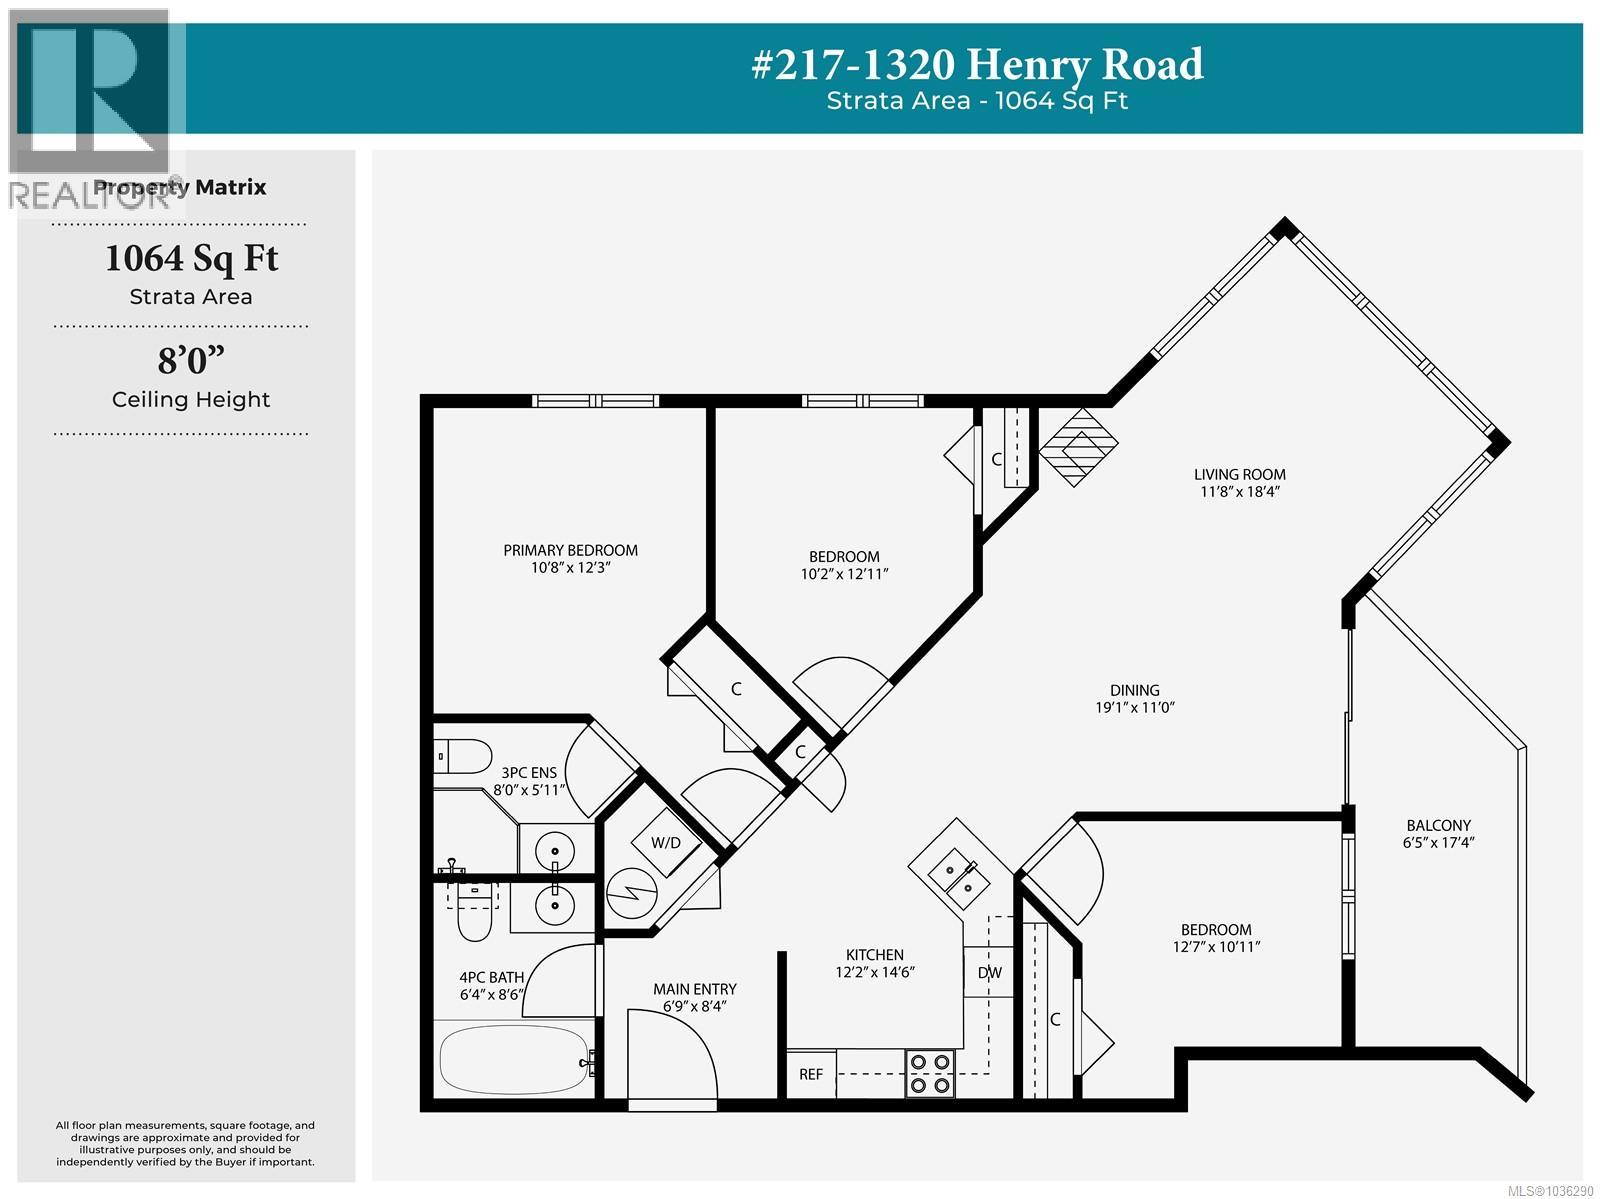
| Main Level | Entrance | 6'9 x 8'4 | ||
| Main Level | Kitchen | 12'2 x 14'6 | ||
| Main Level | Dining Room | 11 ft | Measurements not available x 11 ft | |
| Main Level | Living Room | 11'8 x 18'4 | ||
| Main Level | Primary Bedroom | 10'8 x 12'3 | ||
| Main Level | Ensuite | 8 ft | 8 ft x Measurements not available | |
| Main Level | Bedroom | 10'2 x 12'11 | ||
| Main Level | Bedroom | 12'7 x 10'11 | ||
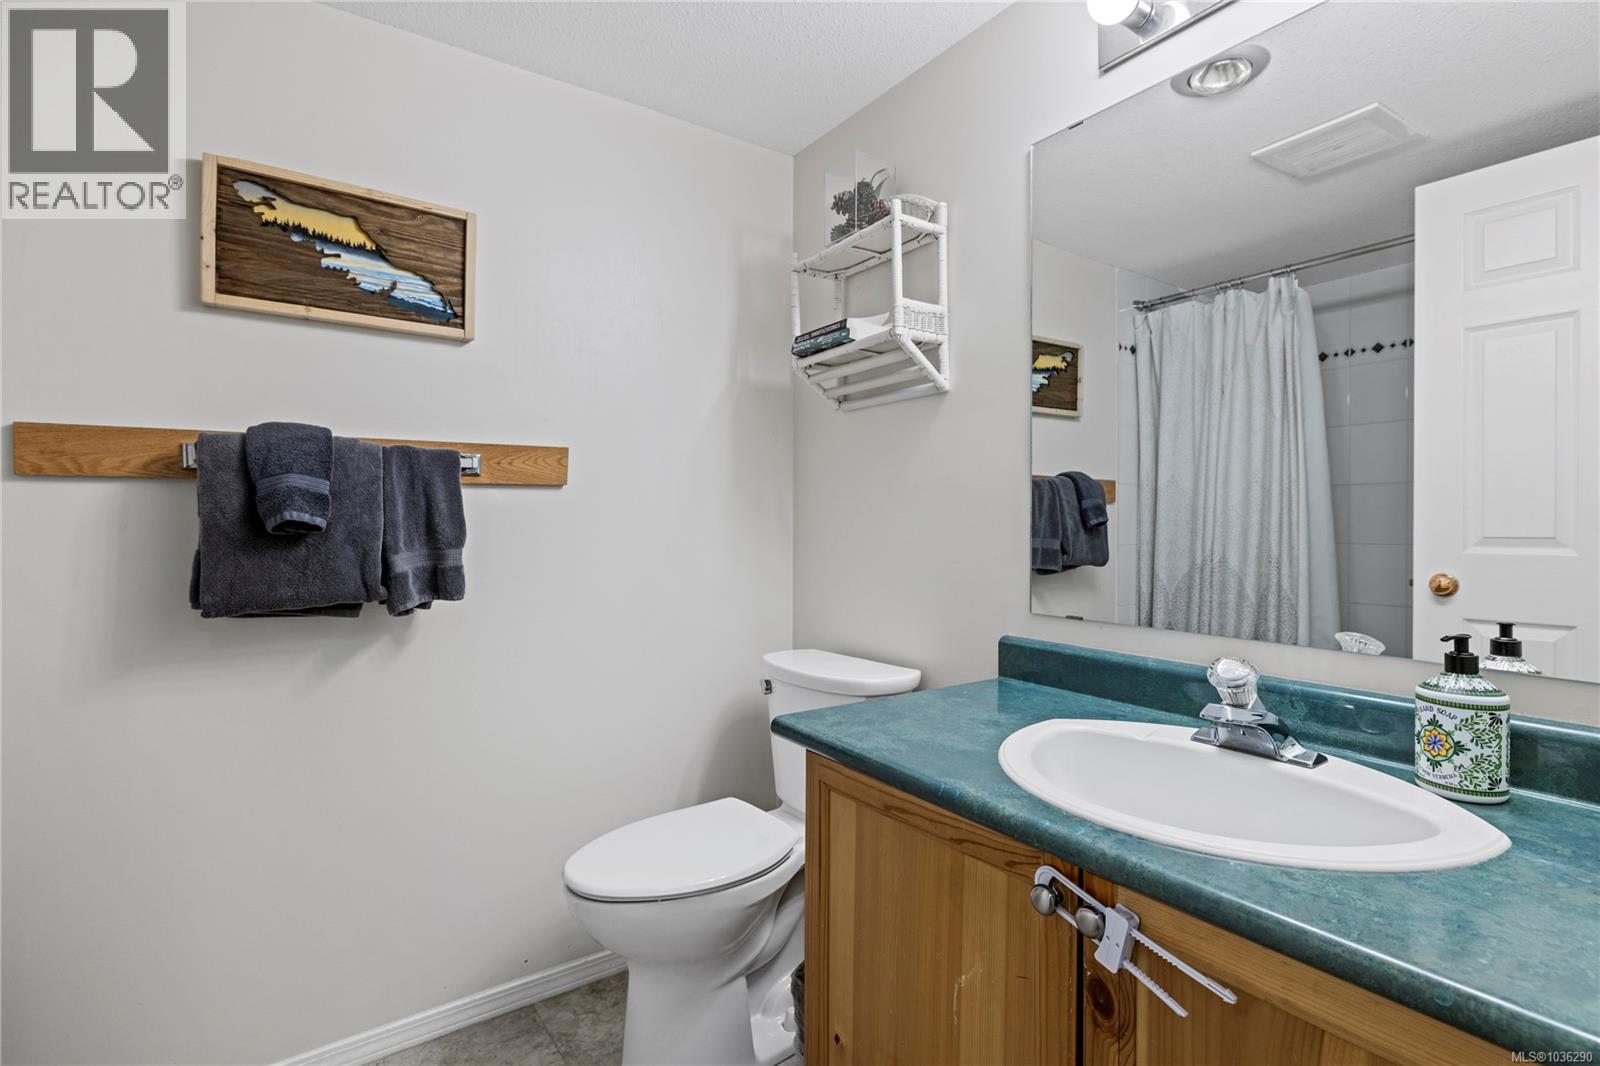
| Main Level | Bathroom | 6'4 x 8'6 | ||
| Main Level | Balcony | 6'5 x 17'4 |
https://www.realtor.ca/real-estate/29732615/217-1320-henry-rd-courtenay-mt-washington

The trademarks REALTOR®, REALTORS®, and the REALTOR® logo are controlled by The Canadian Real Estate Association (CREA) and identify real estate professionals who are members of CREA. The trademarks MLS®, Multiple Listing Service® and the associated logos are owned by The Canadian Real Estate Association (CREA) and identify the quality of services provided by real estate professionals who are members of CREA. The trademark DDF® is owned by The Canadian Real Estate Association (CREA) and identifies CREA's Data Distribution Facility (DDF®)
September 16 2026 04:02:19
Vancouver Island Real Estate Board
Royal LePage Island Living (Pk)