Emily Frankcom Realty
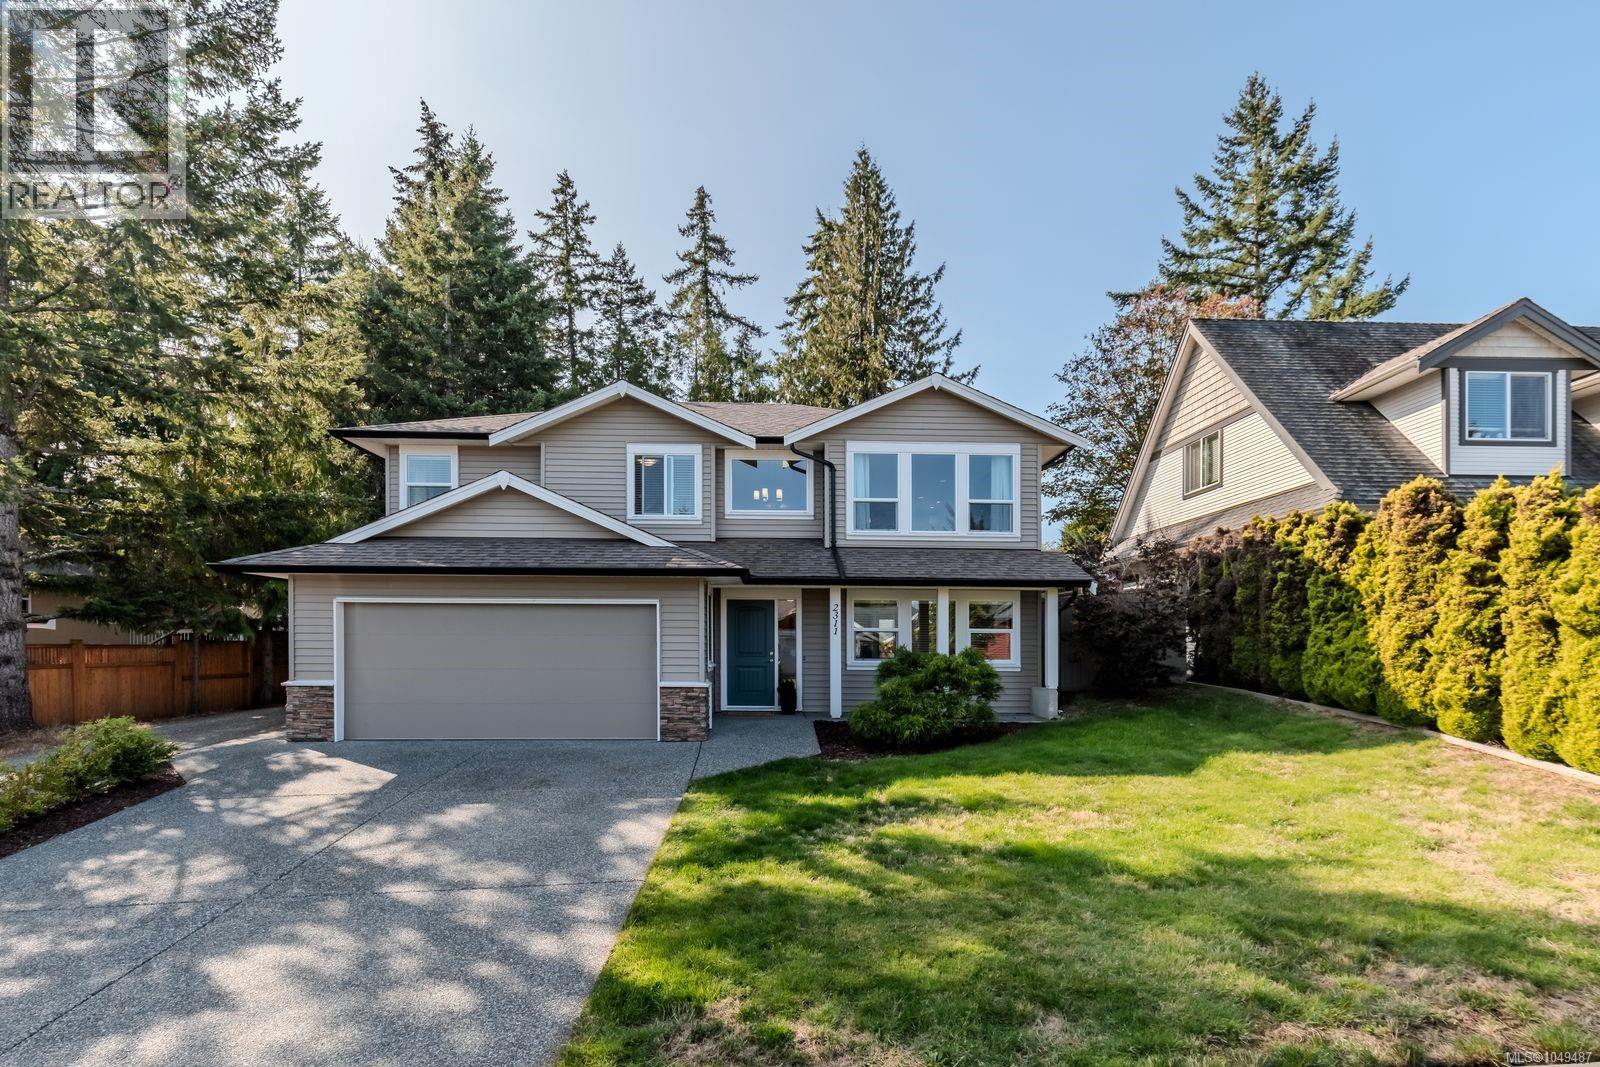
2311 Rockwood Pl Nanaimo, British Columbia V9R 7B3

$939,900
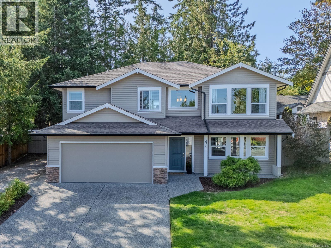
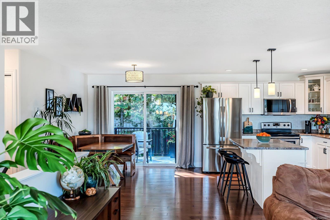
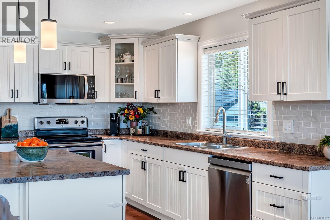
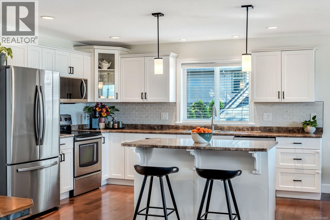
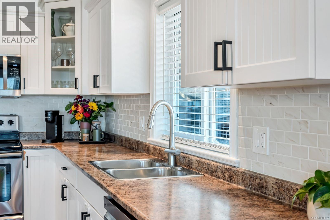
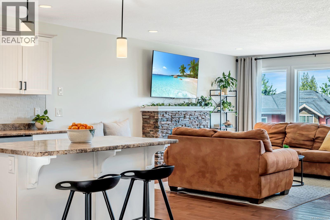
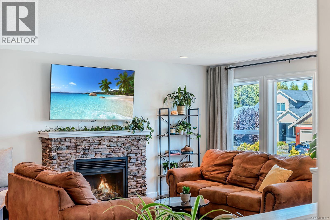
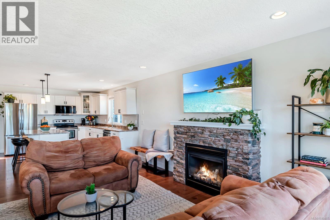
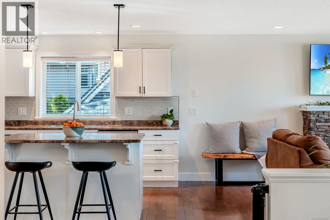
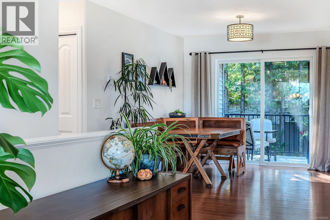
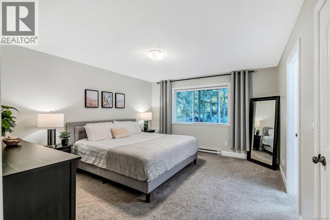
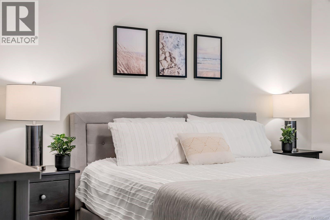
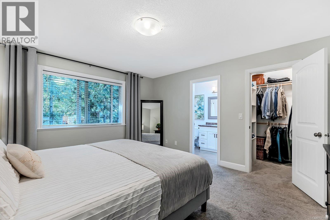
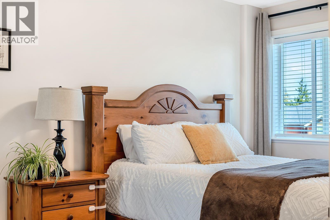
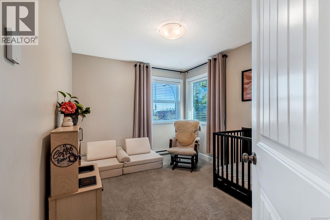
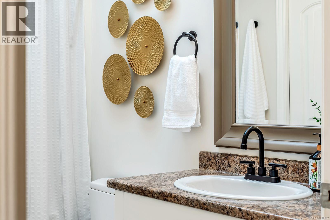
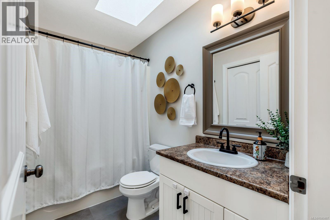
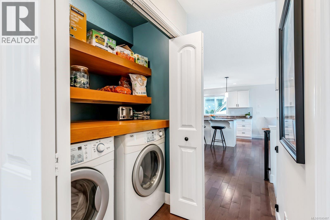
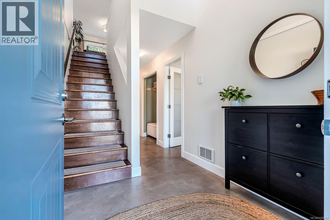
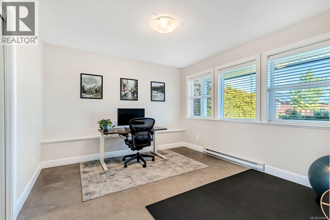
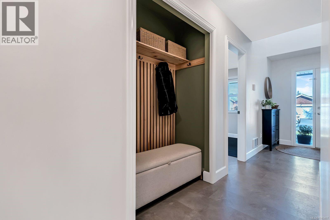
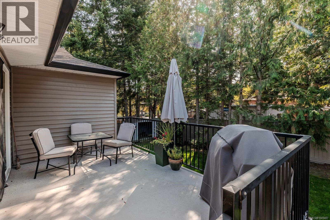
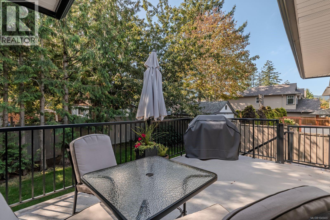
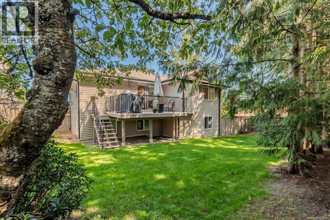
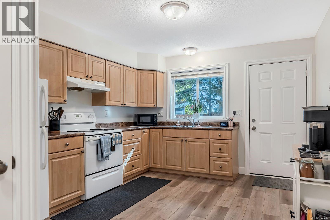
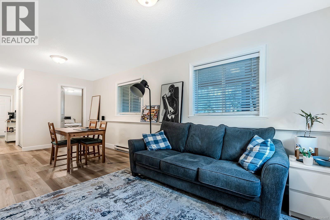
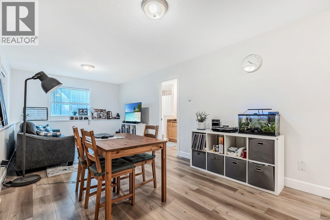
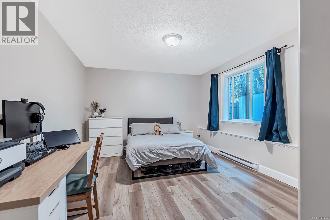
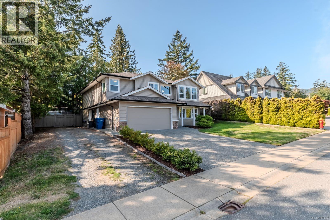
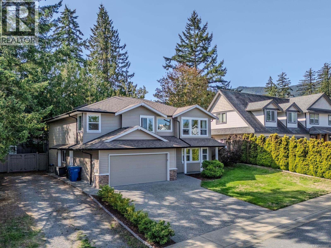
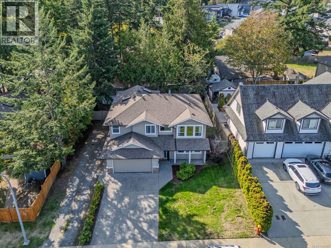
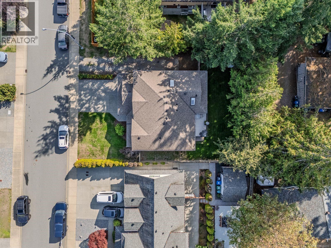
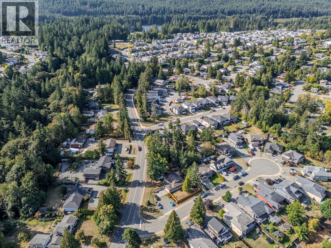
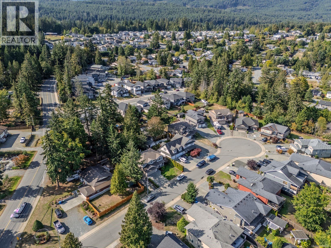
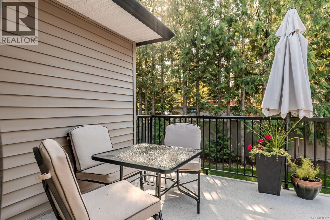
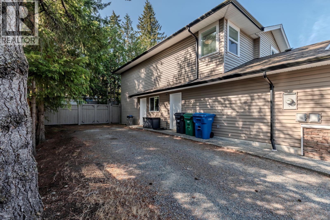
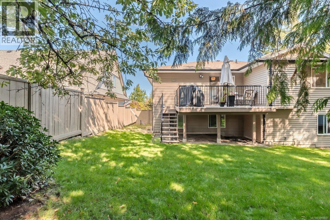
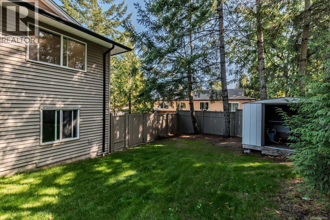
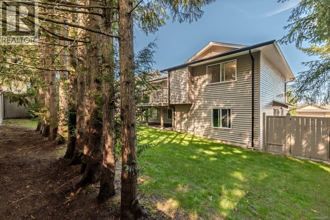
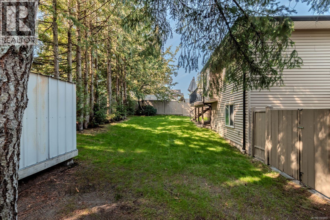
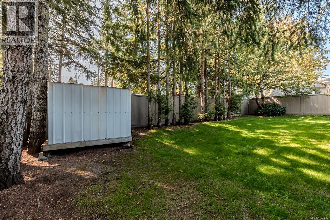
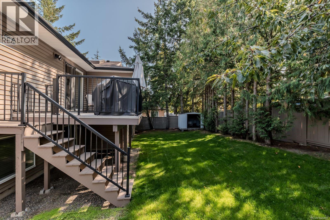
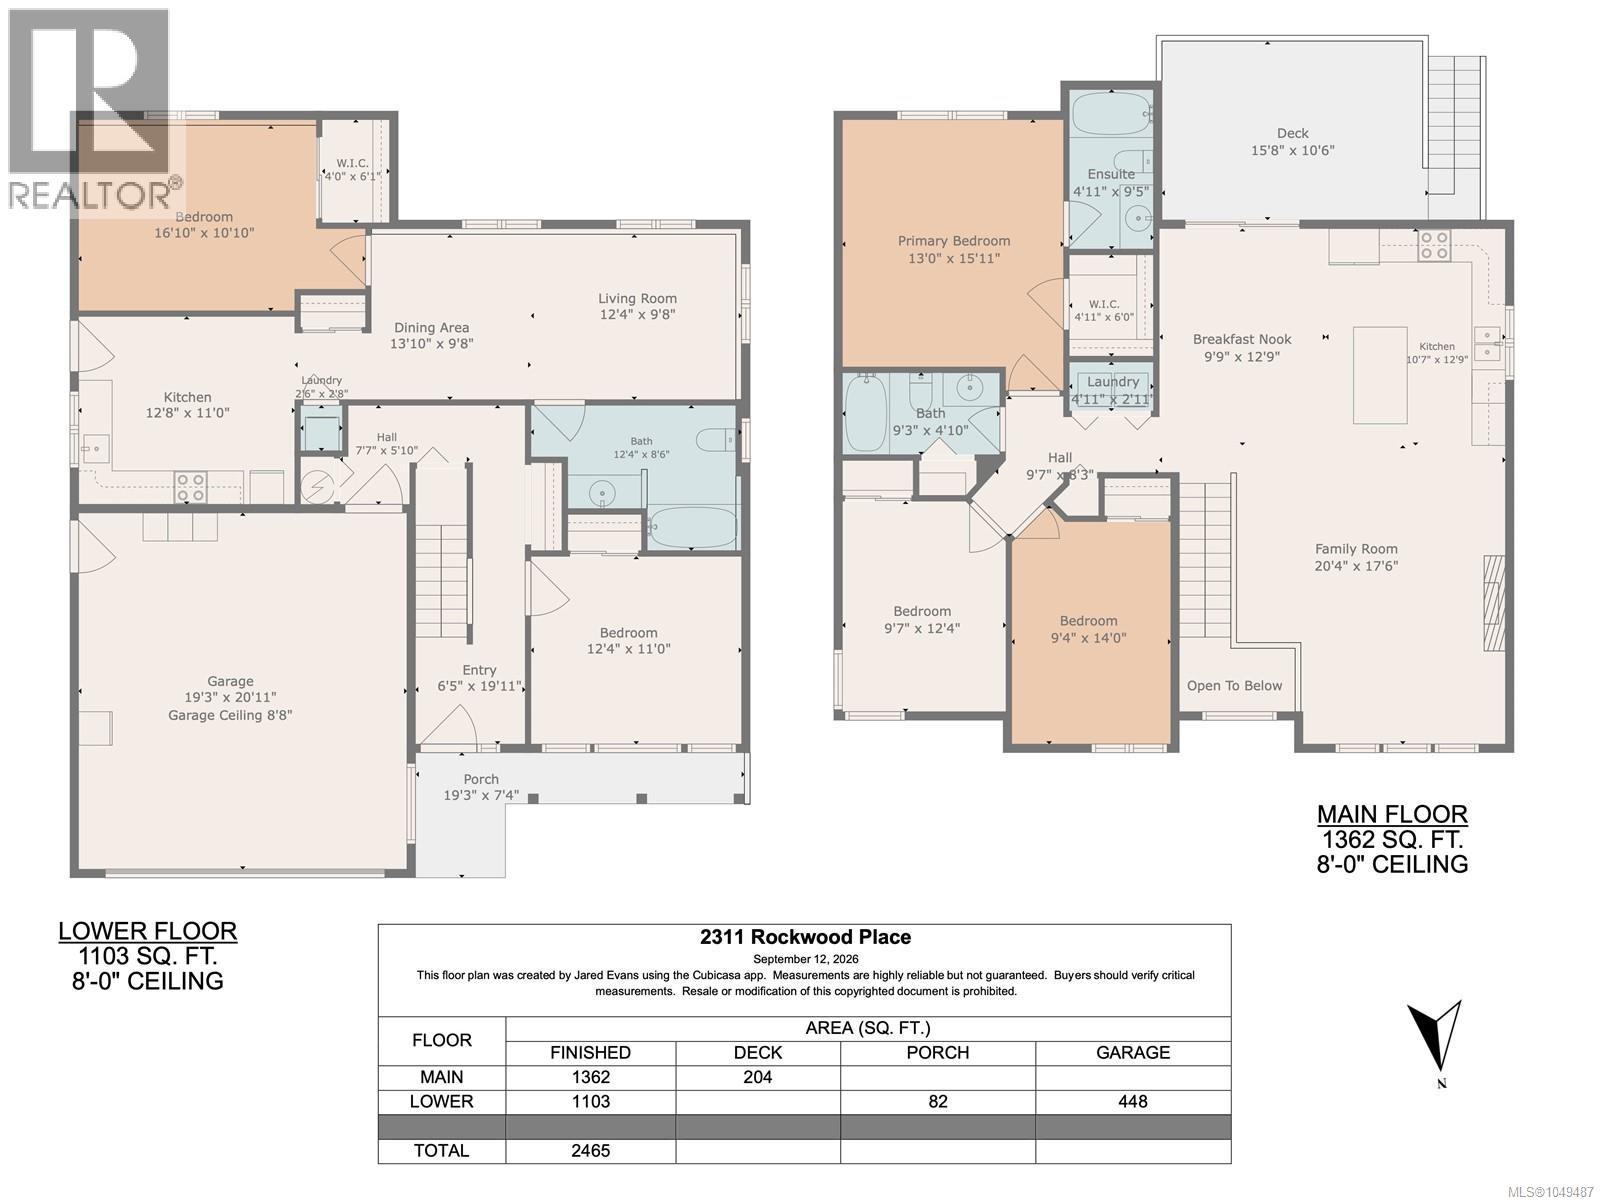
This is it - a versatile, move-in-ready home with a legal suite in a dream location, walkable to Westwood Lake. The main floor is welcoming with a spacious open concept layout. A bright white kitchen with a generous island grounds the space, flanked by a living area with a cozy stacked-stone fireplace, and dining area with sliding doors to your deck, inviting you to enjoy the Mt Benson views. The main home offers 3 bedrooms & 2 full bathrooms on the upper floor, plus a functional 4th bedroom/office off the entryway - perfect for WFH. Also downstairs is a self contained, bright and tidy 1 bedroom legal suite, offering flexibility and income potential for the next owners. Outside, a fenced, useable yard and RV parking are big perks. The true highlight here is this home’s location - Just minutes from Westwood Lake, one of Nanaimo’s favourite outdoor escapes, with trails, swimming, paddle boarding & mountain biking at your doorstep. Enjoy the best of both worlds: a quiet, safe setting still close to excellent schools and and a quick drive anywhere your day takes you. All details approximate, please verify if important. (id:62442)
Property Details
| MLS® Number | 1049487 |
| Property Type | Single Family |
| Neigbourhood | South Jingle Pot |
| Features | Central Location, Other, Rectangular |
| Parking Space Total | 3 |
| Plan | Vip85383 |
| View Type | Mountain View |
Building
| Bathroom Total | 3 |
| Bedrooms Total | 5 |
| Appliances | Dishwasher, Dryer, Oven - Built-in, Refrigerator, Washer |
| Constructed Date | 2009 |
| Cooling Type | None |
| Fireplace Present | Yes |
| Fireplace Total | 1 |
| Heating Fuel | Electric |
| Heating Type | Baseboard Heaters |
| Size Interior | 2,465 Ft2 |
| Type | House |
Land
| Acreage | No |
| Size Irregular | 6927 |
| Size Total | 6927 Sqft |
| Size Total Text | 6927 Sqft |
| Zoning Description | R1 |
| Zoning Type | Residential |
Rooms
| Level | Type | Length | Width | Dimensions |
|---|---|---|---|---|
| Lower Level | Laundry Room | 2'6 x 2'8 | ||
| Lower Level | Entrance | 6'5 x 19'11 | ||
| Lower Level | Bedroom | 11 ft | Measurements not available x 11 ft | |
| Main Level | Family Room | 20'4 x 17'6 | ||
| Main Level | Kitchen | 10'7 x 12'9 | ||
| Main Level | Dining Nook | 9'9 x 12'9 | ||
| Main Level | Bedroom | 14 ft | Measurements not available x 14 ft | |
| Main Level | Bedroom | 9'7 x 12'4 | ||
| Main Level | Bathroom | 9'3 x 4'10 | ||
| Main Level | Laundry Room | 4'11 x 2'11 | ||
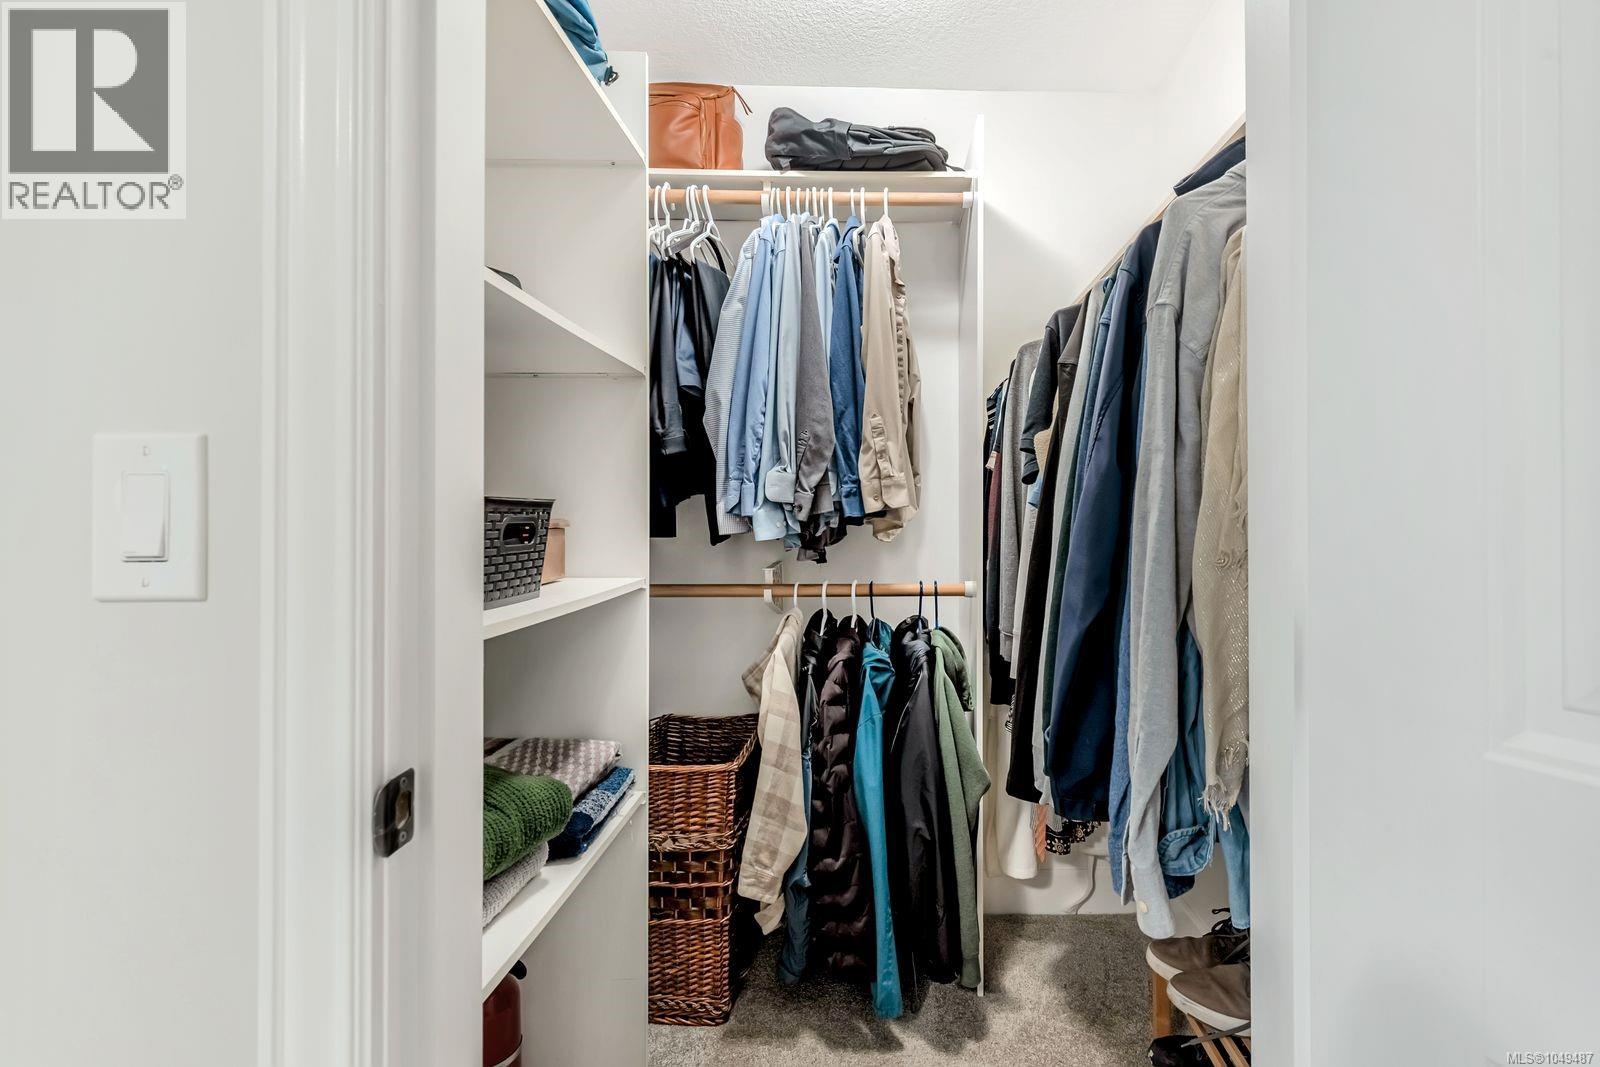
| Main Level | Primary Bedroom | 13 ft | 13 ft x Measurements not available | |
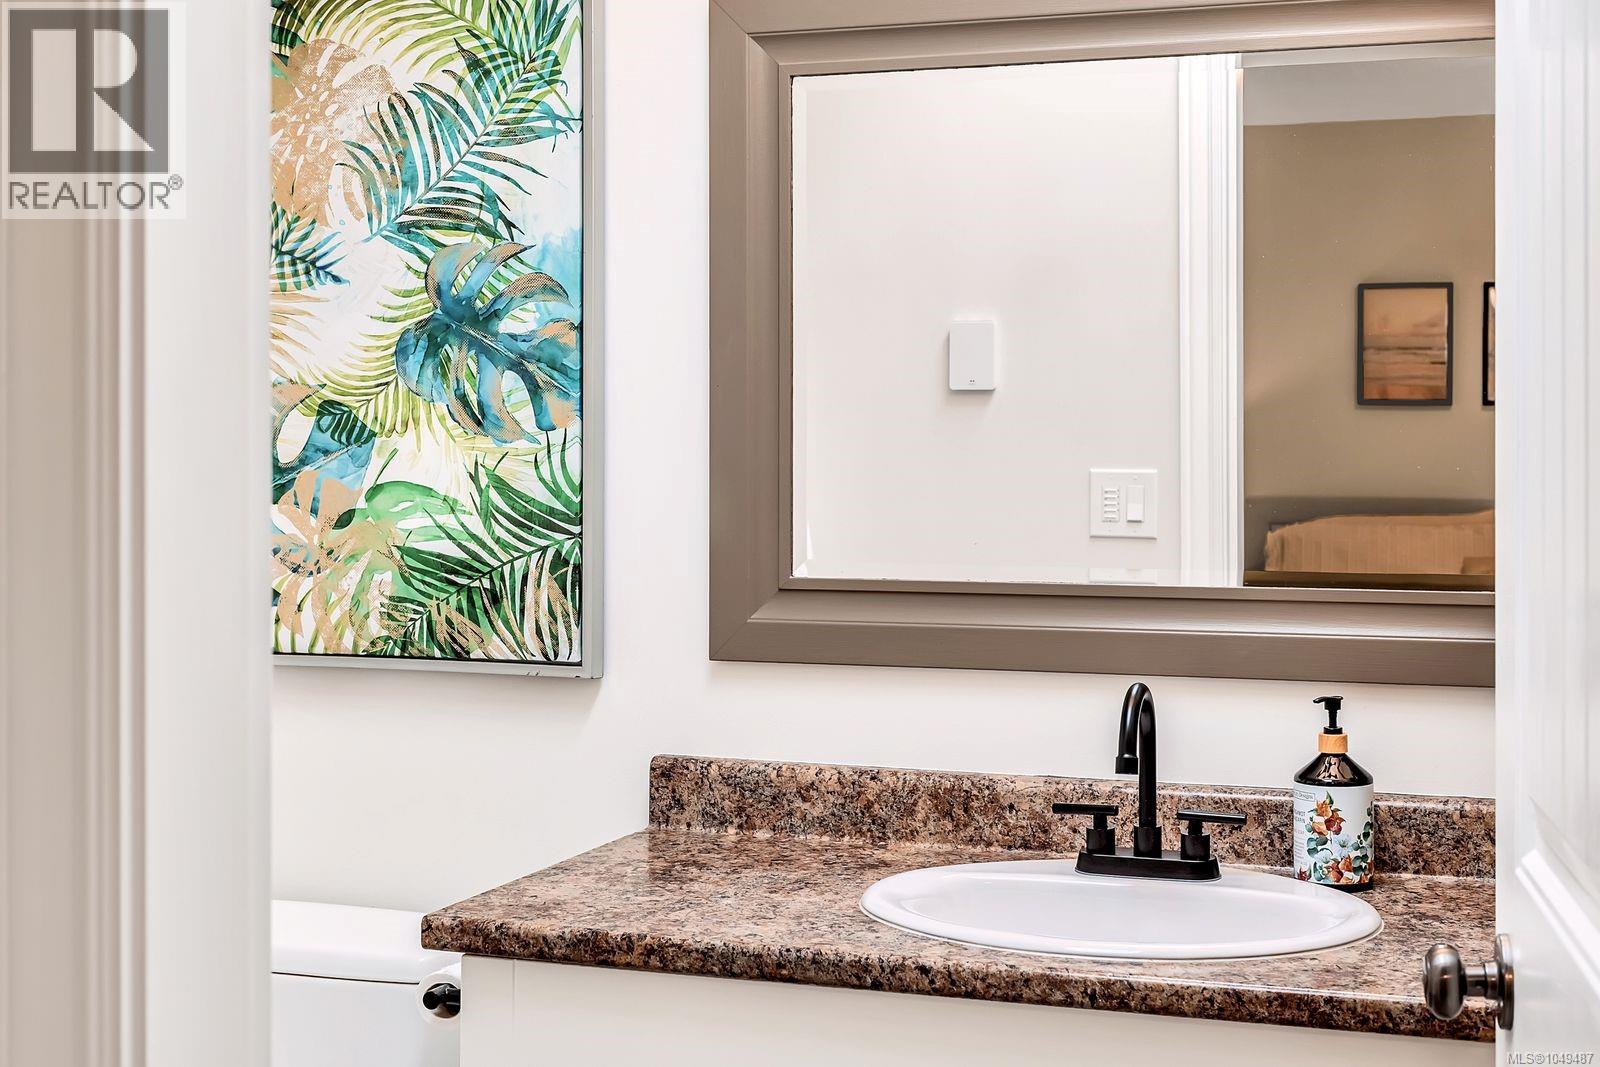
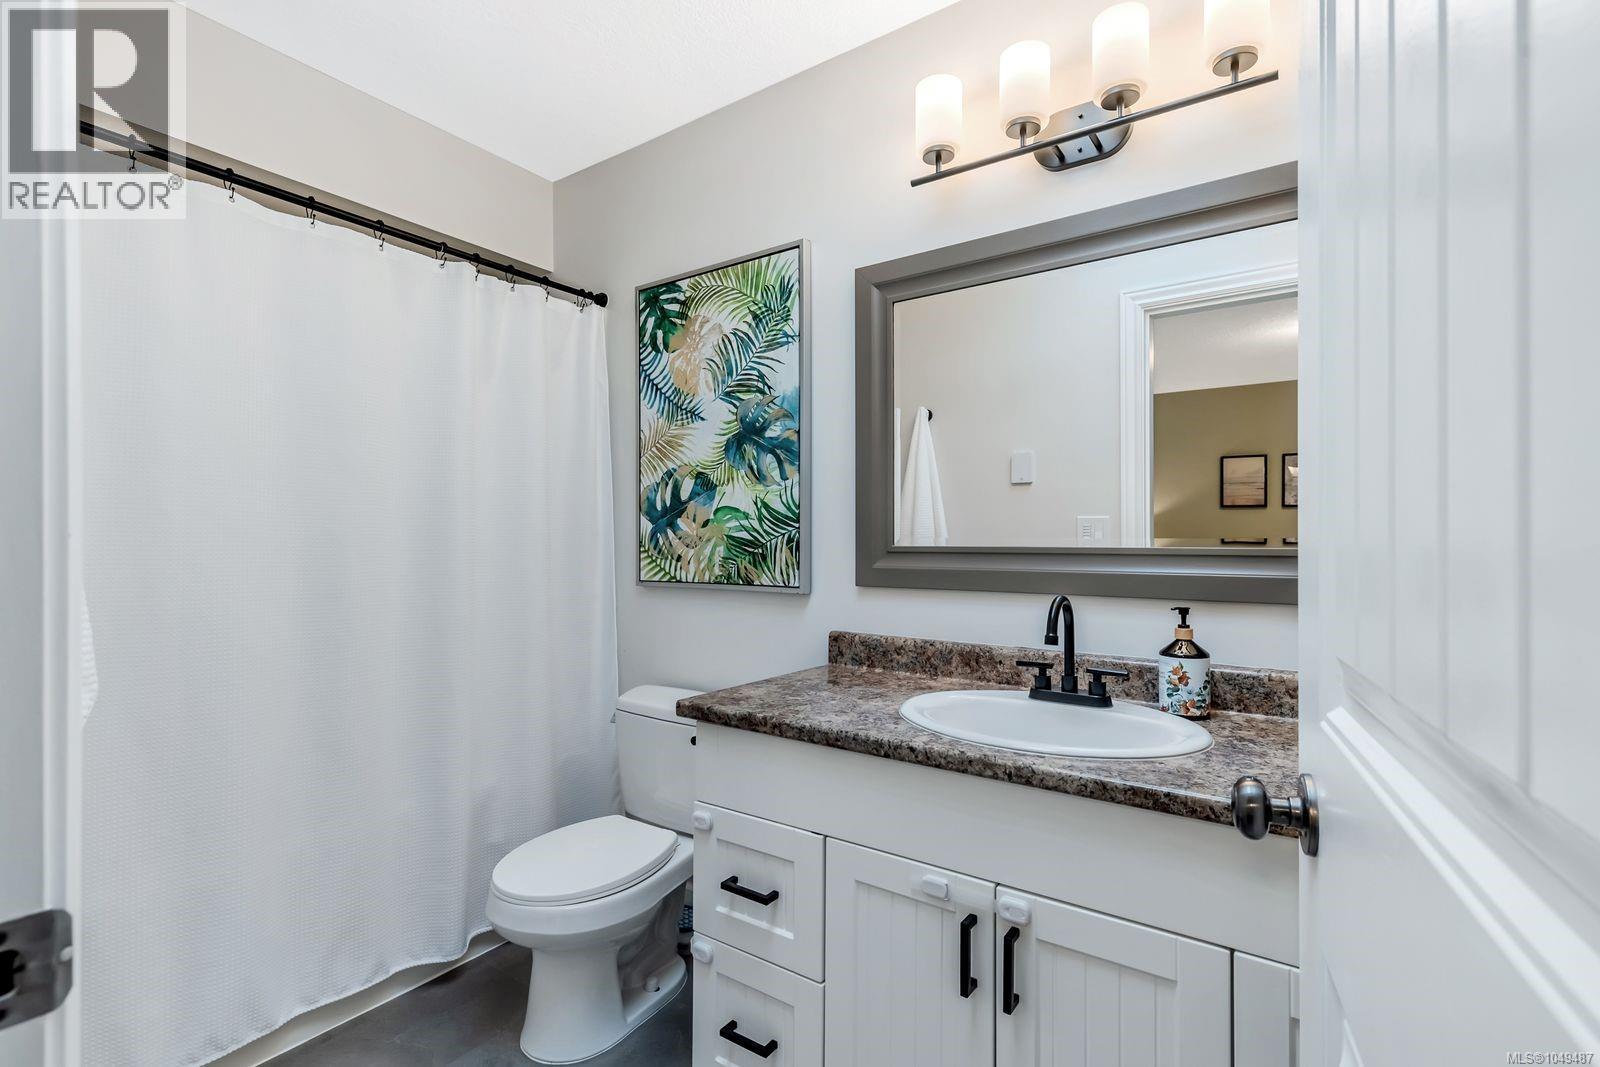
| Main Level | Ensuite | 4'11 x 9'5 | ||
| Additional Accommodation | Bedroom | 16'10 x 10'10 | ||
| Additional Accommodation | Kitchen | 11 ft | Measurements not available x 11 ft | |
| Additional Accommodation | Bathroom | 12'4 x 8'6 | ||
| Additional Accommodation | Living Room | 12'4 x 9'8 | ||
| Additional Accommodation | Dining Room | 13'10 x 9'8 |
https://www.realtor.ca/real-estate/30275402/2311-rockwood-pl-nanaimo-south-jingle-pot

The trademarks REALTOR®, REALTORS®, and the REALTOR® logo are controlled by The Canadian Real Estate Association (CREA) and identify real estate professionals who are members of CREA. The trademarks MLS®, Multiple Listing Service® and the associated logos are owned by The Canadian Real Estate Association (CREA) and identify the quality of services provided by real estate professionals who are members of CREA. The trademark DDF® is owned by The Canadian Real Estate Association (CREA) and identifies CREA's Data Distribution Facility (DDF®)
September 18 2026 01:11:32
Vancouver Island Real Estate Board
RE/MAX Professionals (Na)