Emily Frankcom Realty
305 240 Milton St Nanaimo, British Columbia V9R 2K6

$379,000Maintenance,
$379 Monthly
Maintenance,
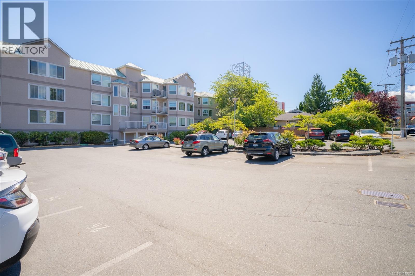
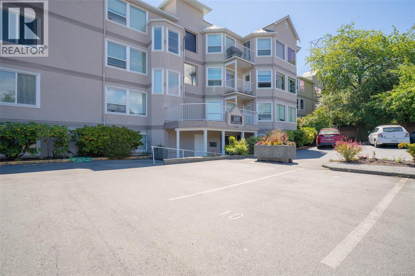
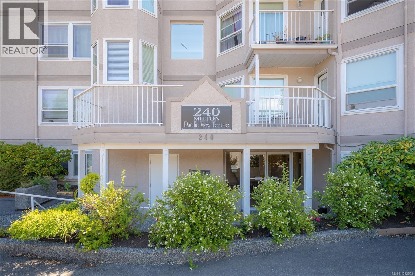
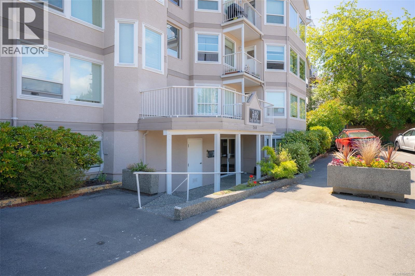
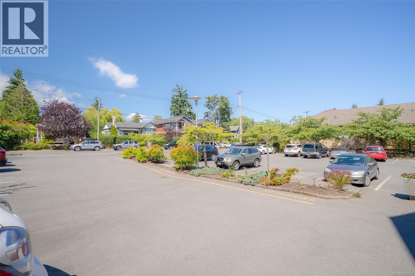
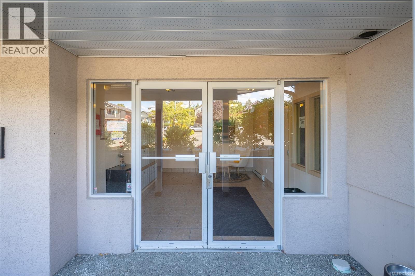
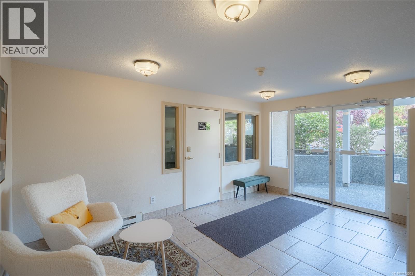
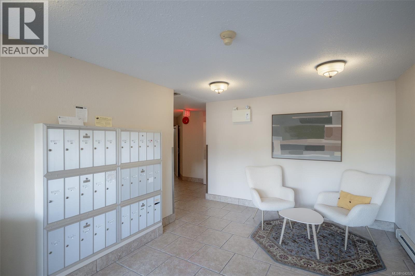
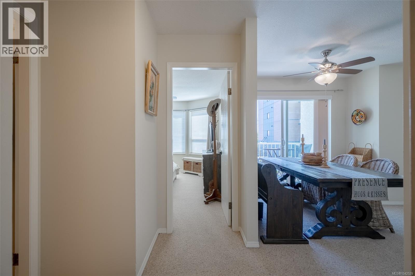
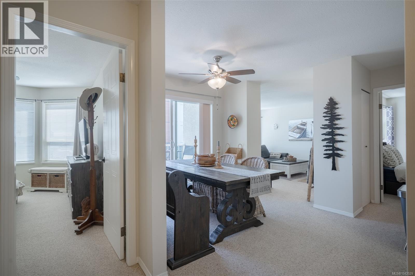
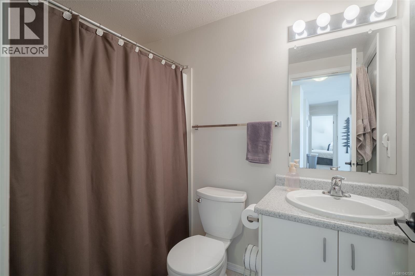
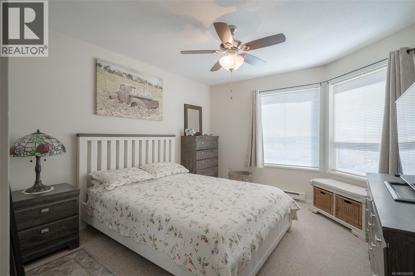
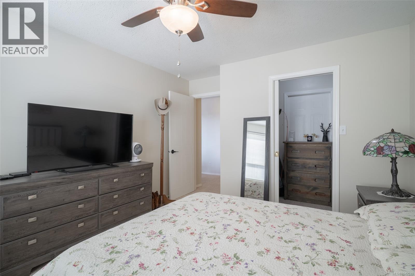
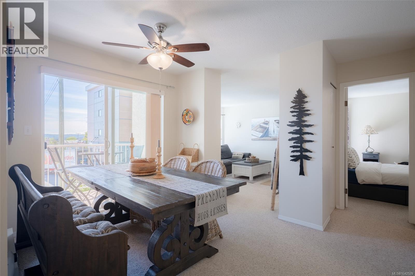
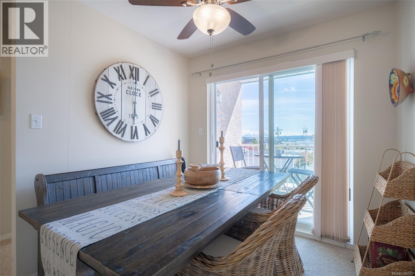
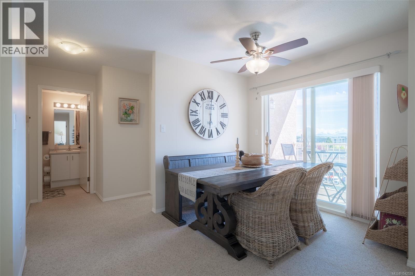
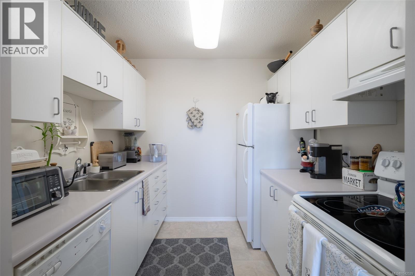
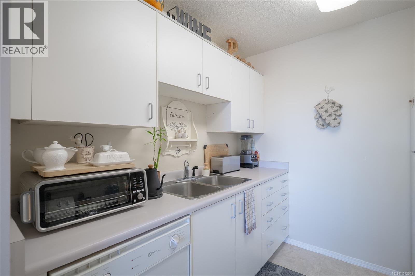
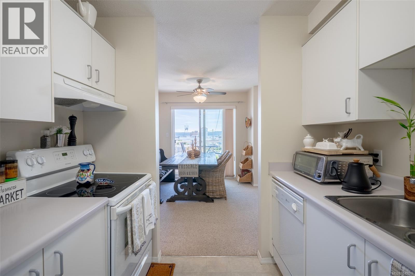
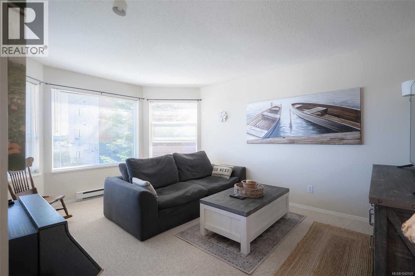
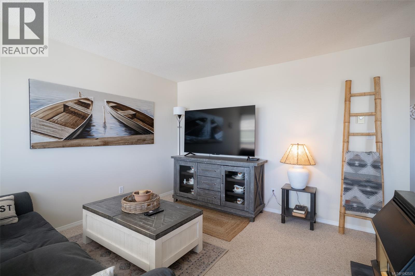
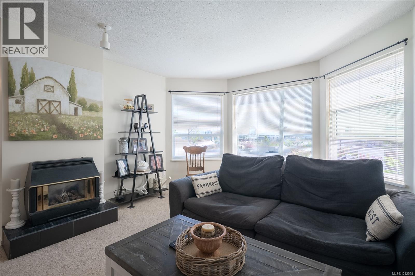
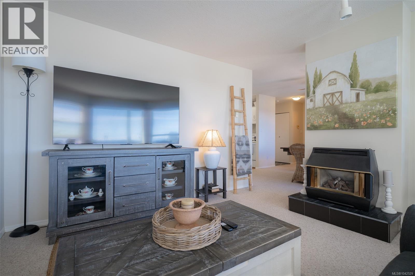
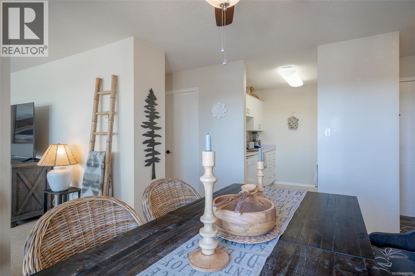
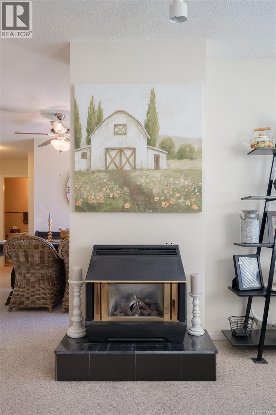
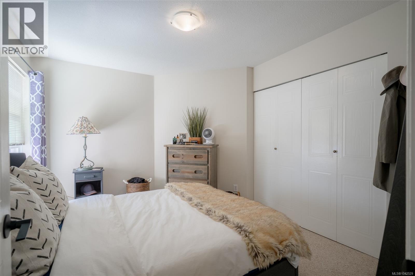
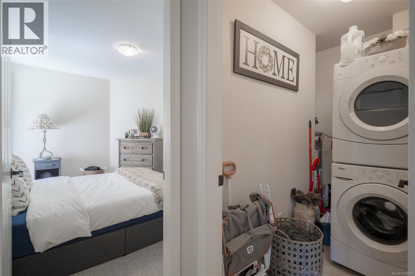
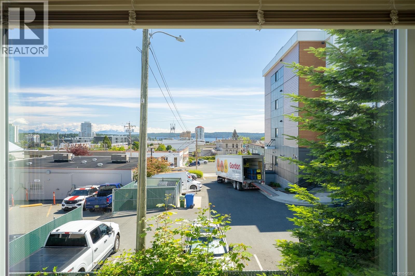
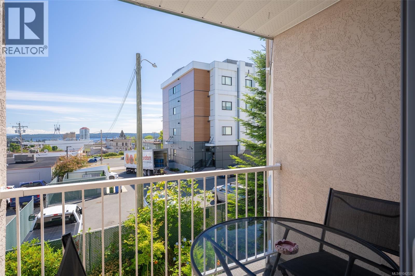
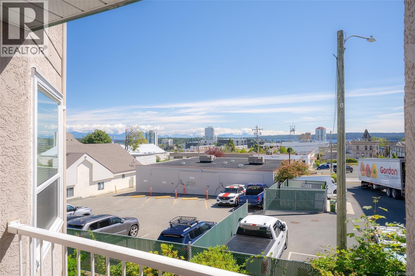
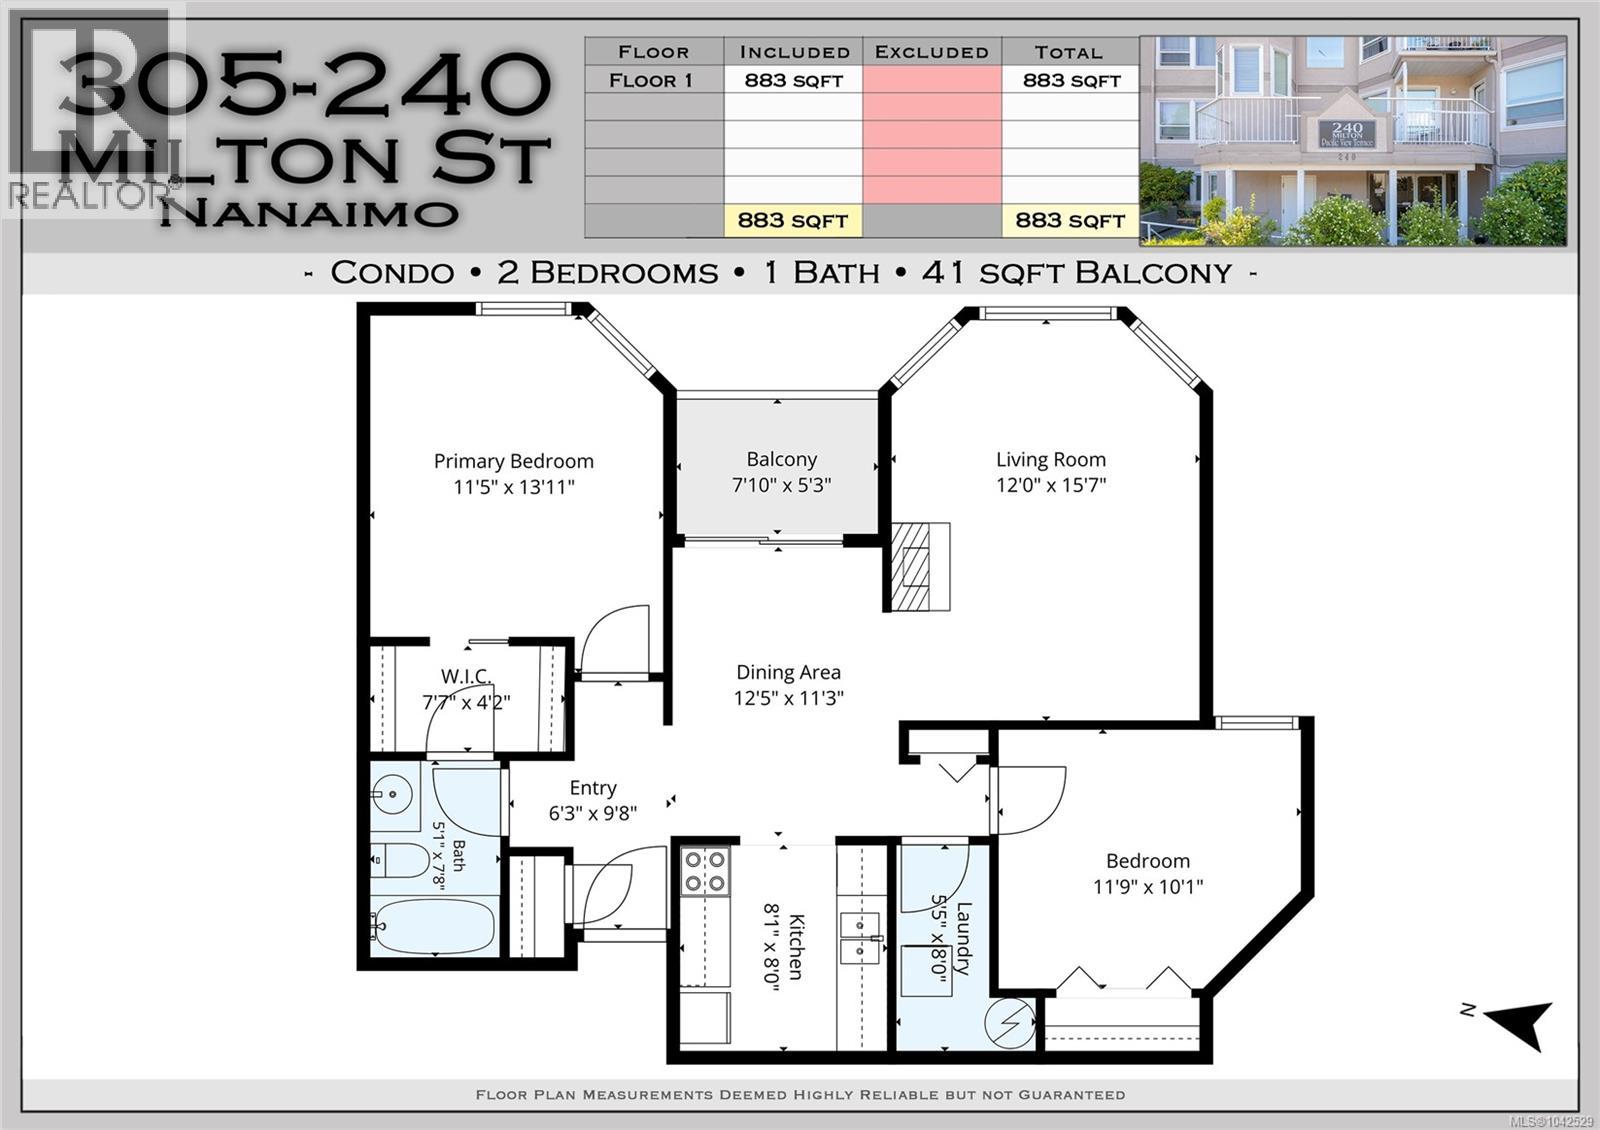
$379 MonthlyAffordable downtown living in the heart of Nanaimo's charming Old City Quarter! This bright and well-maintained 2-bedroom, 1-bathroom, ocean view condo offers nearly 900 sq. ft. of comfortable living space. The open living and dining area is filled with natural light and opens onto a private balcony, perfect for relaxing with your morning coffee. The functional galley kitchen provides ample storage and workspace, while the spacious primary bedroom features a walk-through closet and convenient Jack & Jill style ensuite. Enjoy the added convenience of in-suite laundry, wheelchair accessibility, an elevator, a welcoming lobby, meeting room, and reasonable strata fees in the well-managed Pacific View Terrace. Located just steps from downtown shops, restaurants, cafés, Heli-Jet, Hullo Ferries, the waterfront, and all major amenities, this is an excellent opportunity for first-time buyers, downsizers, or investors looking for exceptional value. Measurements are approx. Verify if important. (id:62442)
Property Details
| MLS® Number | 1042529 |
| Property Type | Single Family |
| Neigbourhood | Central Nanaimo |
| Community Features | Pets Allowed With Restrictions, Family Oriented |
| Features | Central Location, Other |
| Parking Space Total | 2 |
| Plan | Vis1949 |
| View Type | Ocean View |
Building
| Bathroom Total | 1 |
| Bedrooms Total | 2 |
| Appliances | Dishwasher, Dryer, Range - Electric, Refrigerator, Washer |
| Constructed Date | 1991 |
| Cooling Type | None |
| Fireplace Present | Yes |
| Fireplace Total | 1 |
| Heating Fuel | Electric |
| Heating Type | Baseboard Heaters |
| Size Interior | 890 Ft2 |
| Type | Apartment |
Parking
| Open |
Land
| Access Type | Road Access |
| Acreage | No |
| Zoning Type | Multi-family |
Rooms
| Level | Type | Length | Width | Dimensions |
|---|---|---|---|---|
| Main Level | Bathroom | 4-Piece | ||
| Main Level | Laundry Room | 8 ft | 3 ft | 8 ft x 3 ft |
| Main Level | Entrance | 9 ft | 4 ft | 9 ft x 4 ft |
| Main Level | Bedroom | 12 ft | 10 ft | 12 ft x 10 ft |
| Main Level | Primary Bedroom | 12 ft | 11 ft | 12 ft x 11 ft |
| Main Level | Kitchen | 8 ft | 8 ft | 8 ft x 8 ft |
| Main Level | Eating Area | 11 ft | 8 ft | 11 ft x 8 ft |
| Main Level | Living Room | 15 ft | 12 ft | 15 ft x 12 ft |
https://www.realtor.ca/real-estate/30017829/305-240-milton-st-nanaimo-central-nanaimo

The trademarks REALTOR®, REALTORS®, and the REALTOR® logo are controlled by The Canadian Real Estate Association (CREA) and identify real estate professionals who are members of CREA. The trademarks MLS®, Multiple Listing Service® and the associated logos are owned by The Canadian Real Estate Association (CREA) and identify the quality of services provided by real estate professionals who are members of CREA. The trademark DDF® is owned by The Canadian Real Estate Association (CREA) and identifies CREA's Data Distribution Facility (DDF®)
July 15 2026 05:41:37
Vancouver Island Real Estate Board
Real Broker