Emily Frankcom Realty
3060 Rock City Rd Nanaimo, British Columbia V9T 1T1

$749,900
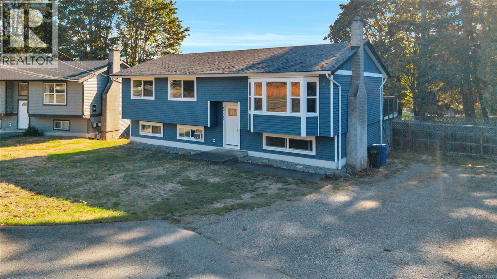
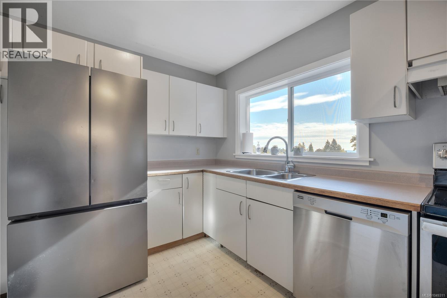
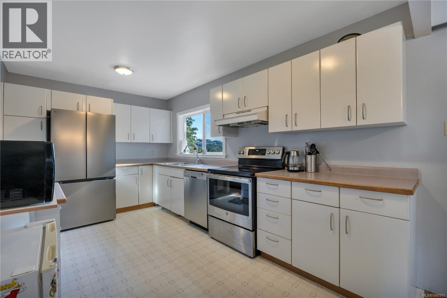
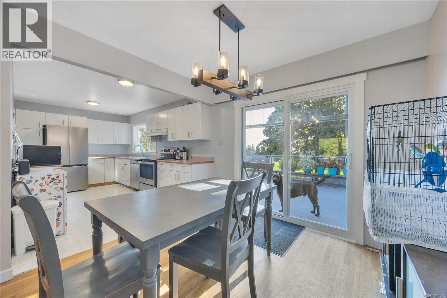
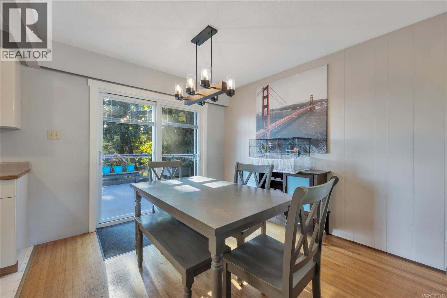
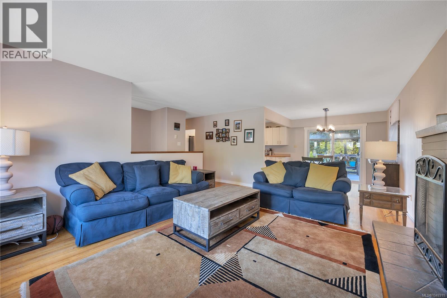
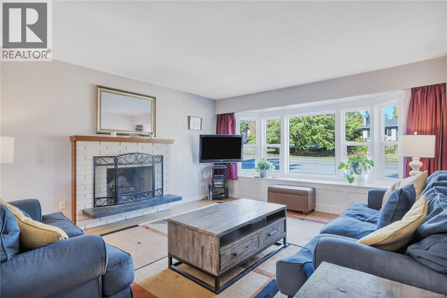
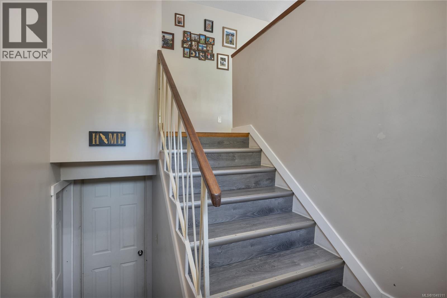
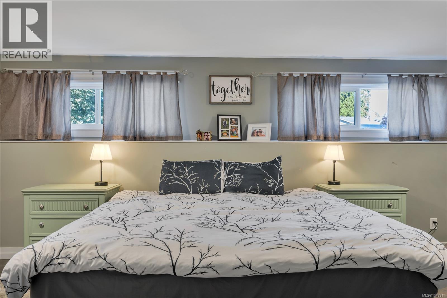
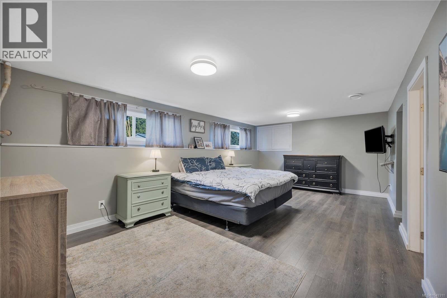
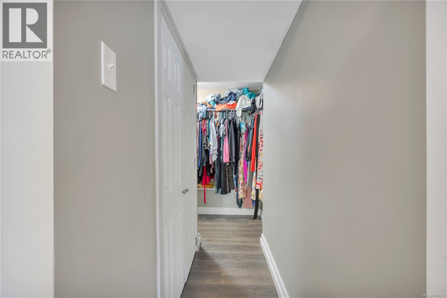
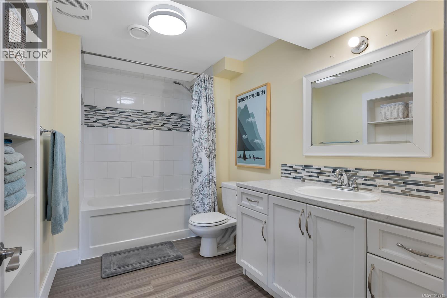
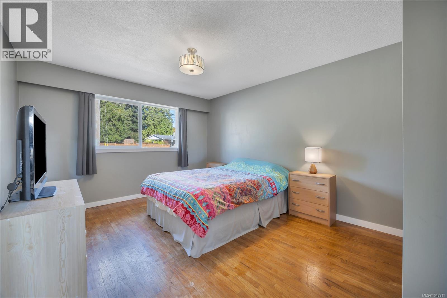
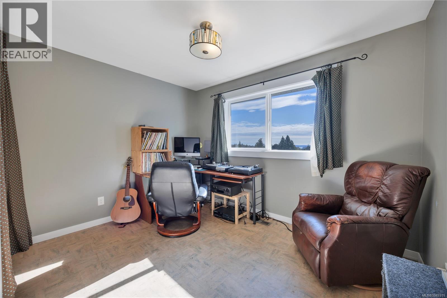
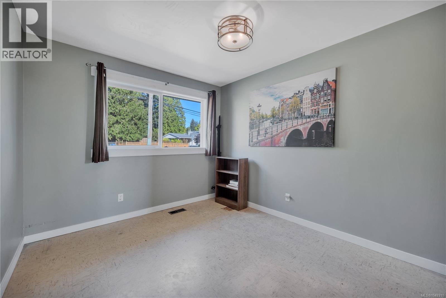
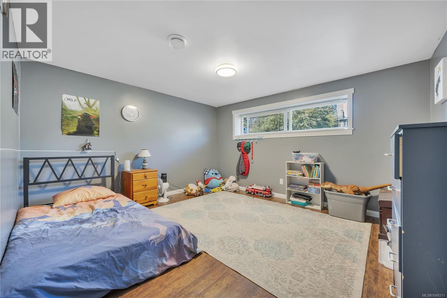
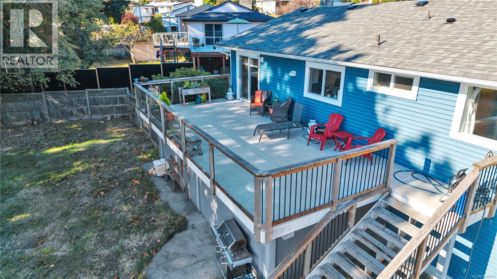
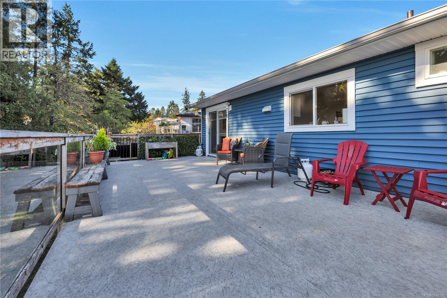
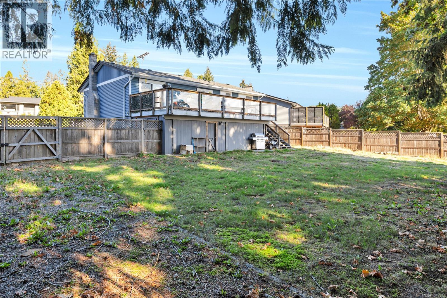
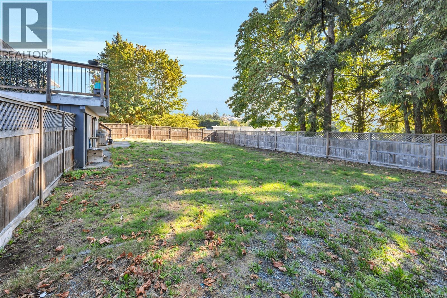
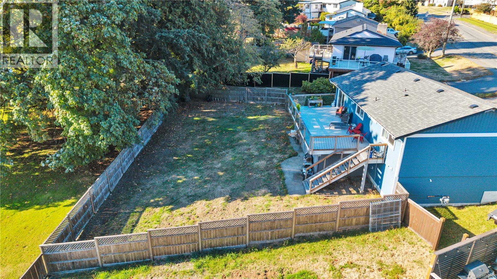
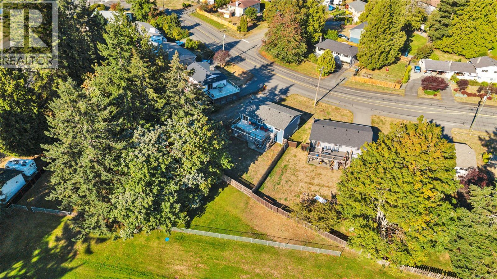
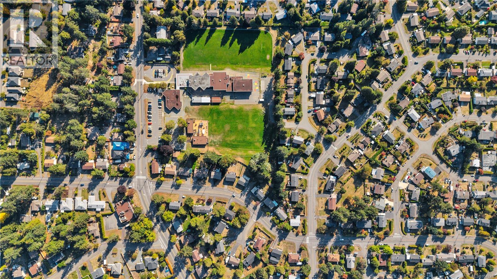
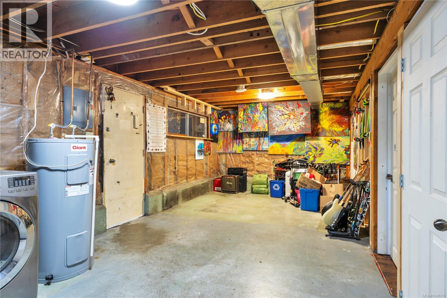
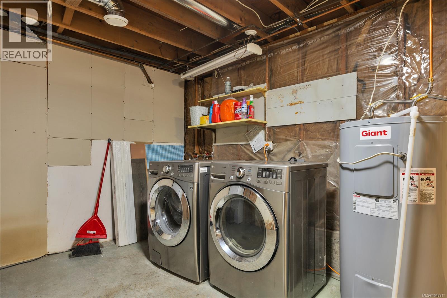
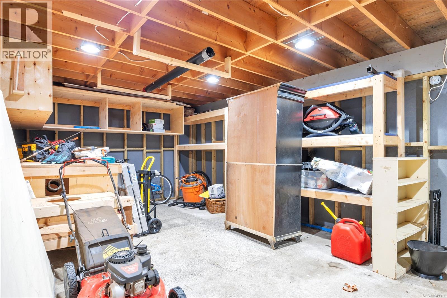
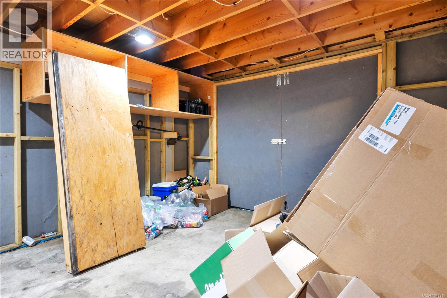
This 5 bedroom, 2 bathroom house on a 0.21 acre lot, in desirable Departure Bay, backs onto the school for added privacy . Not only does it have suite potential it has 3 bedrooms up, a beautifully renovated master suite with full bath and walk in closet on the lower level, plus an extra bedroom. On this level this is also a laundry room with plenty of storage and a workshop/garage for all your needs. Upstairs features a massive deck off the kitchen, dining and living room plus wood burning fireplace for those cozy nights in. This home has newer appliances and lots of life left on the roof plus to finish this home off there is RV parking, fully fenced backyard and lots of parking for all your guests. With quick possession possible don’t let this one pass you by it’s priced to sell. (id:62442)
Property Details
| MLS® Number | 1049311 |
| Property Type | Single Family |
| Neigbourhood | Departure Bay |
| Features | Central Location, Other |
| Parking Space Total | 4 |
| Plan | Vip19786 |
| View Type | Ocean View |
Building
| Bathroom Total | 2 |
| Bedrooms Total | 5 |
| Constructed Date | 1966 |
| Cooling Type | None |
| Fireplace Present | Yes |
| Fireplace Total | 1 |
| Heating Fuel | Natural Gas |
| Heating Type | Forced Air |
| Size Interior | 2,298 Ft2 |
| Type | House |
Land
| Access Type | Road Access |
| Acreage | No |
| Zoning Description | R1 |
| Zoning Type | Residential |
Rooms
| Level | Type | Length | Width | Dimensions |
|---|---|---|---|---|
| Lower Level | Laundry Room | 25'1 x 11'4 | ||
| Lower Level | Bathroom | 4-Piece | ||
| Lower Level | Bedroom | 13'3 x 12'6 | ||
| Lower Level | Primary Bedroom | 12 ft | Measurements not available x 12 ft | |
| Main Level | Bedroom | 13'8 x 9'9 | ||
| Main Level | Bedroom | 11'4 x 8'9 | ||
| Main Level | Bedroom | 11'3 x 11'8 | ||
| Main Level | Bathroom | 4-Piece | ||
| Main Level | Dining Room | 9 ft | Measurements not available x 9 ft | |
| Main Level | Kitchen | 15 ft | 15 ft x Measurements not available | |
| Main Level | Living Room | 14'3 x 18'10 |
https://www.realtor.ca/real-estate/30265052/3060-rock-city-rd-nanaimo-departure-bay

The trademarks REALTOR®, REALTORS®, and the REALTOR® logo are controlled by The Canadian Real Estate Association (CREA) and identify real estate professionals who are members of CREA. The trademarks MLS®, Multiple Listing Service® and the associated logos are owned by The Canadian Real Estate Association (CREA) and identify the quality of services provided by real estate professionals who are members of CREA. The trademark DDF® is owned by The Canadian Real Estate Association (CREA) and identifies CREA's Data Distribution Facility (DDF®)
September 13 2026 09:01:41
Vancouver Island Real Estate Board
Royal LePage Nanaimo Realty (Nanishwyn)