Emily Frankcom Realty
3380 Hickman Pl Nanaimo, British Columbia V9T 3Y1

$874,900
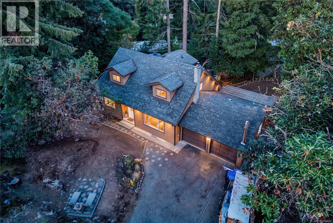
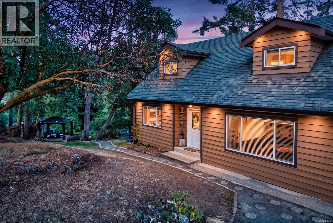
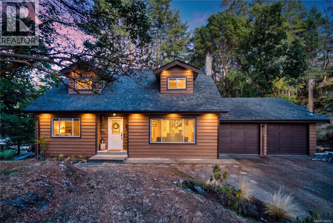
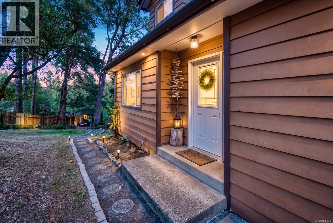
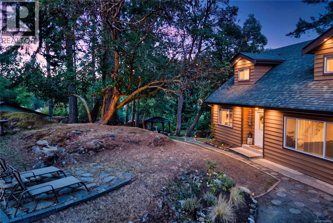
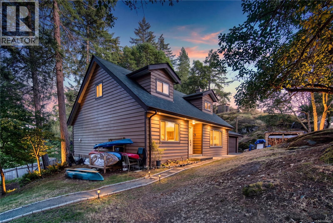
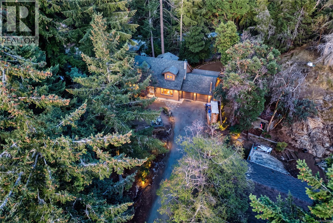
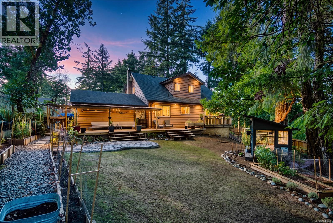
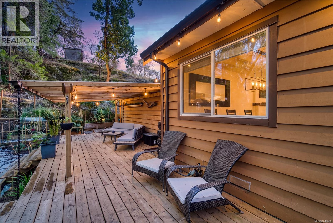
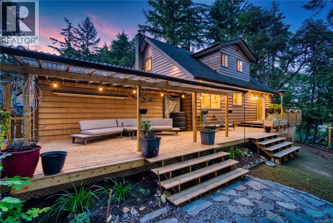
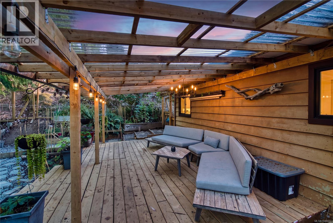
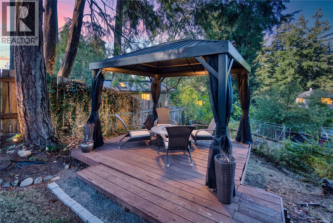
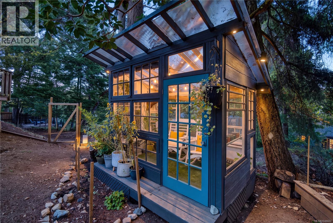
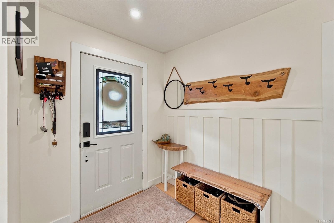
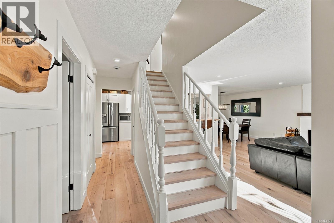
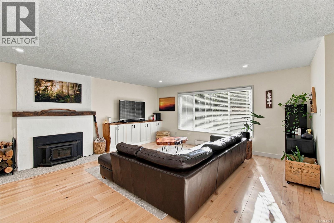
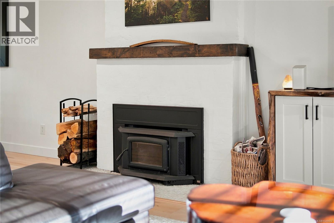
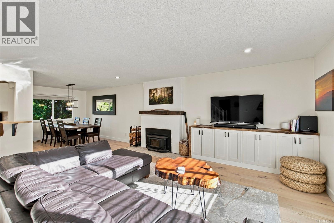
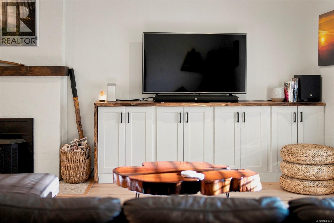
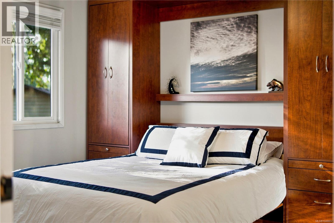
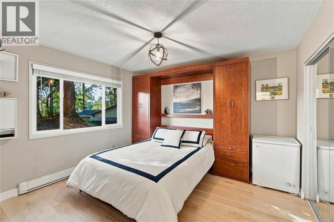
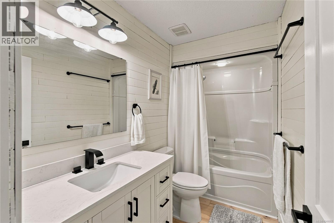
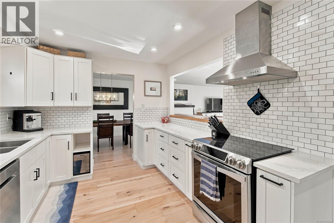
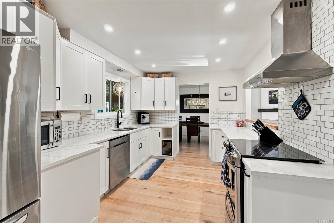
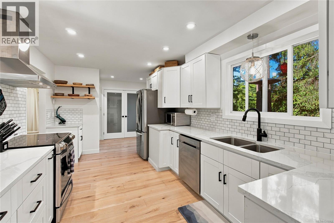
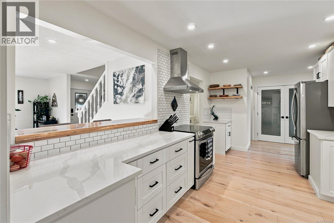
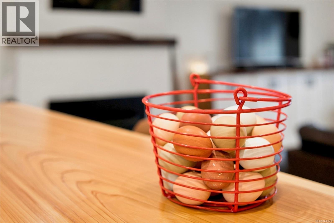
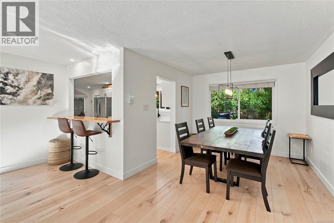
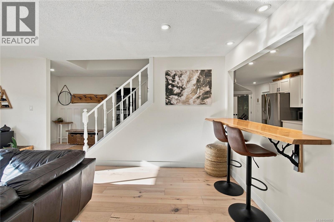
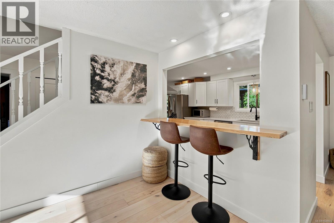
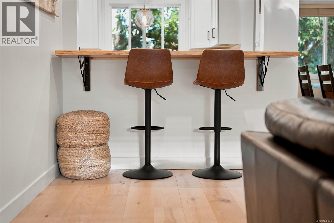
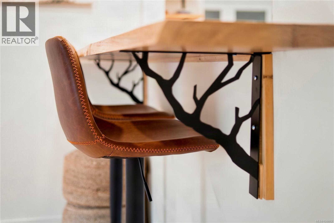
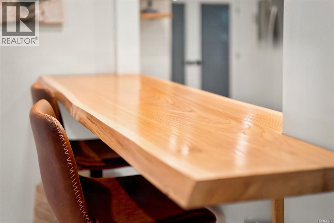
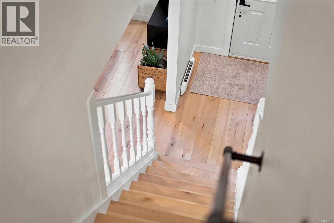
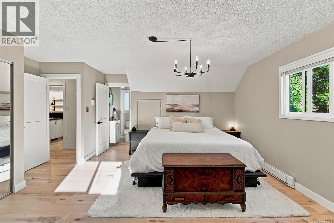
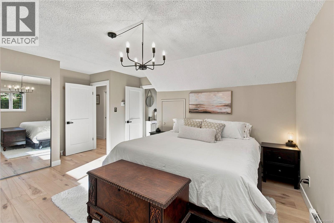
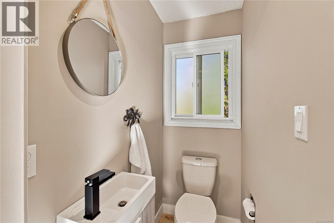
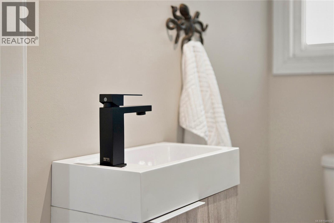
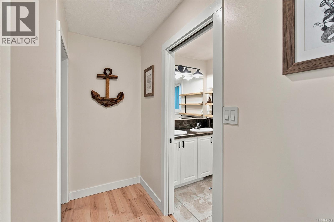
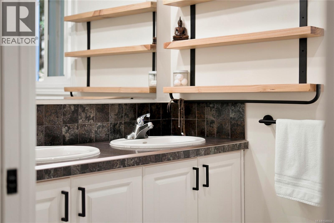
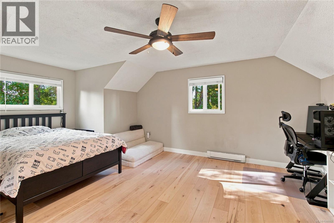
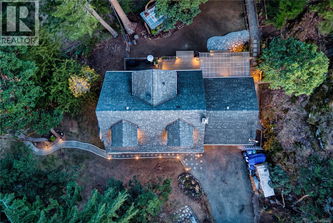
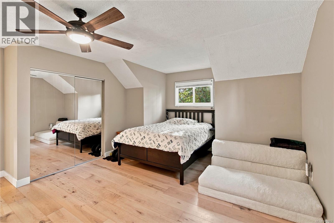
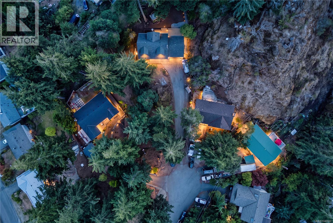
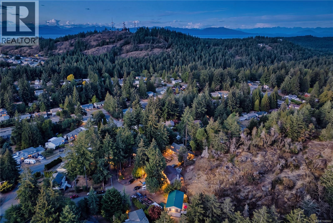
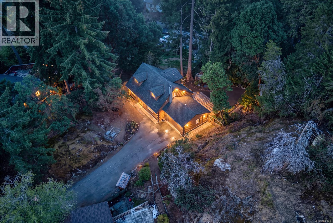
Discover ultimate privacy in the city! Welcome to this cozy, secluded 3-bedroom, 3-bathroom home on a rare 0.47-acre park-like lot, tucked away on a private and quiet cul-de-sac in Nanaimo's most serene, family-oriented Uplands community. Despite feeling like a peaceful country retreat, you are just minutes to schools, shopping, parks, trails and all amenities. This warm and inviting home has been extensively updated for today's buyer. The entire interior has been freshly painted, complemented by stunning new engineered maple hardwood floors that flow throughout, along with new blinds and new interior doors for a fresh, modern feel. Added insulation between floors has been installed for superior comfort, warmth, and sound separation. The heart of the home is the beautiful new kitchen - a joy for cooking and gathering. Enjoy your morning coffee and breakfast while watching deer resting peacefully in your fully private, park-like backyard. The spacious living room with its cozy wood-burning fireplace flows seamlessly into the attached dining room, perfect for large family dinners and making memories. Step outside to your easy-access deck - the ideal spot to BBQ, unwind with a glass of wine, and listen to the birds. The thoughtful layout offers a large bedroom and a full 4-piece bathroom on the main level, plus two more generous bedrooms upstairs, including the tranquil primary retreat with its own ensuite and a large, spa-like 5-piece main bathroom. Outside is just as impressive with a newly enclosed double garage plus a separate storage shed for tools and outdoor gear, and plenty of room for kids and pets to play in complete privacy. A delightful bonus - an added chicken coop with chickens that can stay, producing up to 8 fresh, organic eggs a day! Move-in ready, ultra-private, and incredibly cozy. (id:62442)
Property Details
| MLS® Number | 1048662 |
| Property Type | Single Family |
| Neigbourhood | Uplands |
| Features | Central Location, Cul-de-sac, Park Setting, Other |
| Parking Space Total | 4 |
| Plan | Vip28291 |
| Structure | Shed |
Building
| Bathroom Total | 3 |
| Bedrooms Total | 3 |
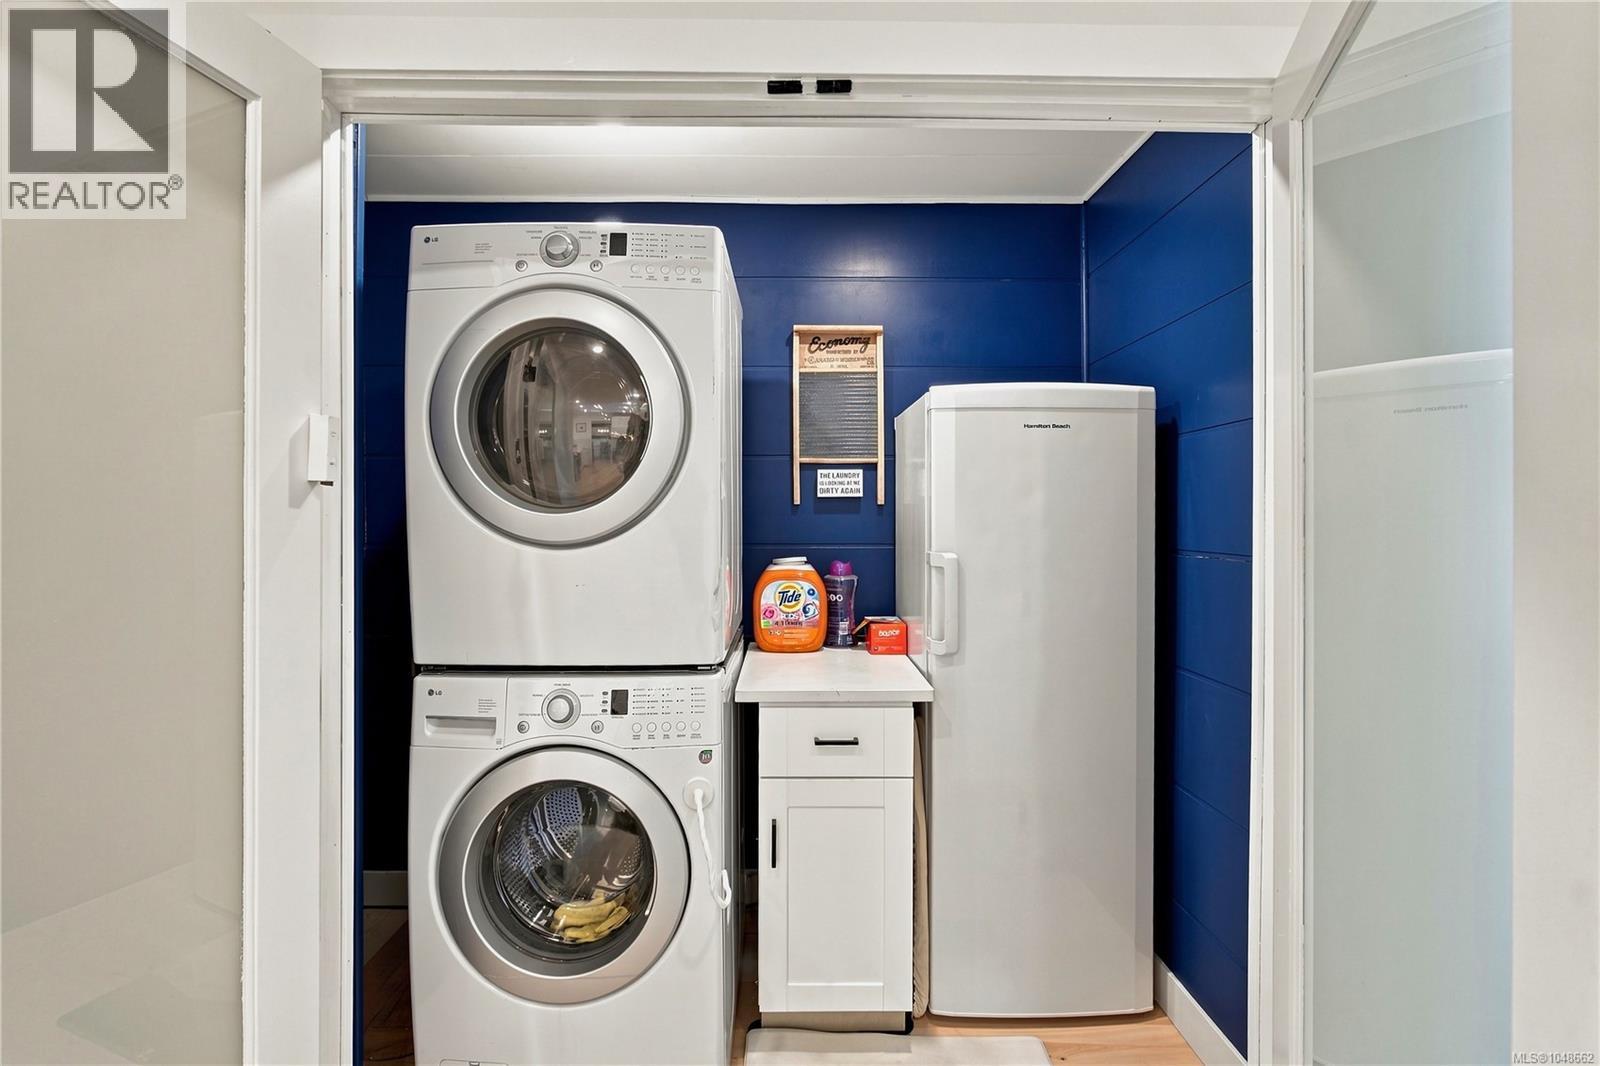
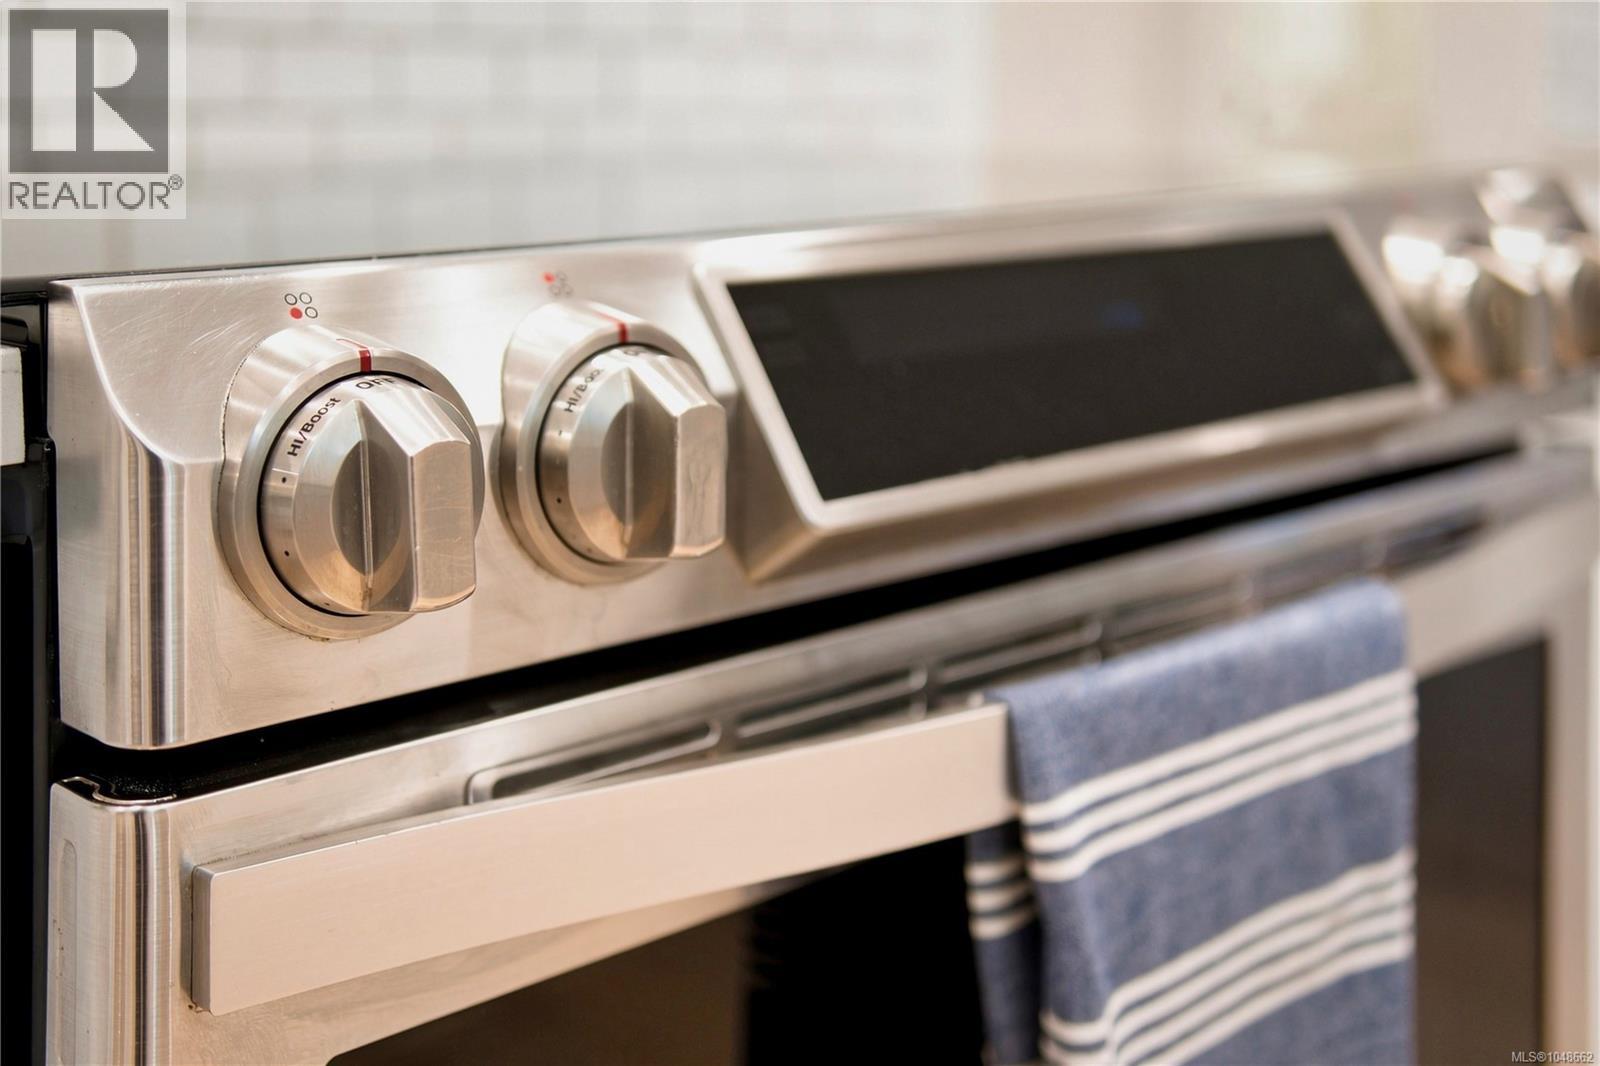
| Appliances | Dishwasher, Dryer, Range - Electric, Refrigerator, Washer |
| Constructed Date | 1977 |
| Cooling Type | None |
| Fireplace Present | Yes |
| Fireplace Total | 1 |
| Heating Fuel | Electric, Wood |
| Heating Type | Baseboard Heaters |
| Size Interior | 2,123 Ft2 |
| Type | House |
Land
| Access Type | Road Access |
| Acreage | No |
| Size Irregular | 20304 |
| Size Total | 20304 Sqft |
| Size Total Text | 20304 Sqft |
| Zoning Description | R5 |
| Zoning Type | Residential |
Rooms
| Level | Type | Length | Width | Dimensions |
|---|---|---|---|---|
| Second Level | Bedroom | 18'10 x 13'1 | ||
| Second Level | Ensuite | 2-Piece | ||
| Second Level | Bathroom | 5-Piece | ||
| Second Level | Primary Bedroom | 18'9 x 14'9 | ||
| Main Level | Laundry Room | 7'5 x 2'9 | ||
| Main Level | Entrance | 7'5 x 6'5 | ||
| Main Level | Bathroom | 4-Piece | ||
| Main Level | Eating Area | 13'4 x 9'11 | ||
| Main Level | Kitchen | 9'11 x 9'2 | ||
| Main Level | Dining Room | 10'4 x 9'10 | ||
| Main Level | Bedroom | 12 ft | 12 ft x Measurements not available | |
| Main Level | Living Room | 17'2 x 9'10 |
https://www.realtor.ca/real-estate/30256346/3380-hickman-pl-nanaimo-uplands

The trademarks REALTOR®, REALTORS®, and the REALTOR® logo are controlled by The Canadian Real Estate Association (CREA) and identify real estate professionals who are members of CREA. The trademarks MLS®, Multiple Listing Service® and the associated logos are owned by The Canadian Real Estate Association (CREA) and identify the quality of services provided by real estate professionals who are members of CREA. The trademark DDF® is owned by The Canadian Real Estate Association (CREA) and identifies CREA's Data Distribution Facility (DDF®)
September 13 2026 11:41:33
Vancouver Island Real Estate Board
Oakwyn Realty Ltd. (Na)