Emily Frankcom Realty
3397 Pinestone Way Nanaimo, British Columbia V9V 0B2

$824,900Maintenance,
$451.44 Monthly
Maintenance,
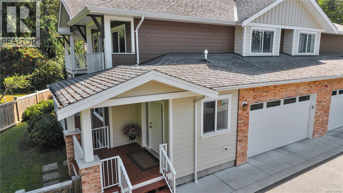
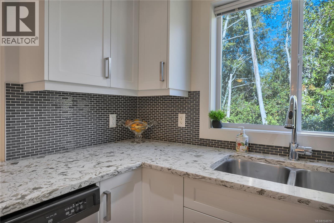
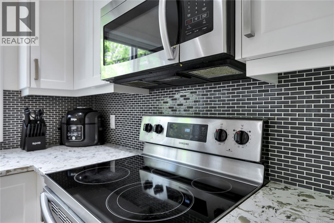
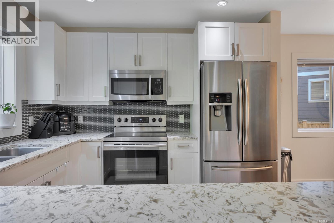
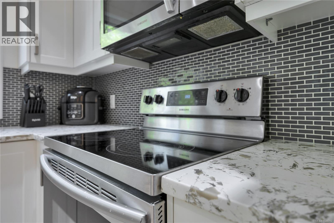
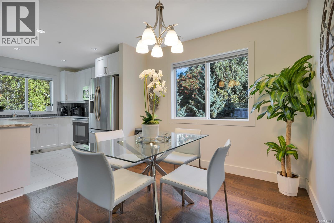
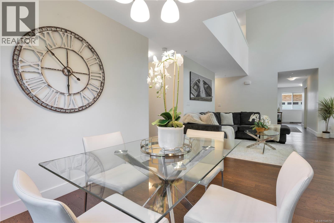
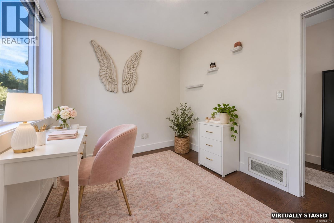
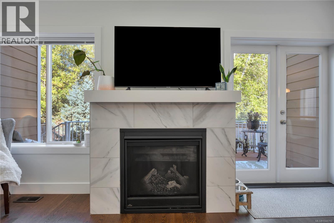
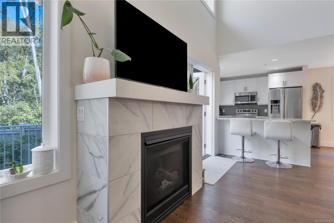
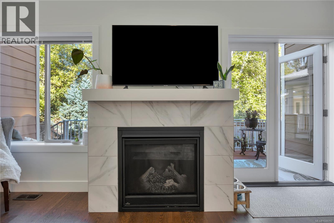
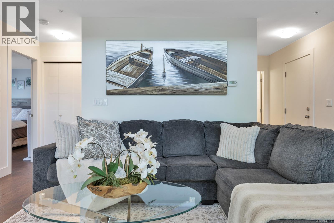
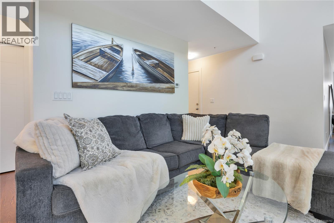
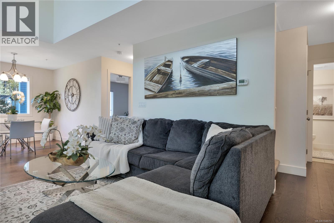
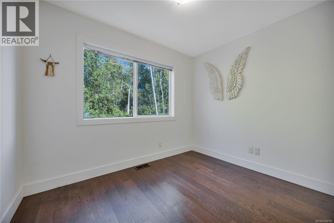
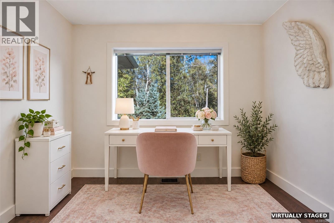
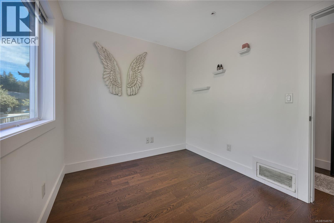
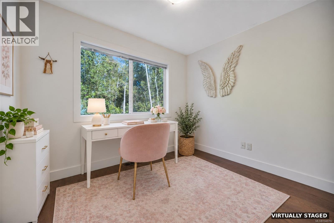
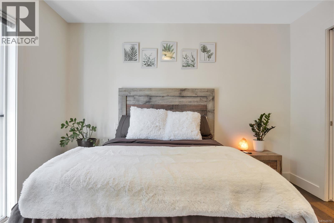
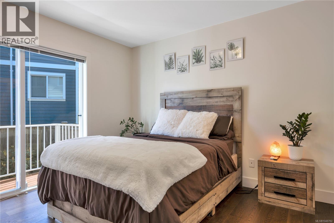
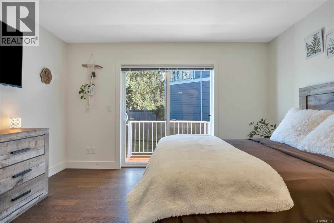
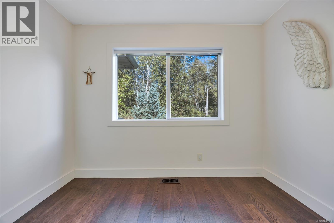
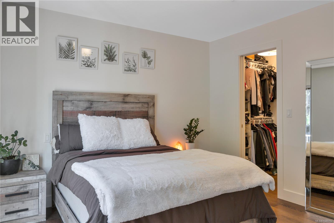
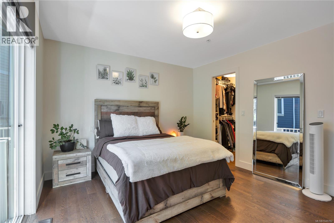
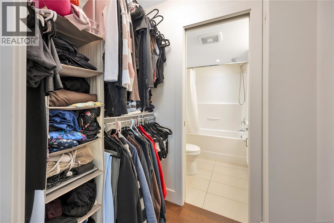
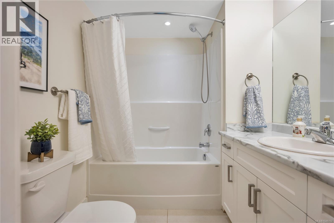
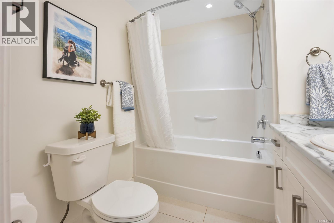
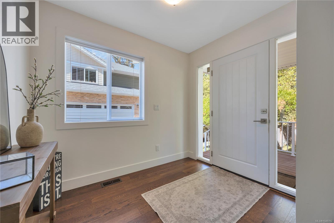
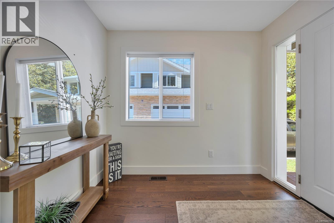
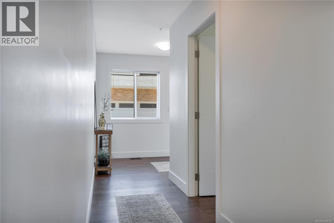
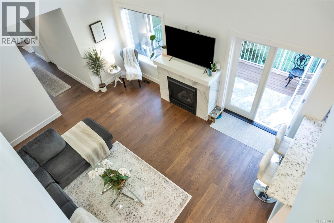
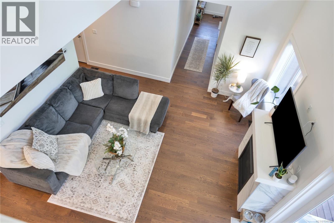
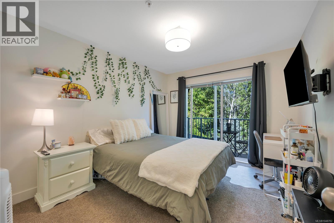
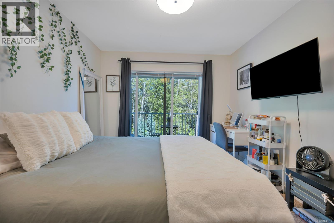
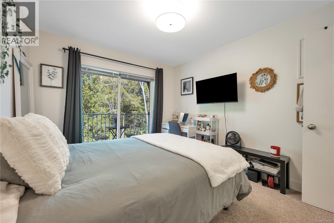
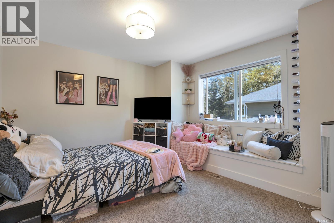
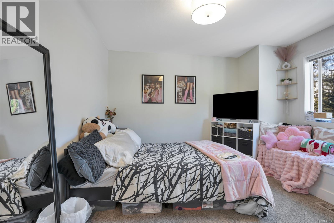
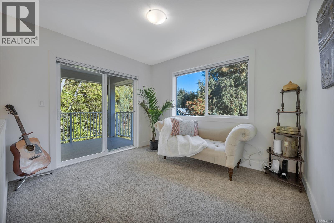
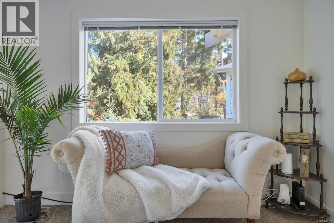
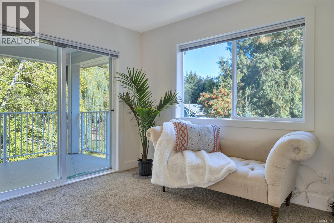
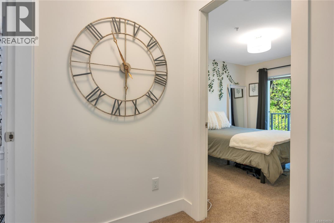
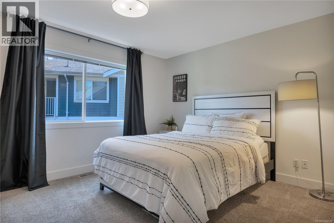
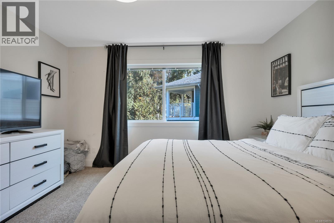
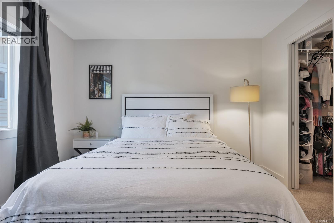
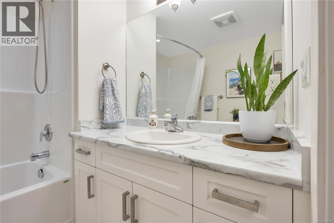
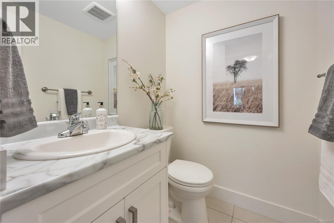
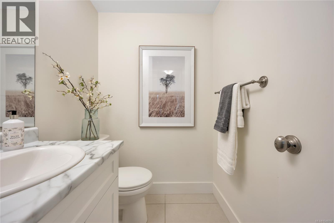
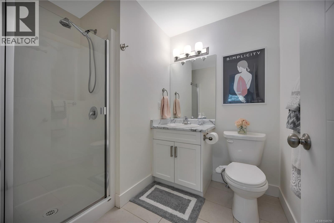
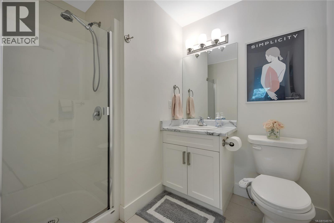
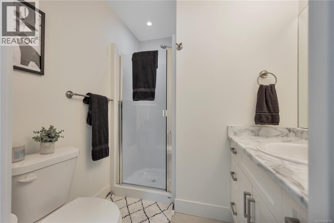
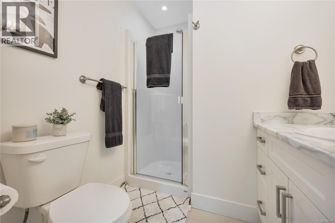
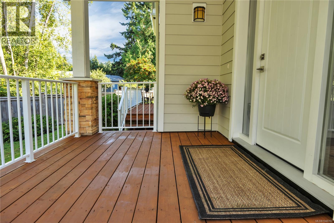
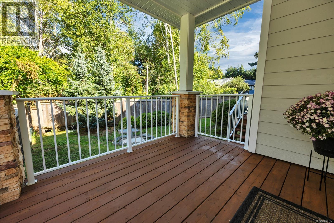
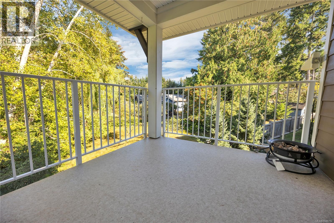
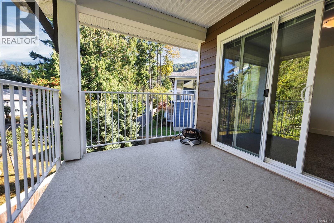
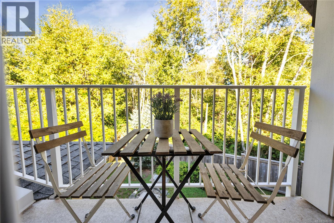
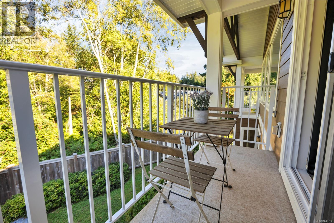
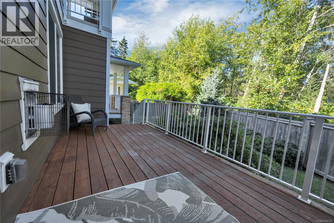
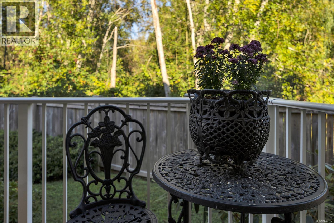
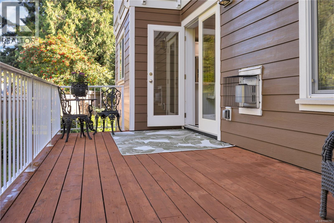
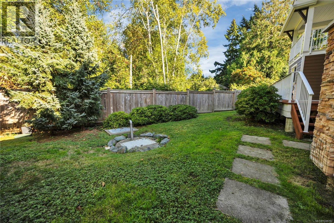
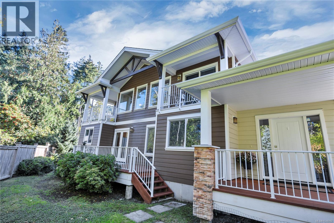
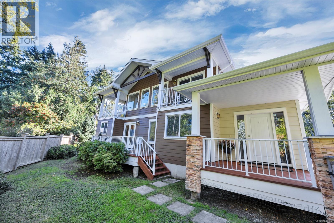
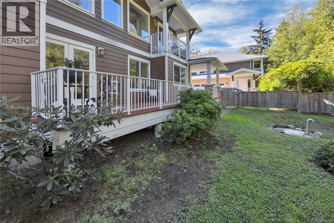
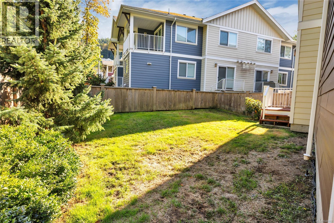
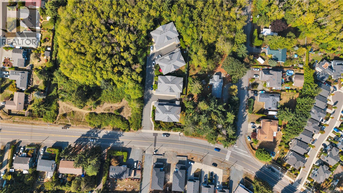
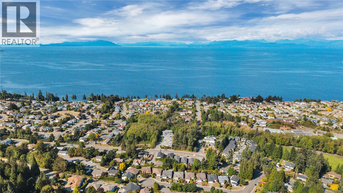
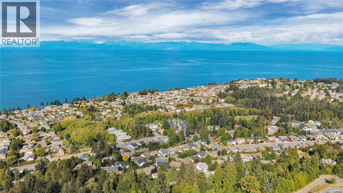
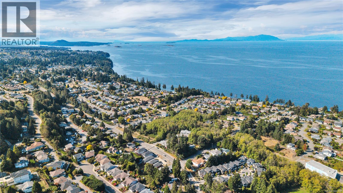
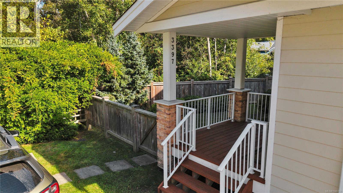
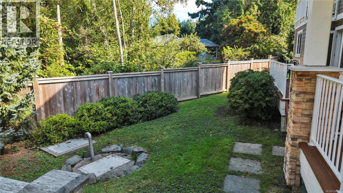
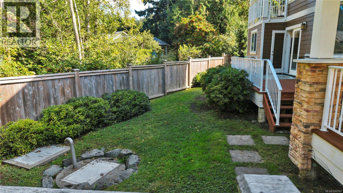
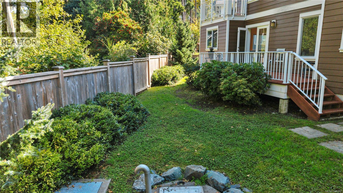
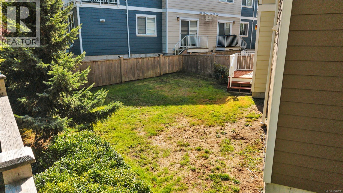
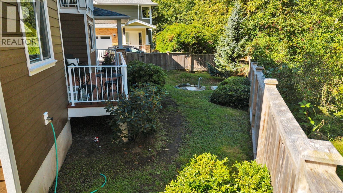
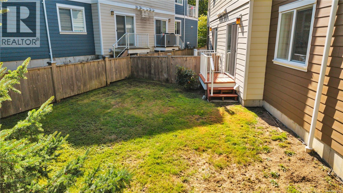
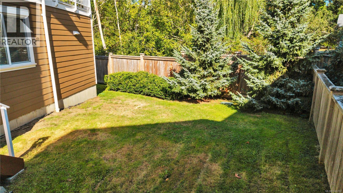
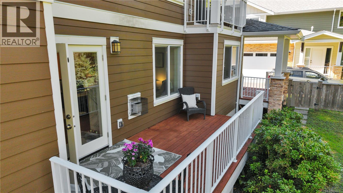
$451.44 MonthlyWelcome to 3397 Pinestone Way, a spacious and inviting home in Nanaimo’s sought-after Hammond Bay neighbourhood. Offering over 2,200 sq. ft. of living space with 5 bedrooms and 4 bathrooms,(2 ensuites) this home provides plenty of room to grow. Soaring vaulted ceilings create a bright, open feeling, while three separate decks offer wonderful spaces for morning coffee, summer dinners and relaxing outdoors. The private yard adds even more room to enjoy, whether you’re entertaining, gardening or simply spending time at home. With generous living areas, flexible bedroom space and an excellent strata, this property offers an appealing combination of comfort, space and convenience. Located close to everyday amenities, recreation and everything Nanaimo has to offer, 3997 Pinestone Way is a home you can settle into now and enjoy for years to come. All measurements approx (id:62442)
Property Details
| MLS® Number | 1048782 |
| Property Type | Single Family |
| Neigbourhood | North Nanaimo |
| Community Features | Pets Allowed With Restrictions, Family Oriented |
| Features | Private Setting, Wooded Area, Other |
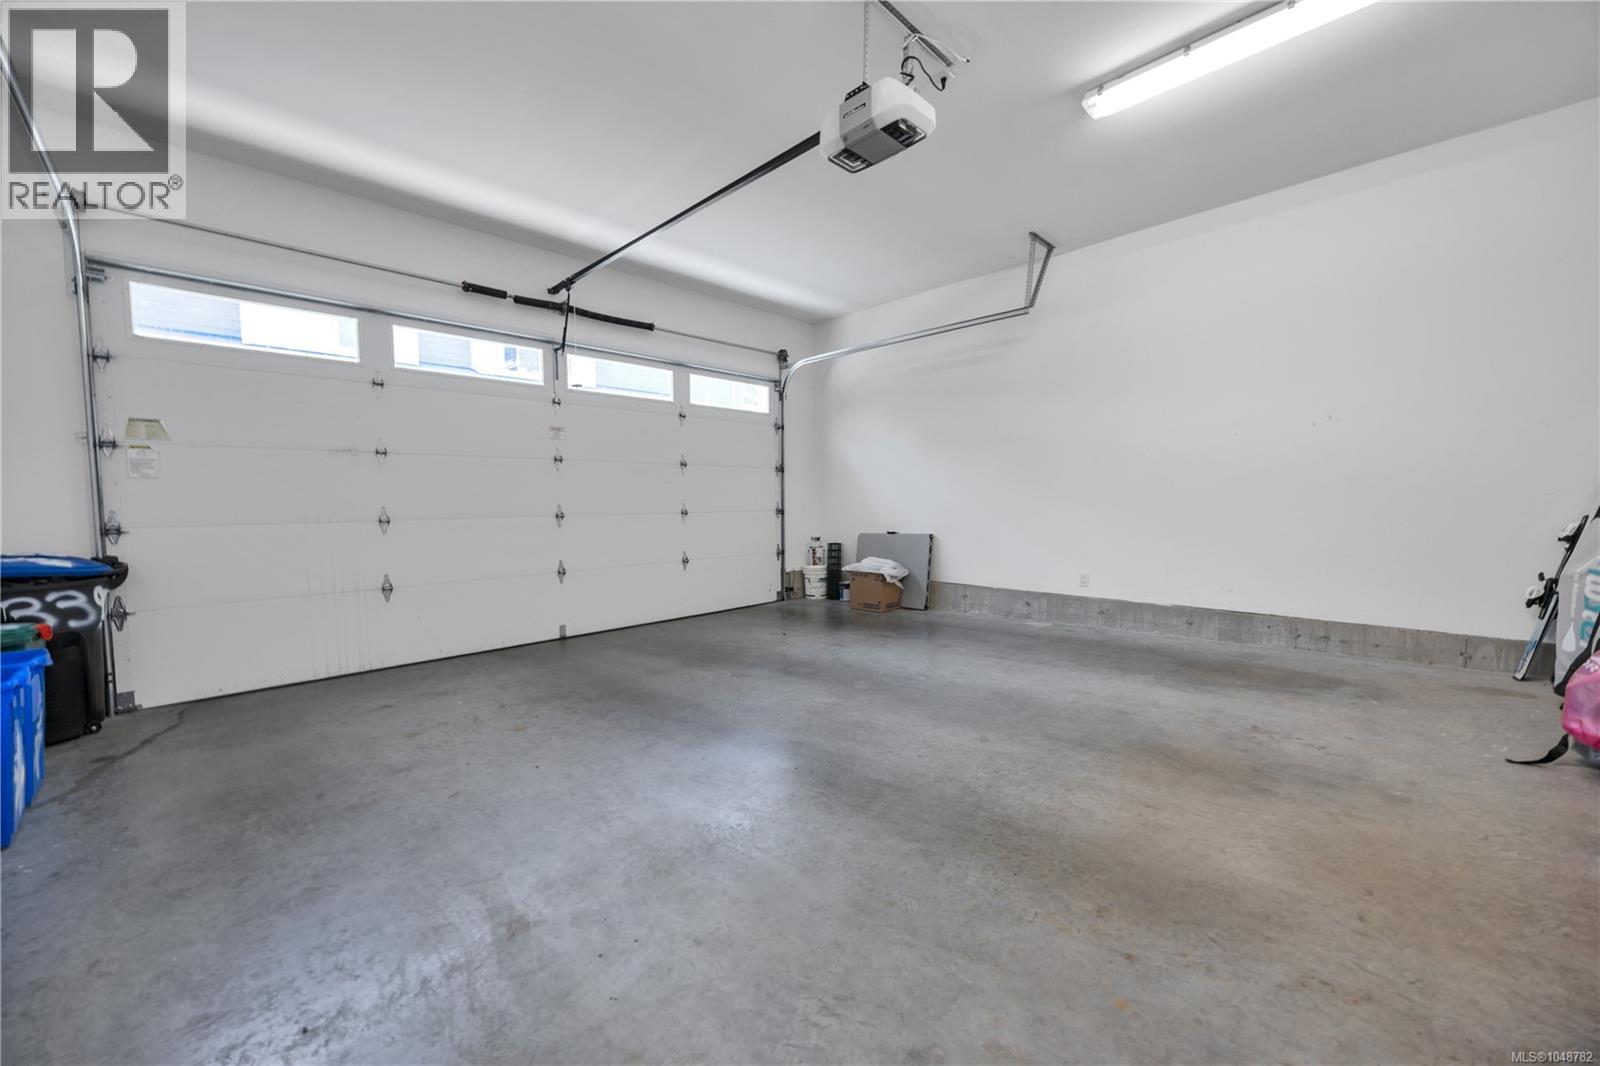
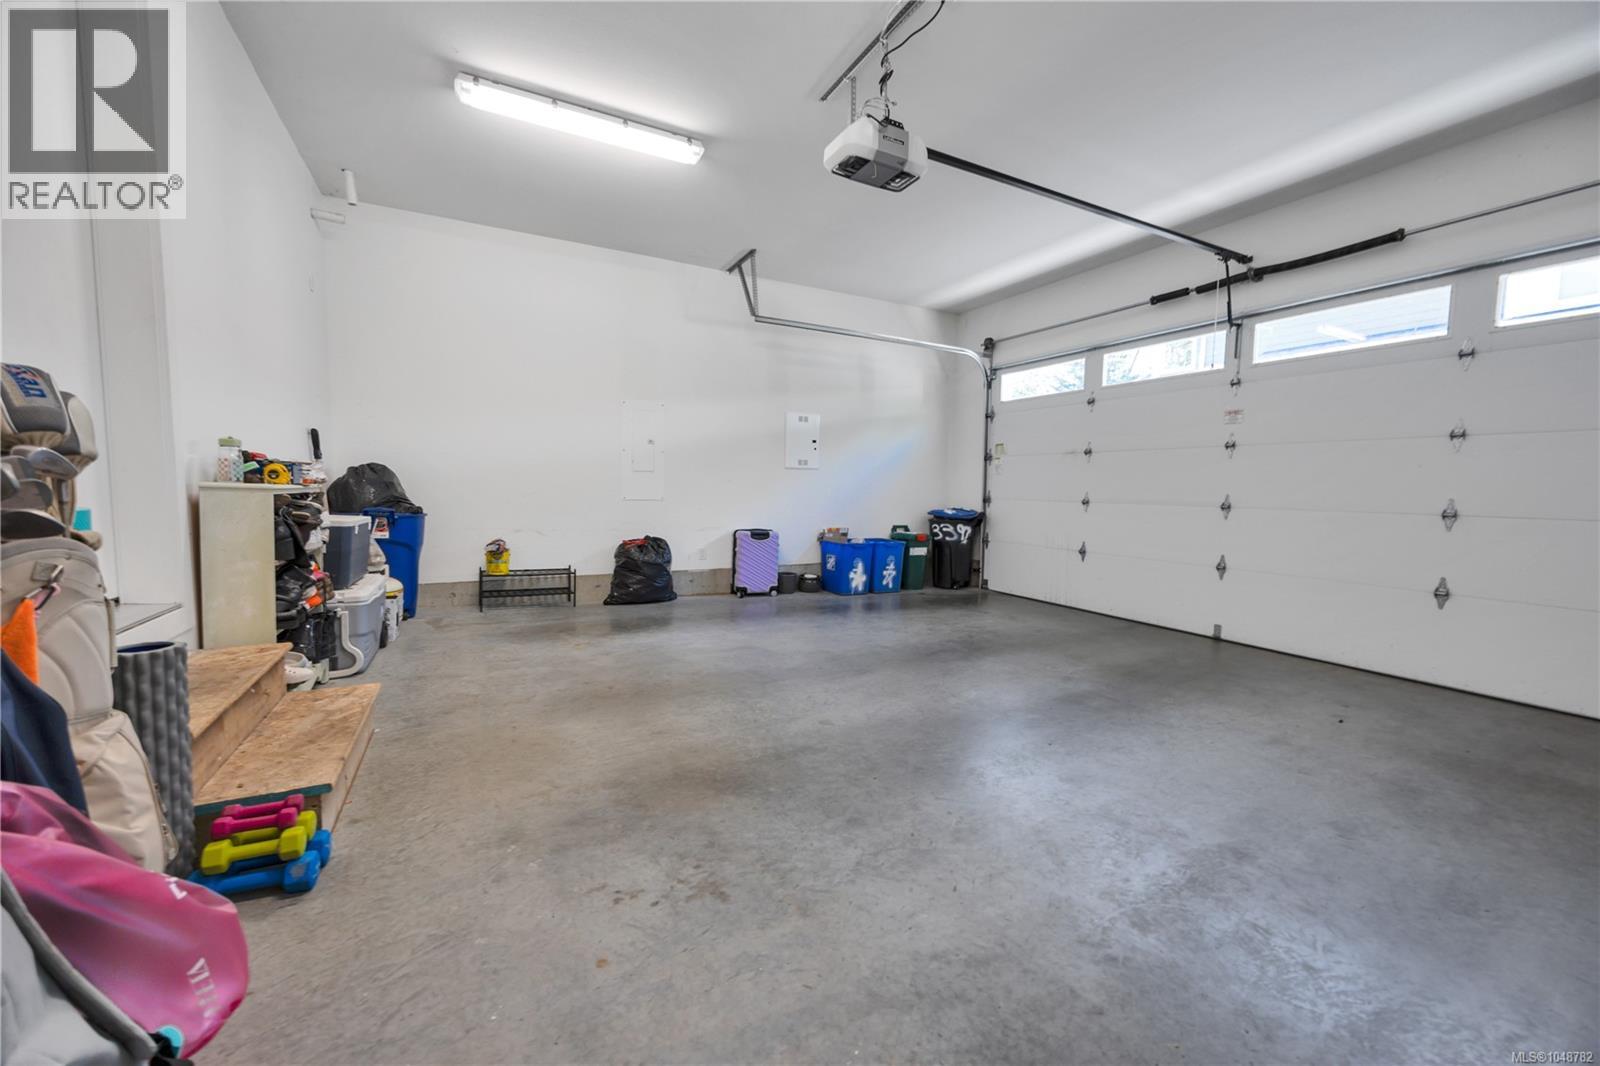
| Parking Space Total | 2 |
| Plan | Eps4324 |
Building
| Bathroom Total | 4 |
| Bedrooms Total | 4 |
| Constructed Date | 2017 |
| Cooling Type | None |
| Fireplace Present | Yes |
| Fireplace Total | 1 |
| Heating Type | Forced Air |
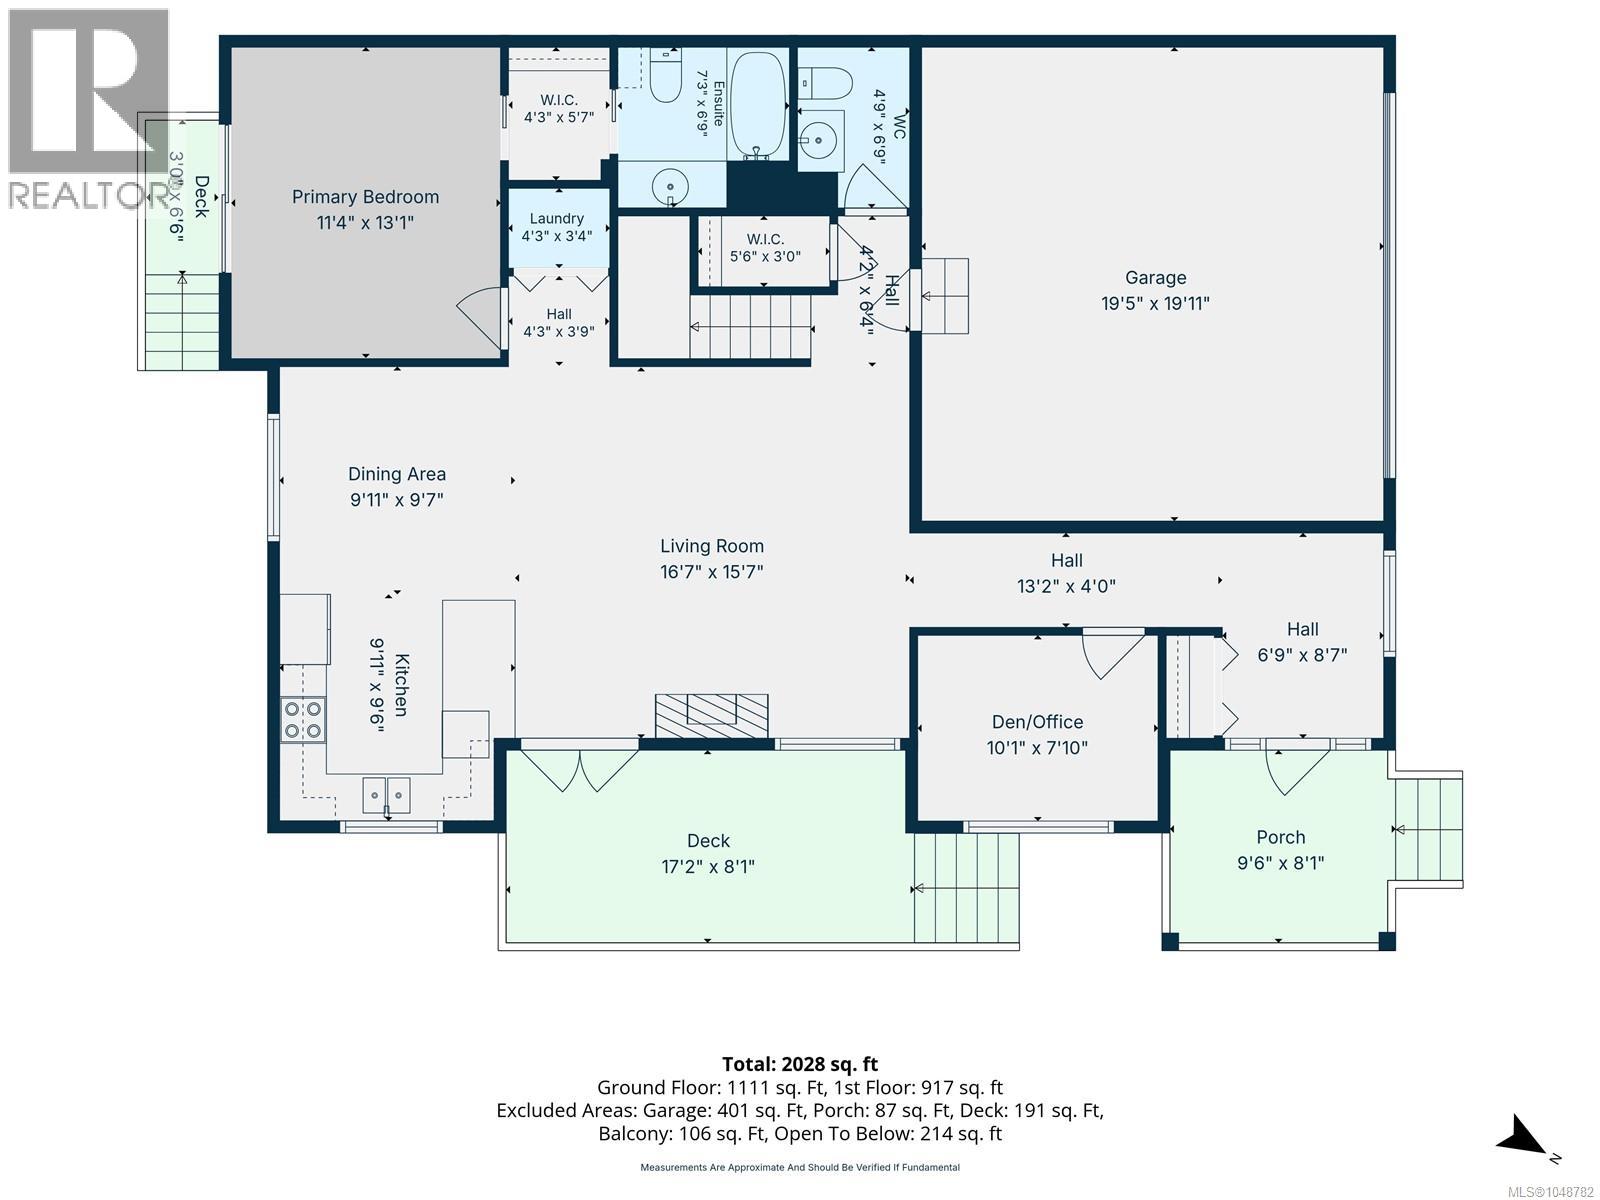
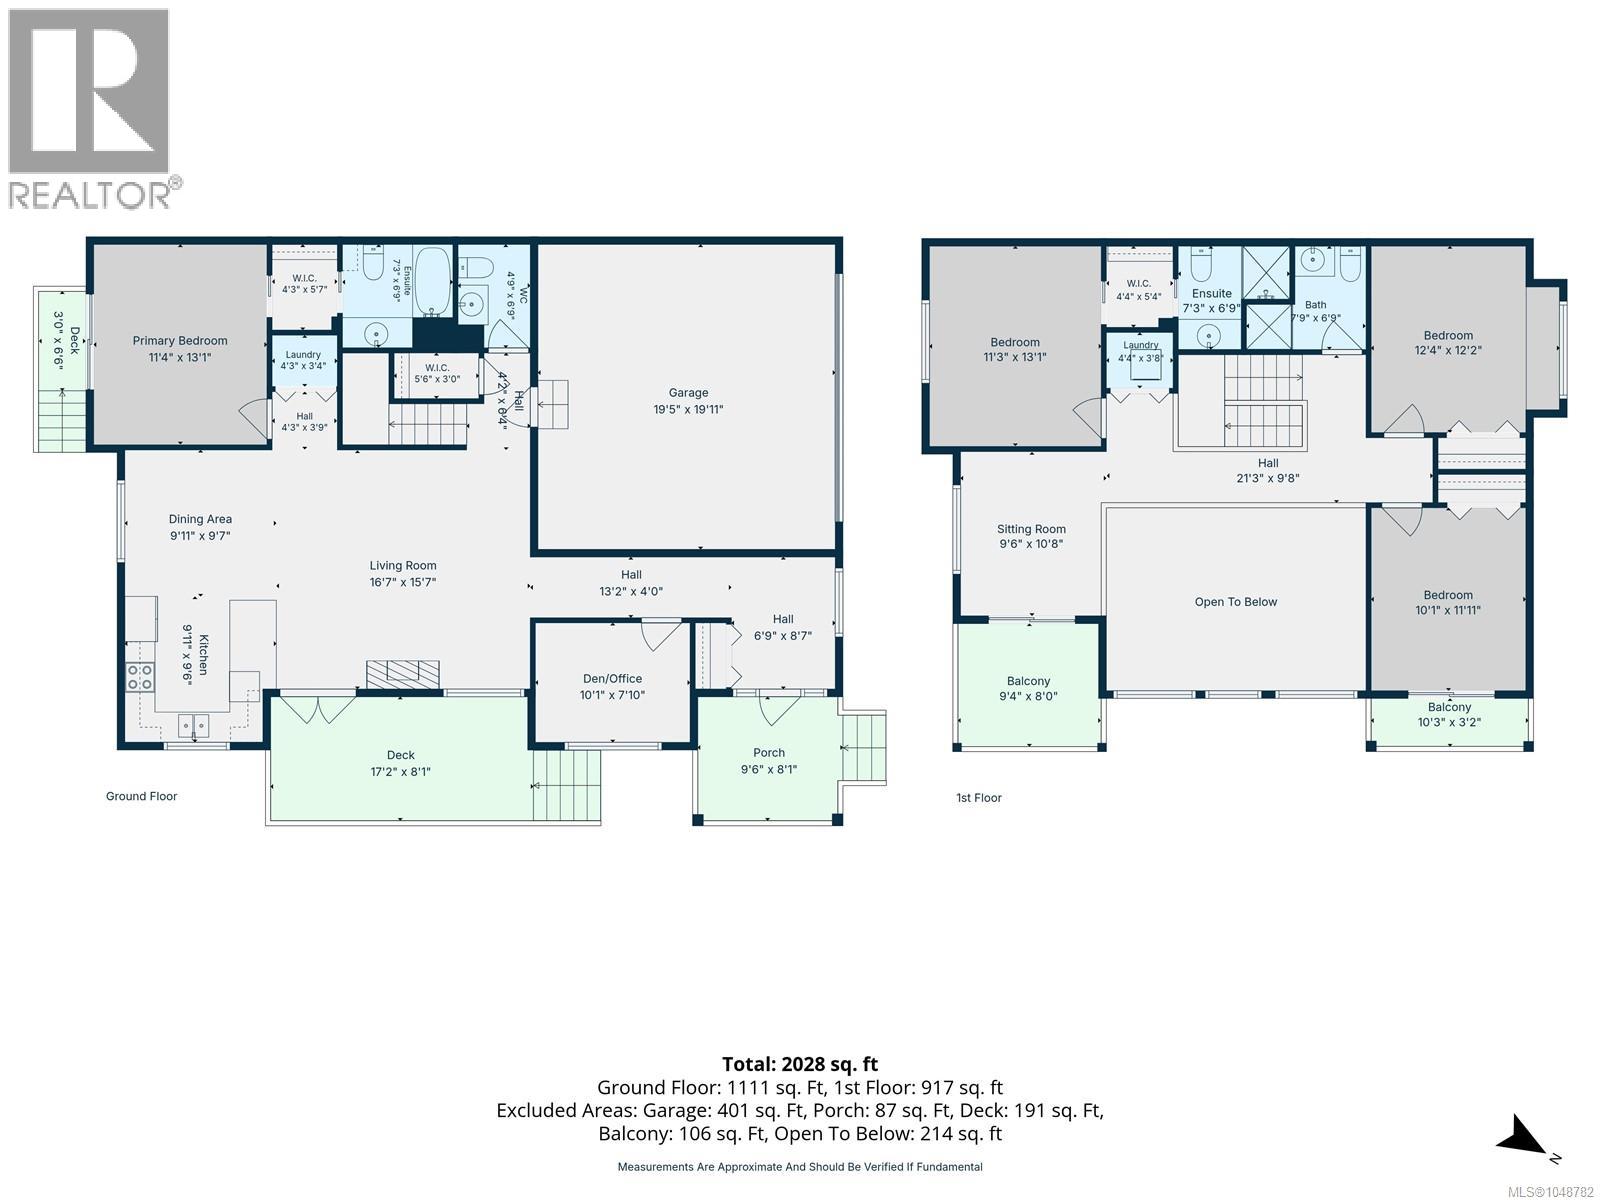
| Size Interior | 2,028 Ft2 |
| Type | Row / Townhouse |
Parking
| Garage |
Land
| Acreage | No |
| Zoning Description | R6 |
| Zoning Type | Multi-family |
Rooms
| Level | Type | Length | Width | Dimensions |
|---|---|---|---|---|
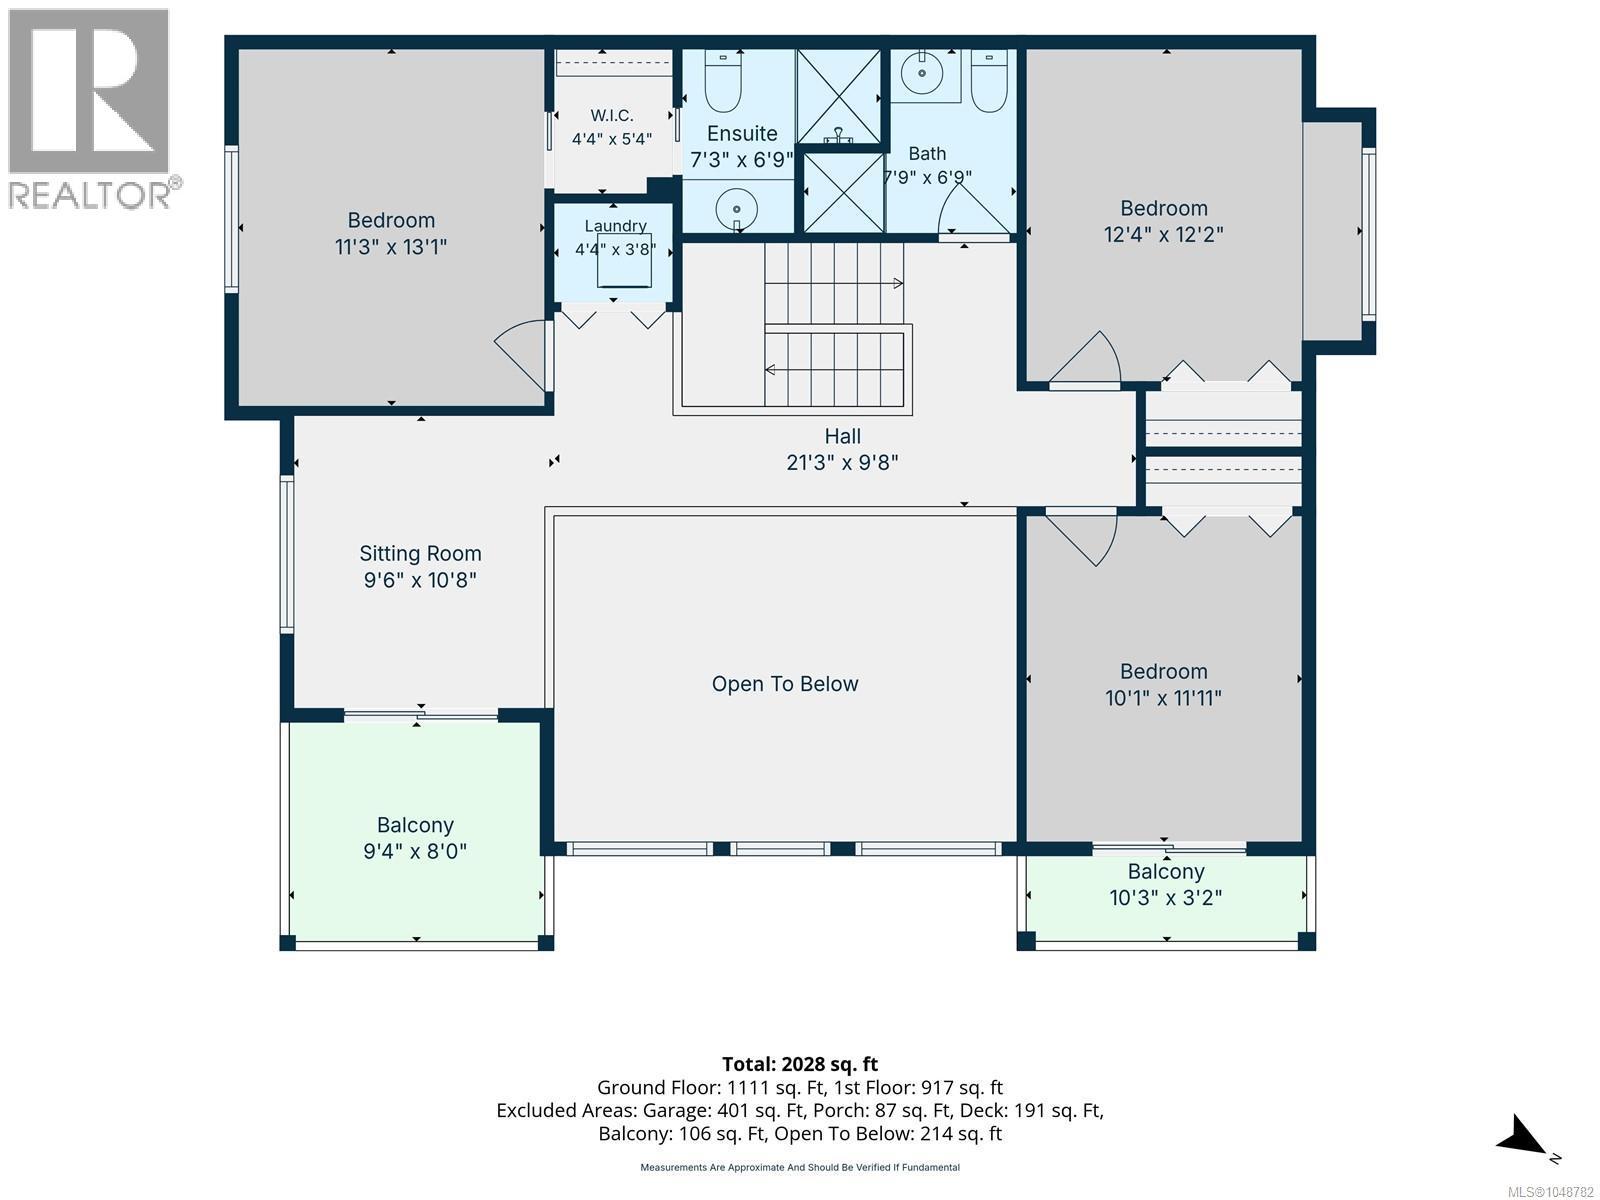
| Second Level | Ensuite | 7'3 x 6'9 | ||
| Second Level | Bedroom | 11'3 x 13'1 | ||
| Second Level | Sitting Room | 9'6 x 10'8 | ||
| Second Level | Laundry Room | 4'4 x 3'8 | ||
| Second Level | Bedroom | 10'1 x 11'11 | ||
| Second Level | Bedroom | 12'4 x 12'2 | ||
| Second Level | Bathroom | 7'9 x 6'9 | ||
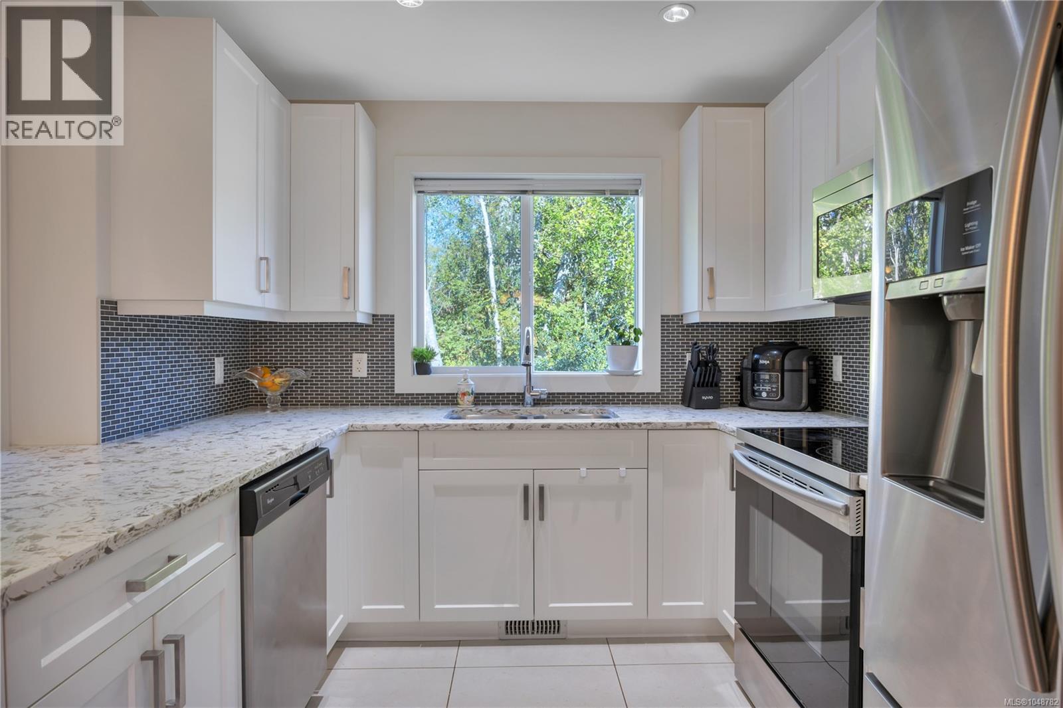
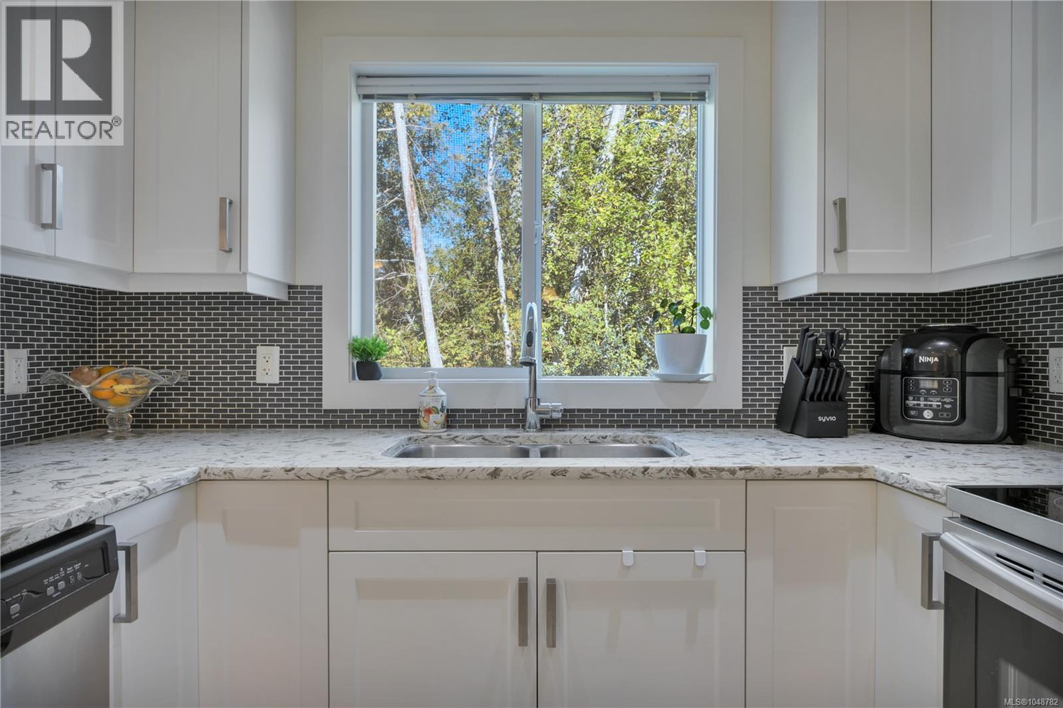
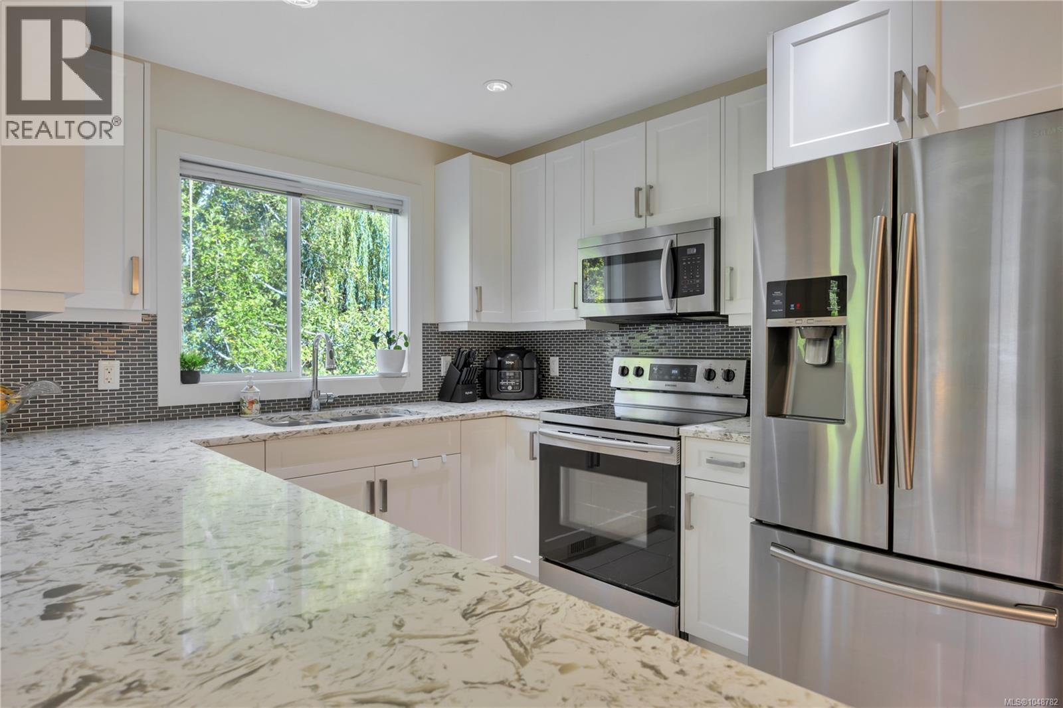
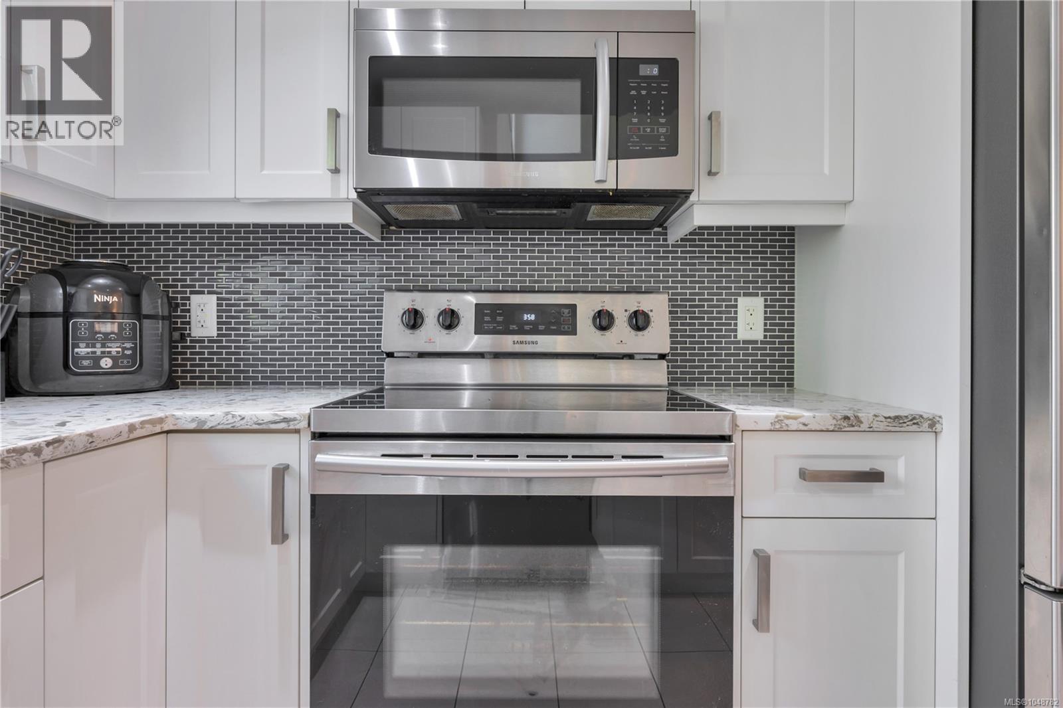
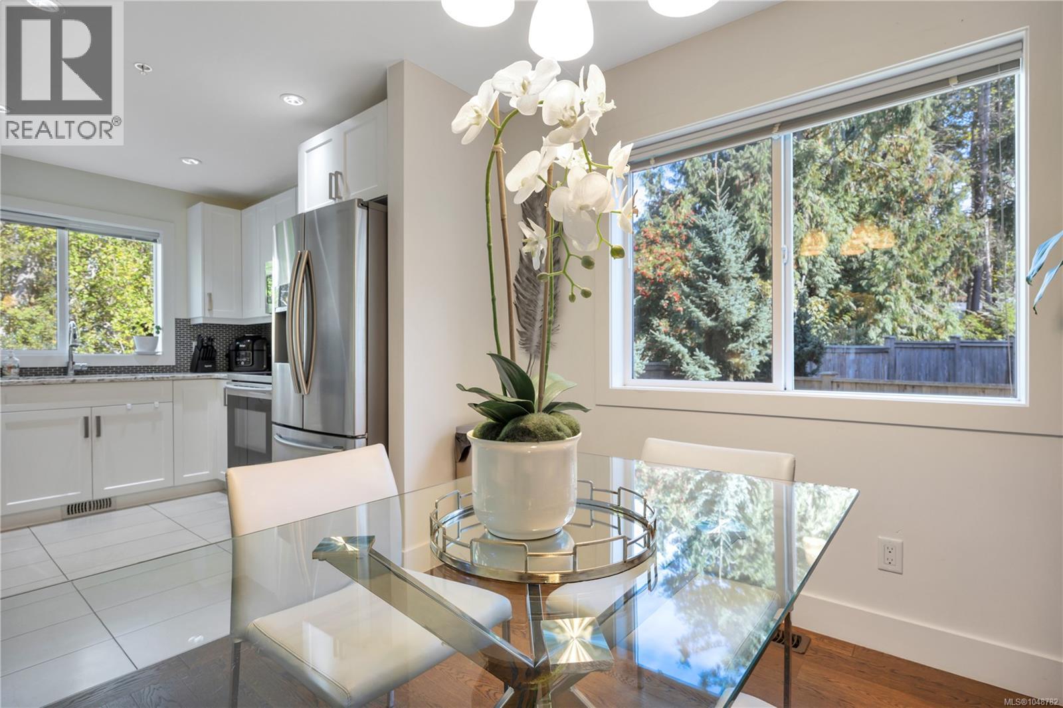
| Main Level | Kitchen | 9'11 x 9'6 | ||
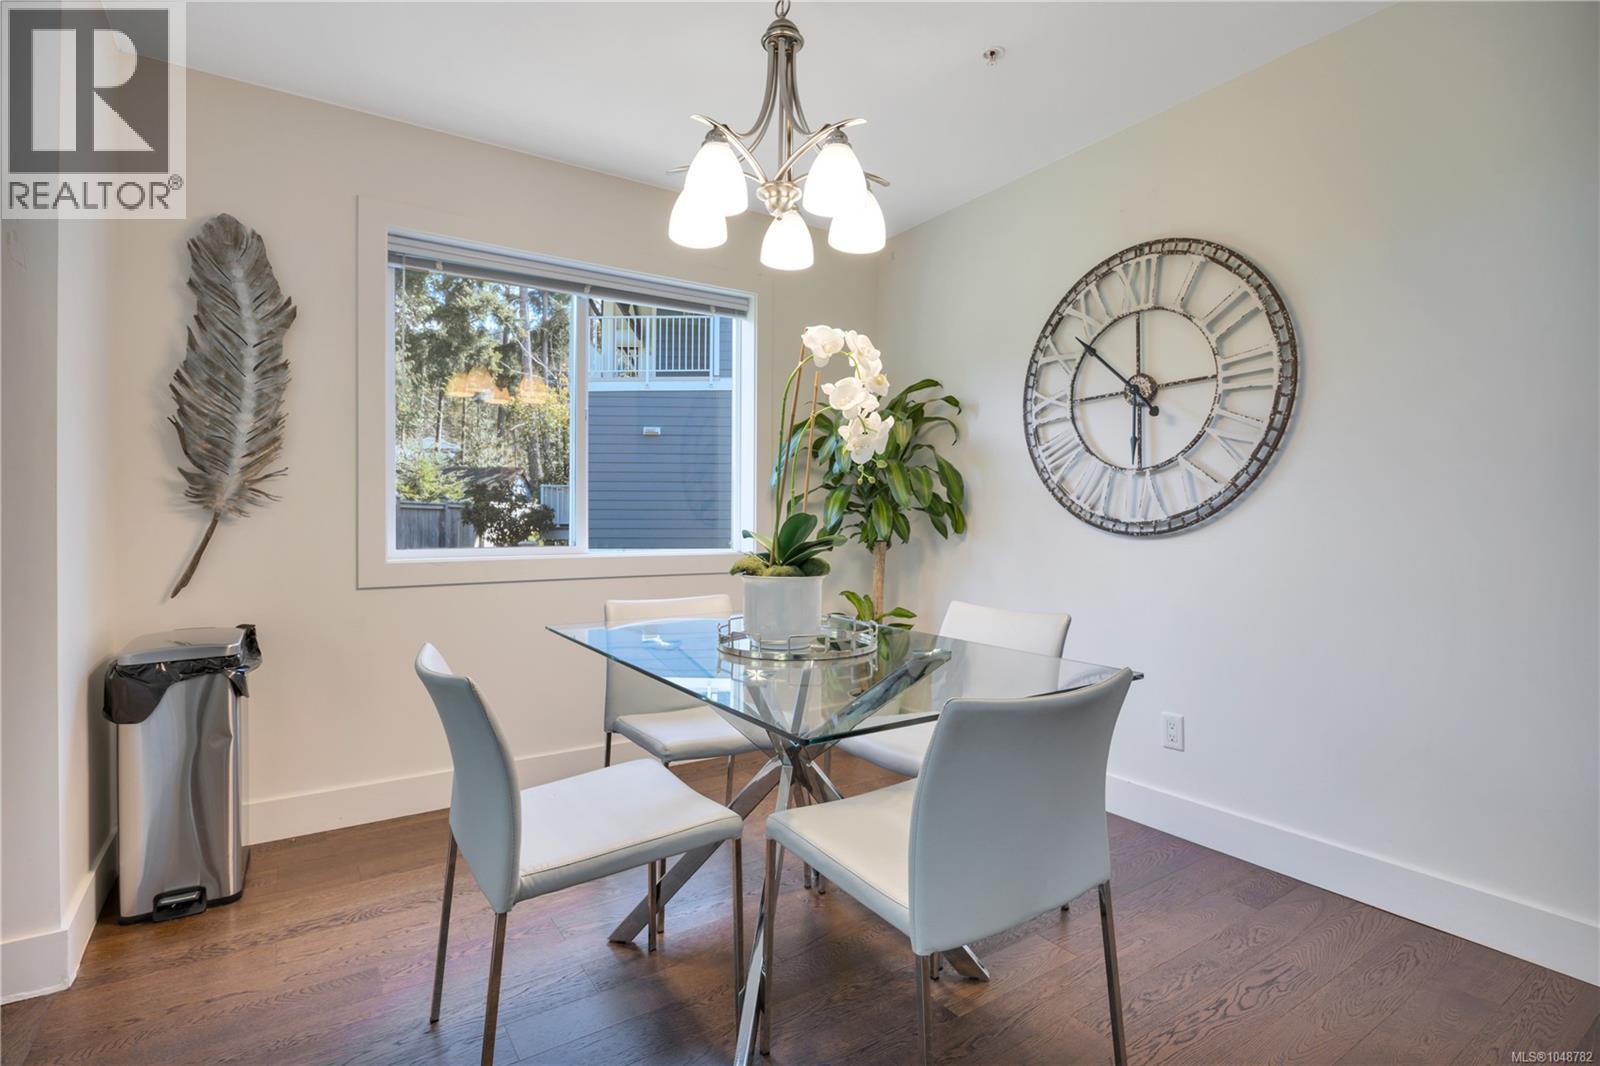
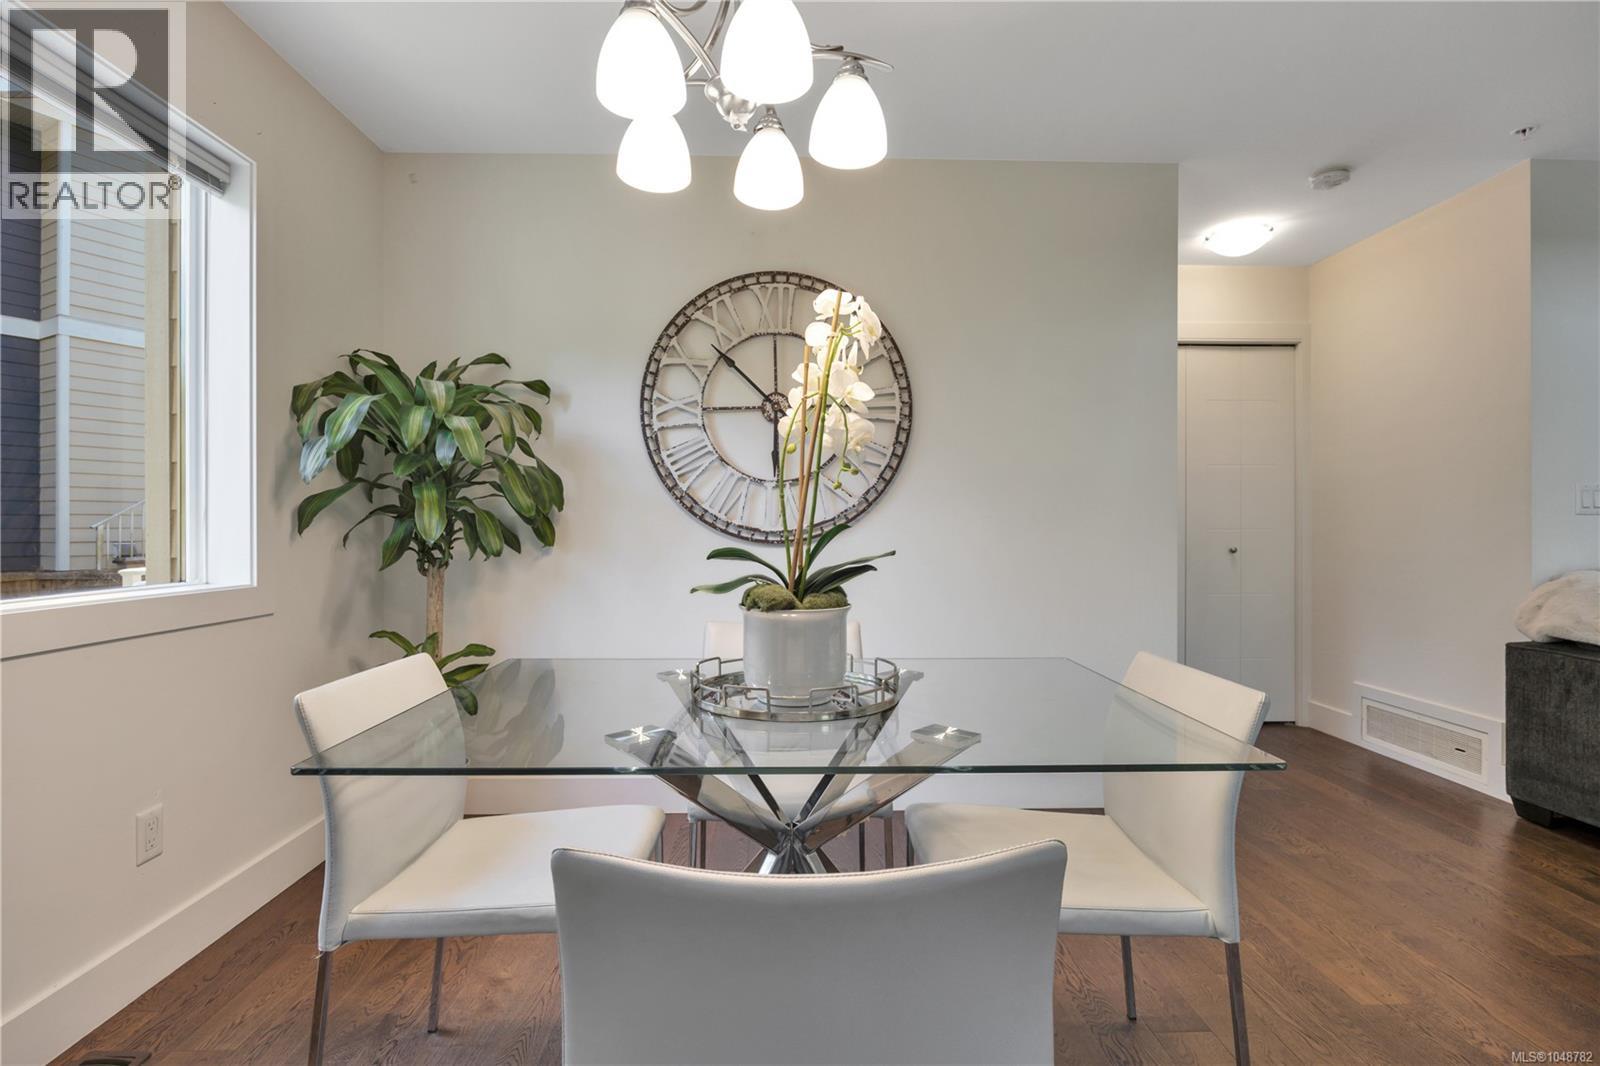
| Main Level | Dining Room | 9'11 x 9'7 | ||
| Main Level | Ensuite | 7'3 x 6'9 | ||
| Main Level | Primary Bedroom | 11'4 x 13'1 | ||
| Main Level | Laundry Room | 4'3 x 3'9 | ||
| Main Level | Bathroom | 4'9 x 6'9 | ||
| Main Level | Living Room | 16'7 x 15'7 | ||
| Main Level | Den | 10'1 x 7'10 | ||
| Main Level | Entrance | 6'9 x 8'7 |
https://www.realtor.ca/real-estate/30250036/3397-pinestone-way-nanaimo-north-nanaimo

The trademarks REALTOR®, REALTORS®, and the REALTOR® logo are controlled by The Canadian Real Estate Association (CREA) and identify real estate professionals who are members of CREA. The trademarks MLS®, Multiple Listing Service® and the associated logos are owned by The Canadian Real Estate Association (CREA) and identify the quality of services provided by real estate professionals who are members of CREA. The trademark DDF® is owned by The Canadian Real Estate Association (CREA) and identifies CREA's Data Distribution Facility (DDF®)
September 14 2026 04:41:36
Vancouver Island Real Estate Board
Real Broker