Emily Frankcom Realty
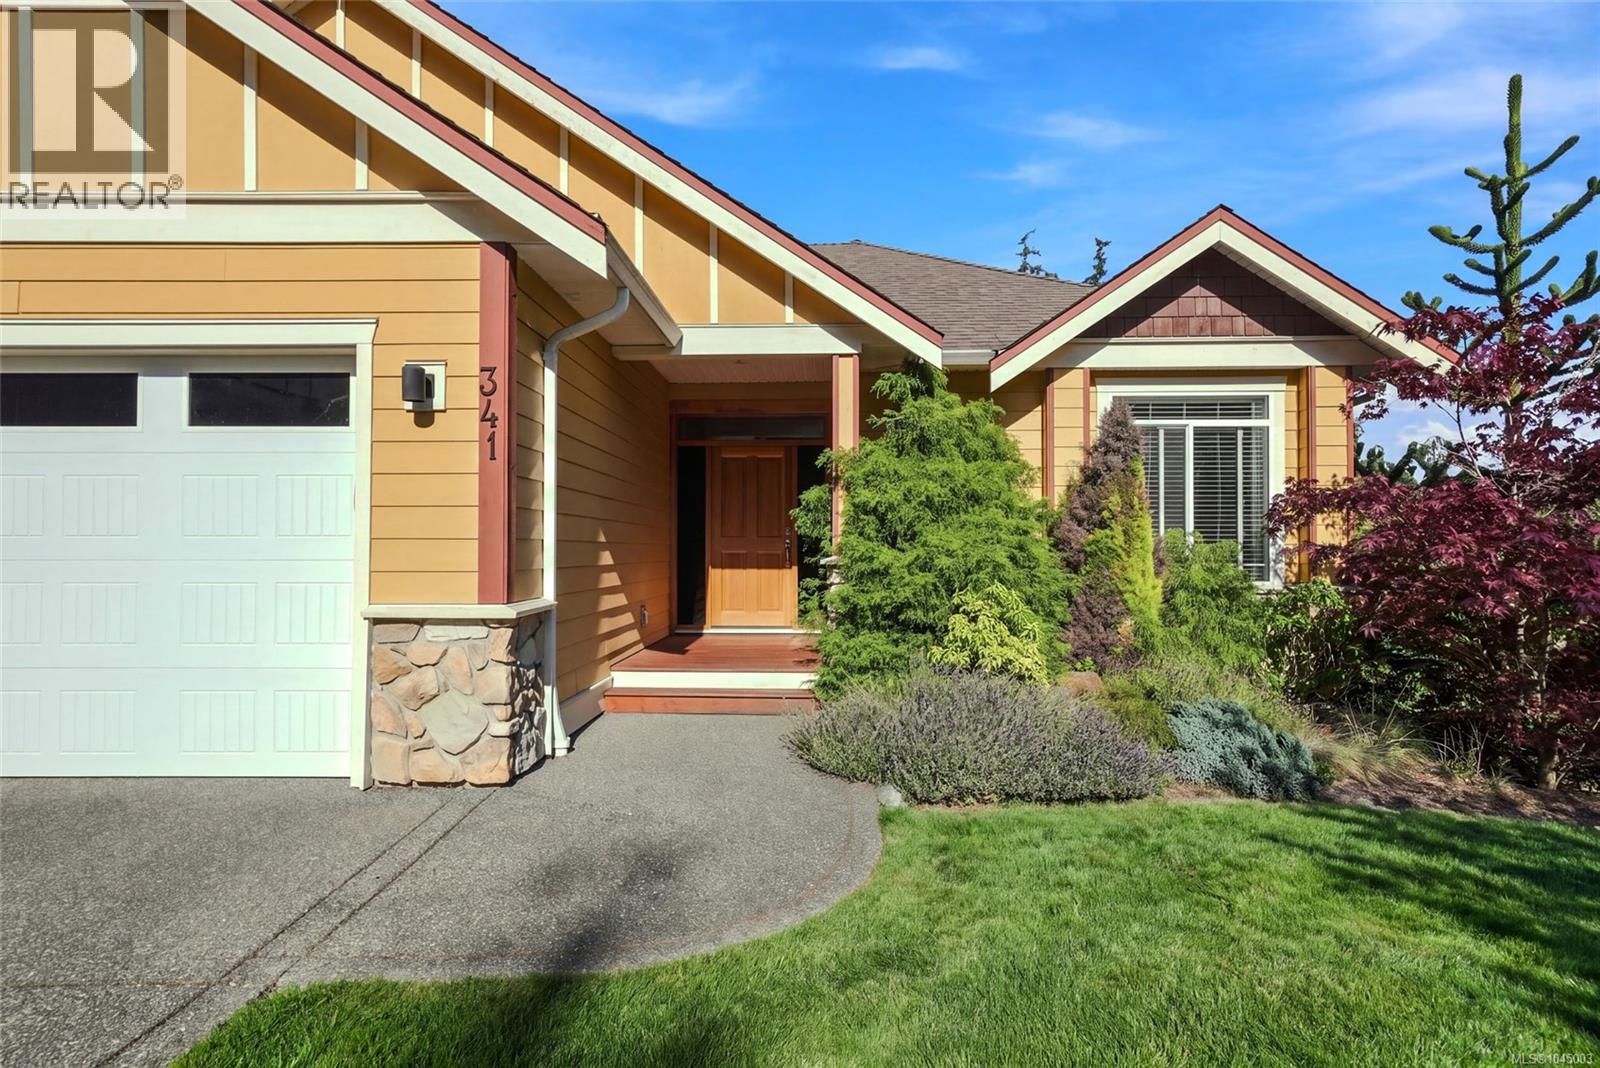
341 Sunny Dr Nanaimo, British Columbia V9T 0C3

$1,189,000
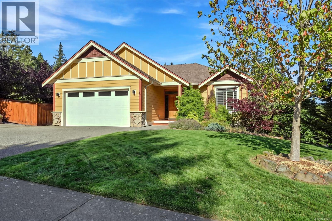
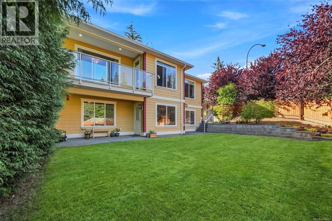
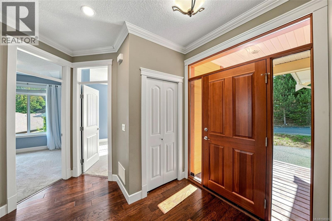
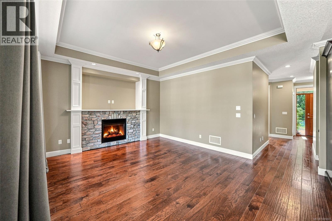
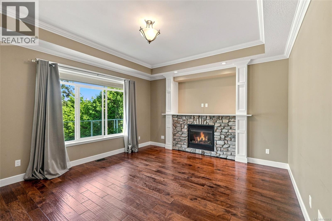
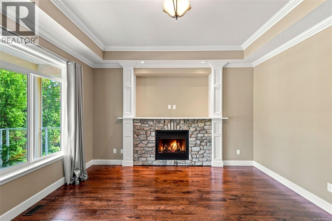
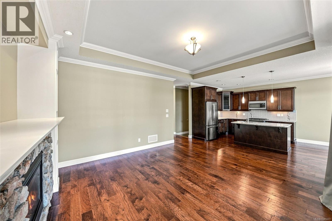
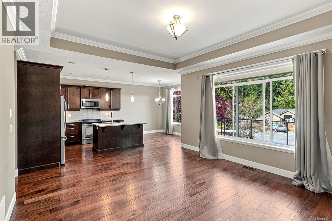
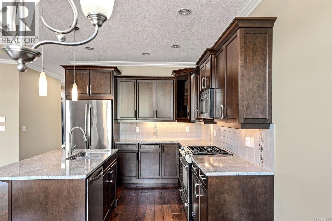
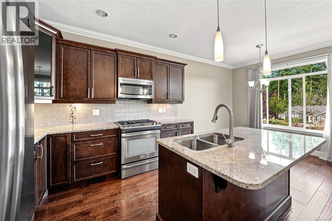
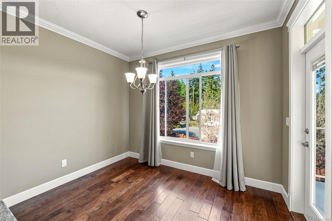
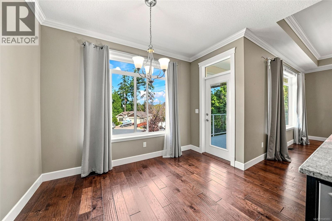
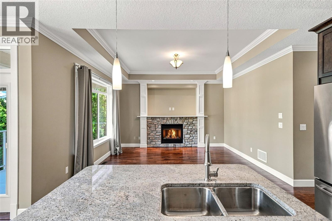
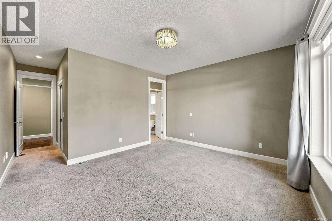
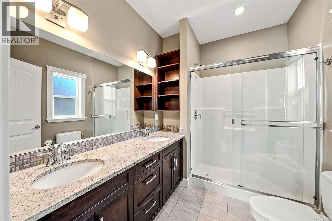
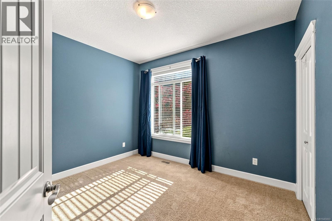
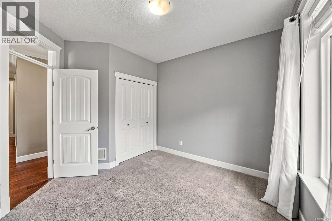
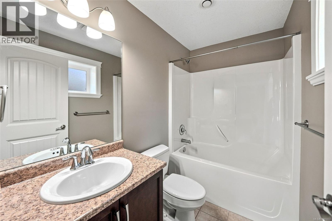
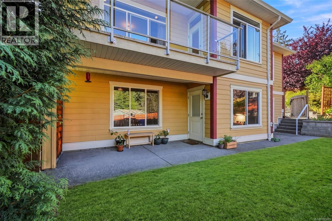
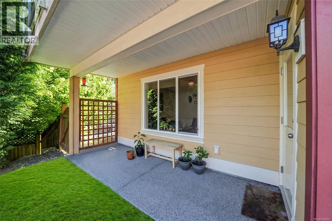
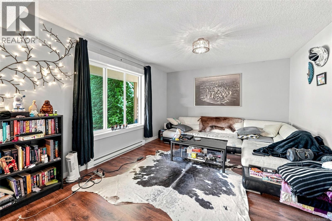
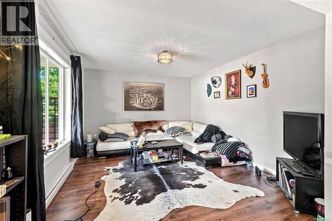
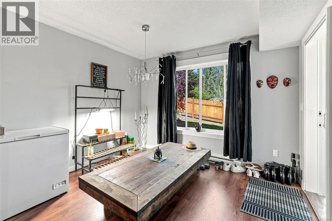
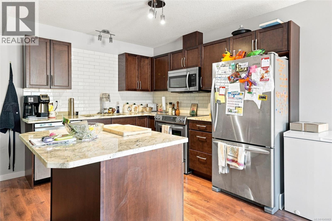
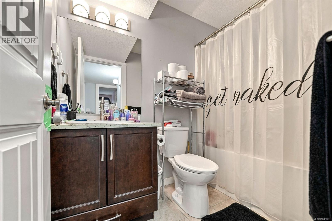
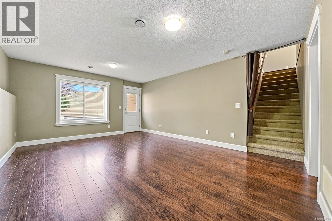
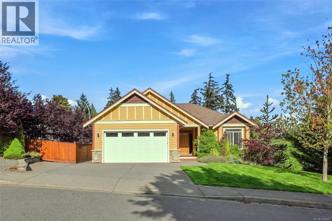
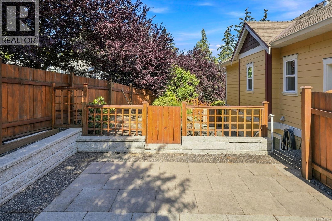
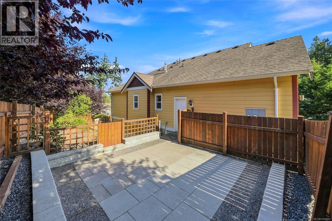
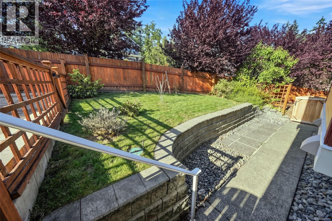
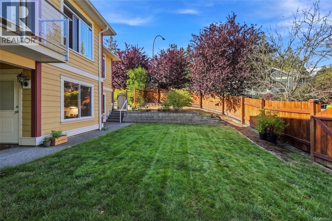
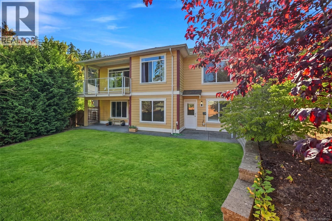
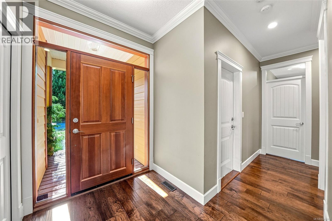
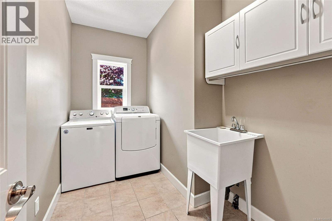
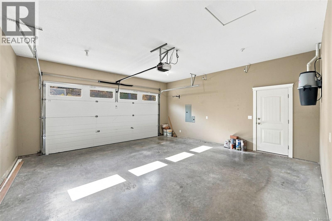
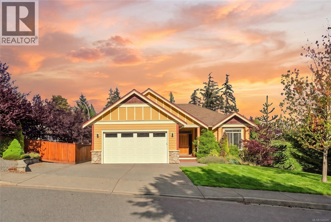
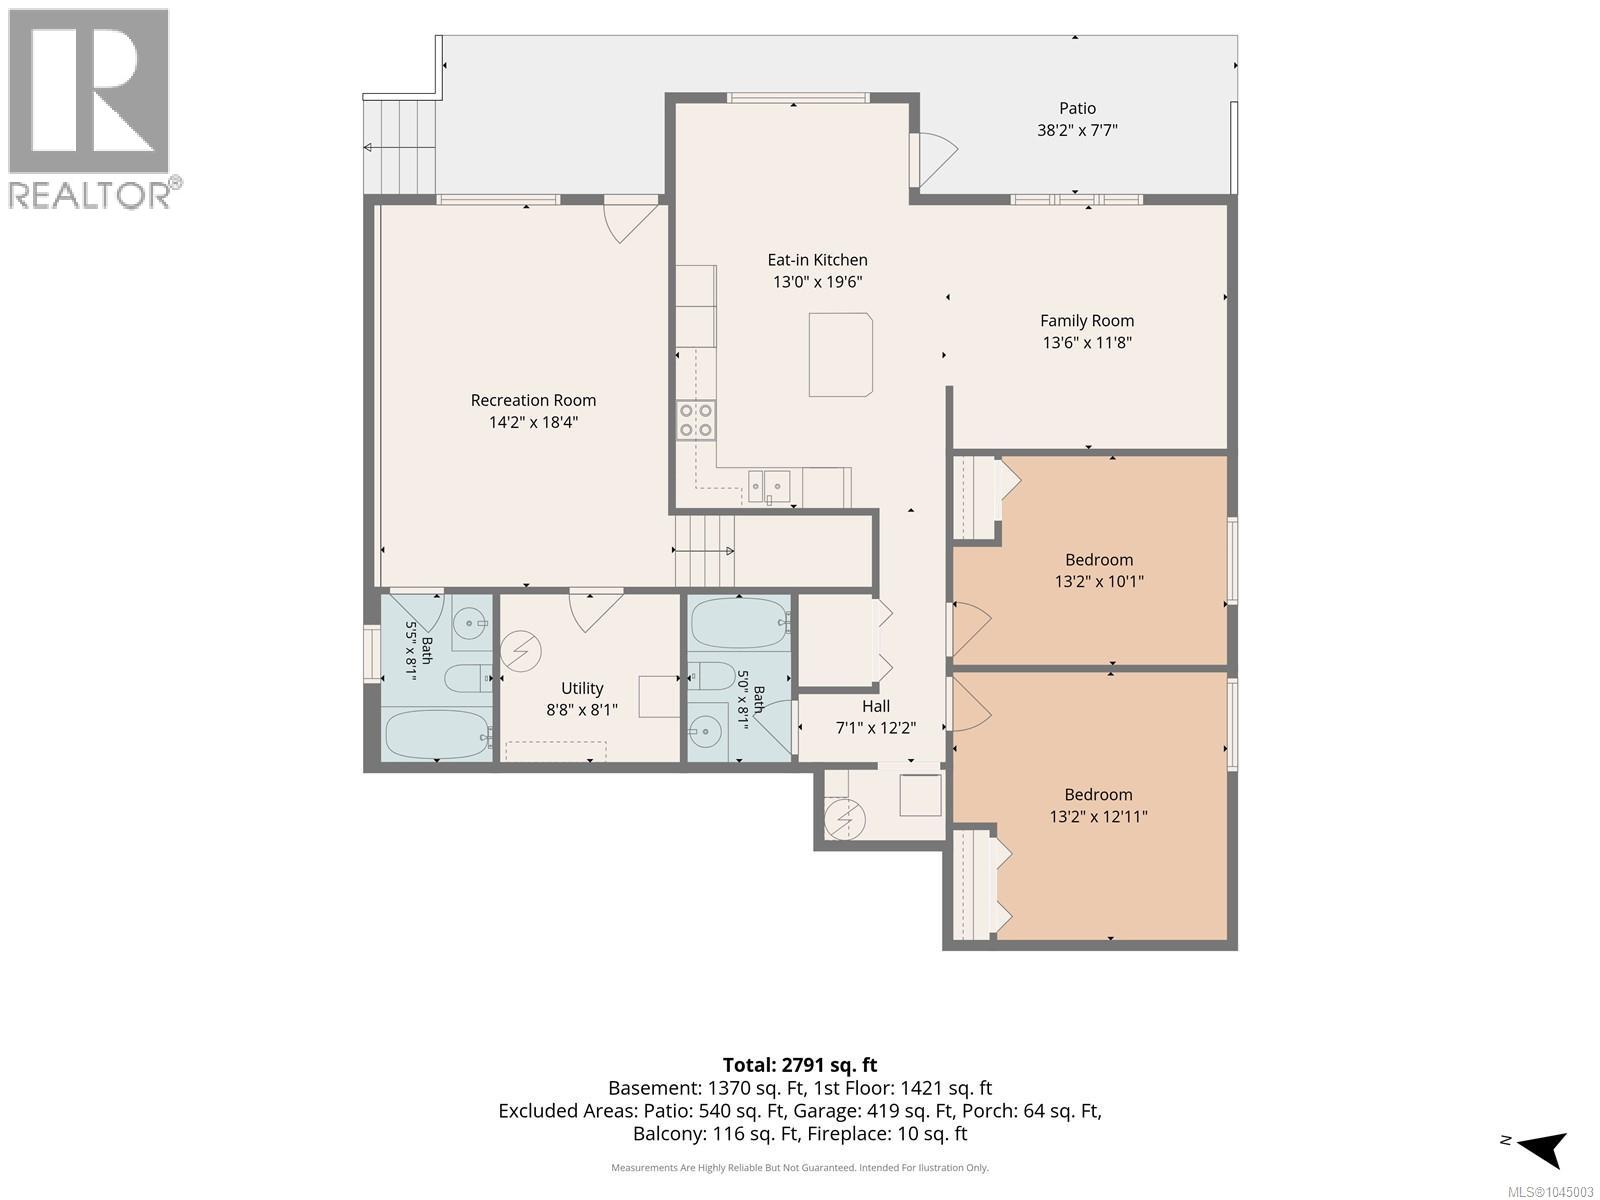
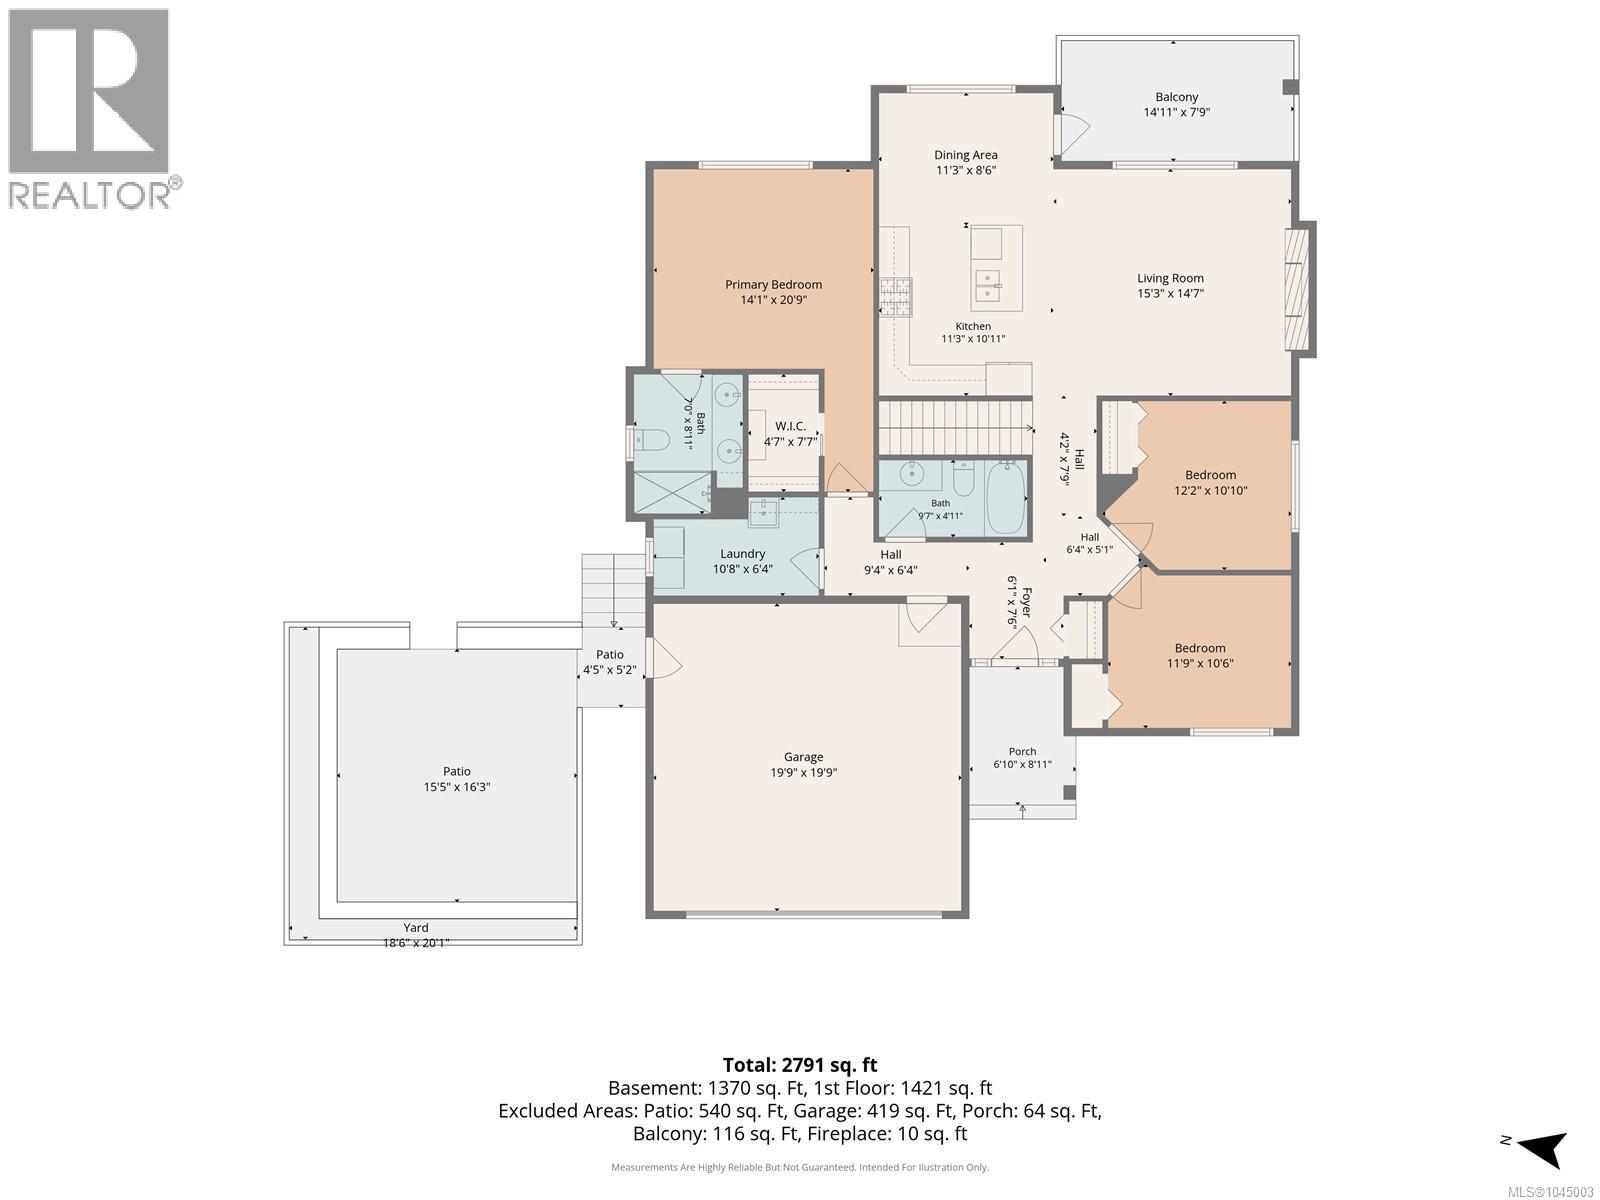
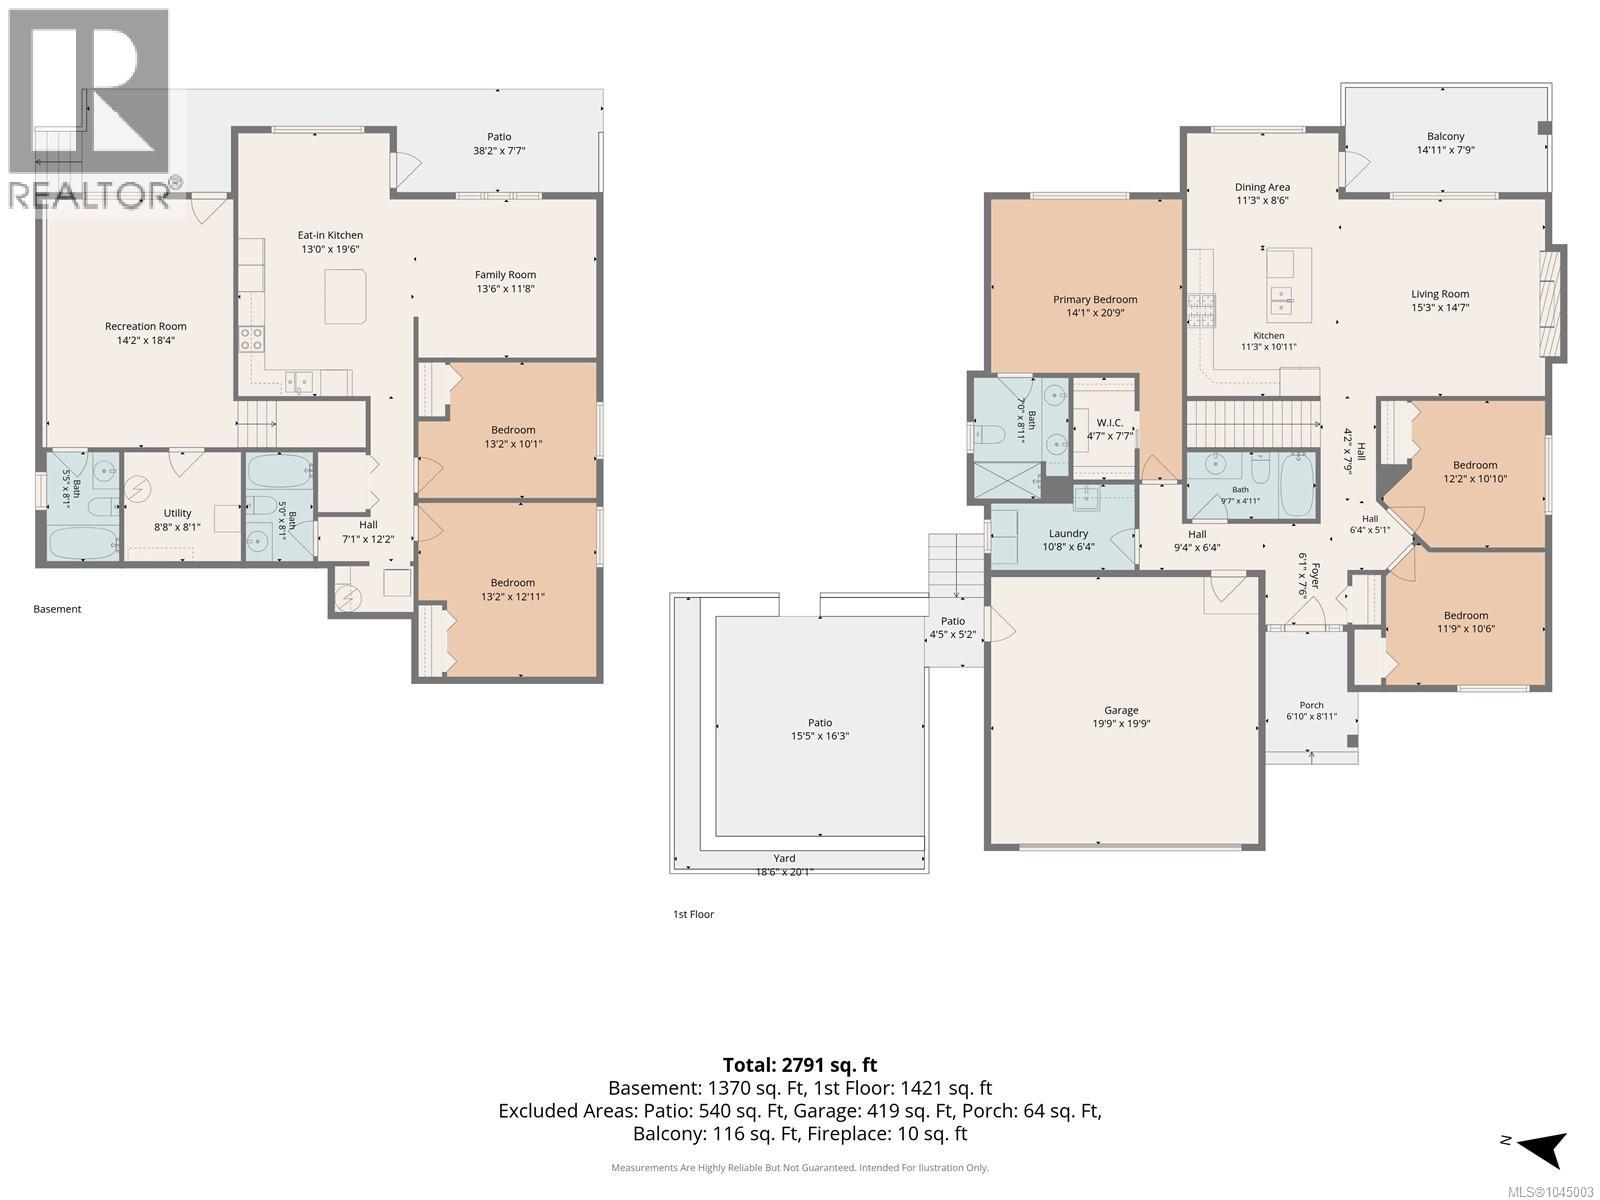
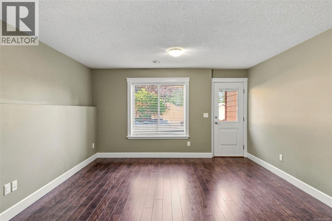
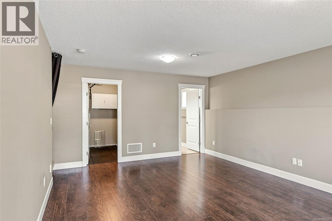
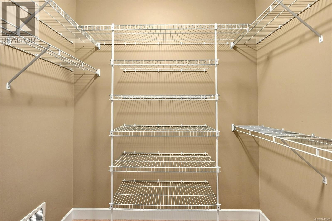
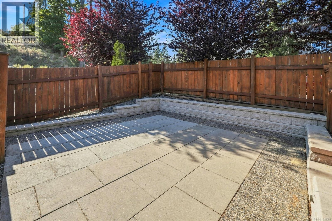
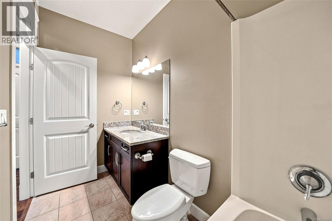
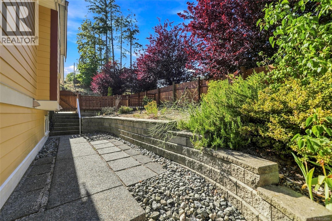
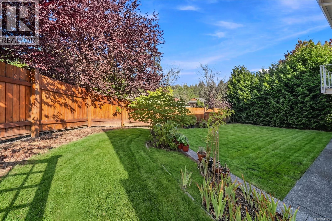
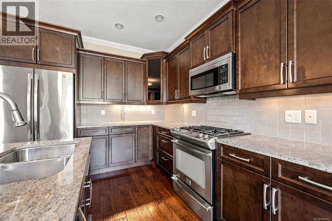
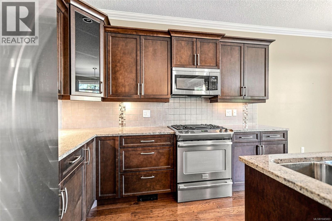
Welcome to this beautifully finished home located on a quiet corner lot in one of Departure Bay's most desirable neighbourhoods. Offering quality craftsmanship, functional design and a legal two-bedroom suite, this home is ideal for families or those seeking mortgage-helper income. The bright open-concept main level features a spacious living and dining area, while the well-appointed kitchen boasts granite countertops, a large island with eating bar, under-cabinet lighting, stainless steel appliances including a gas stove, and ample cabinetry. The main level also offers three bedrooms, including a generous primary suite with a walk-in closet and a four-piece ensuite with dual sinks, plus a second full bathroom, laundry room and double garage. The lower level includes a large family room and an additional four-piece bathroom for the main home, along with a stunning legal two-bedroom suite featuring a private entrance, kitchen island and granite countertops. Enjoy multiple outdoor living spaces including a partially covered deck, private side patio and fully fenced yard. The suite has convenient access through a backyard gate directly to the street, providing added privacy, while the corner lot offers abundant street parking for guests and tenants. Located in a premium family-friendly community close to schools, parks, beaches, shopping and all amenities. All data and measurements are approximate and should be verified if important. (id:62442)
Property Details
| MLS® Number | 1045003 |
| Property Type | Single Family |
| Neigbourhood | Departure Bay |
| Features | Corner Site, Other |
| Parking Space Total | 3 |
Building
| Bathroom Total | 4 |
| Bedrooms Total | 5 |
| Appliances | Dryer, Stove, Refrigerator, Washer |
| Constructed Date | 2012 |
| Cooling Type | None |
| Fireplace Present | Yes |
| Fireplace Total | 1 |
| Heating Type | Heat Pump |
| Size Interior | 2,791 Ft2 |
| Type | House |
Land
| Access Type | Road Access |
| Acreage | No |
| Size Irregular | 7092 |
| Size Total | 7092 Sqft |
| Size Total Text | 7092 Sqft |
| Zoning Description | R10 |
| Zoning Type | Residential |
Rooms
| Level | Type | Length | Width | Dimensions |
|---|---|---|---|---|
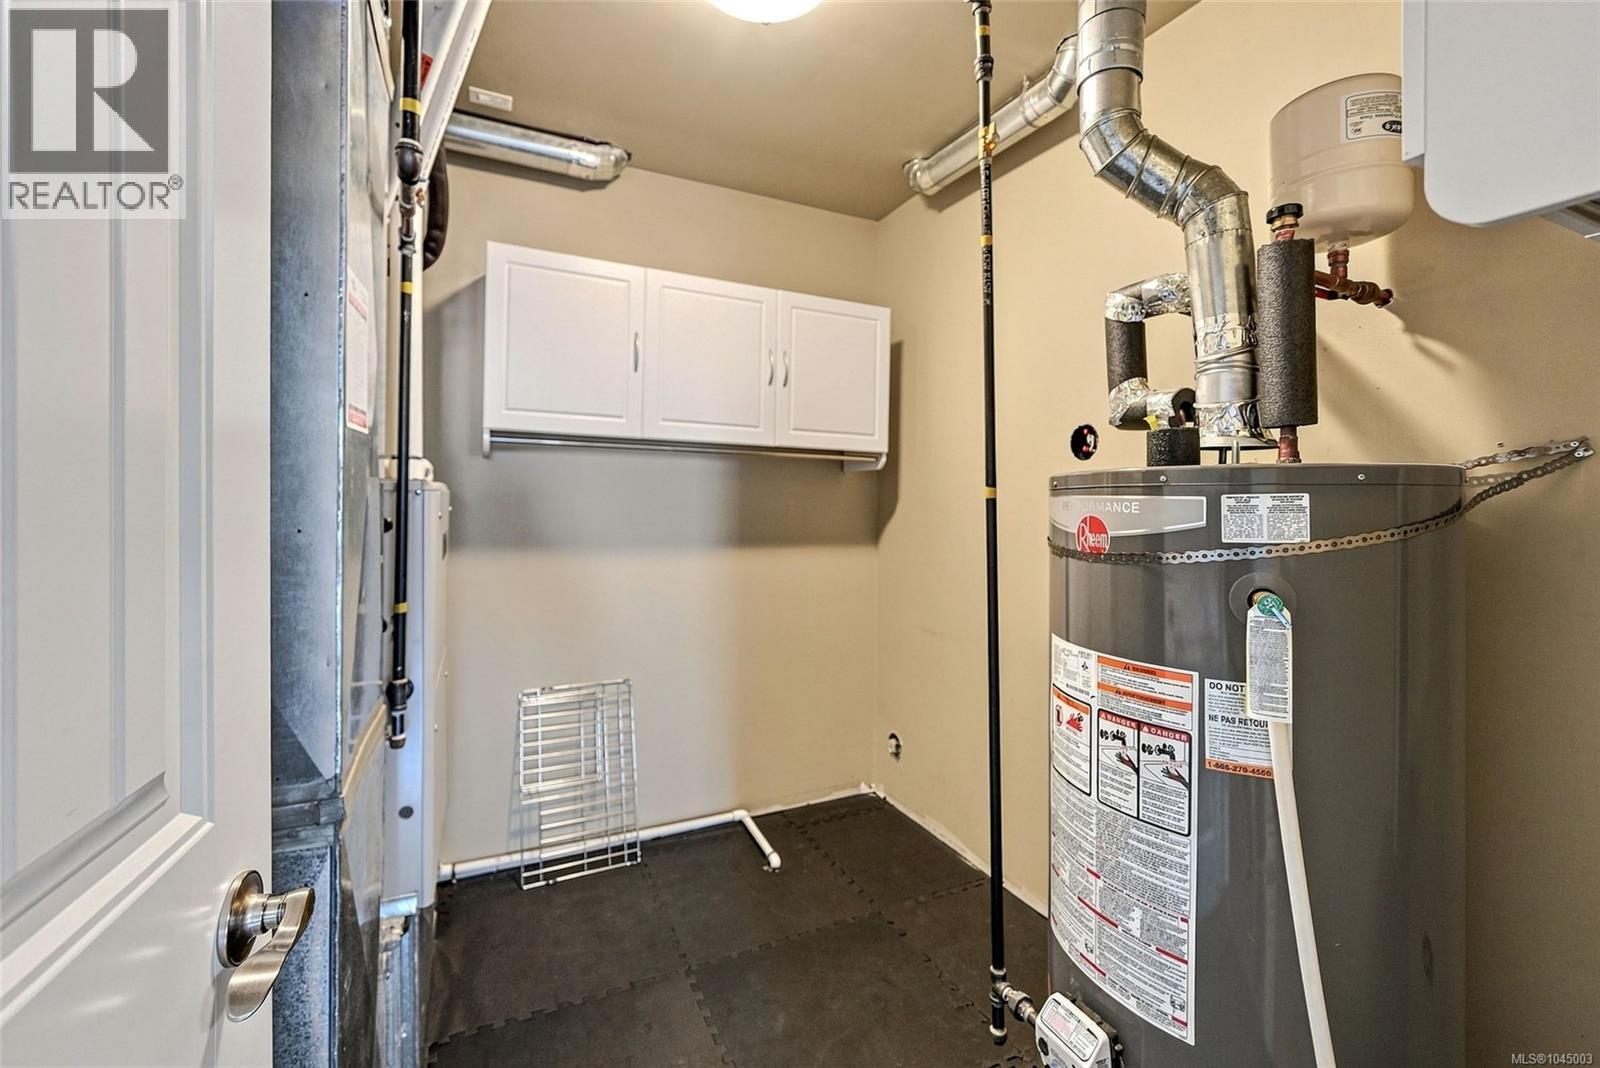
| Lower Level | Utility Room | 8'1 x 8'8 | ||
| Lower Level | Bathroom | 4-Piece | ||
| Lower Level | Recreation Room | 14'2 x 18'4 | ||
| Main Level | Ensuite | 4-Piece | ||
| Main Level | Primary Bedroom | 14'1 x 20'9 | ||
| Main Level | Laundry Room | 10'8 x 6'4 | ||
| Main Level | Bathroom | 4-Piece | ||
| Main Level | Bedroom | 12'2 x 10'10 | ||
| Main Level | Bedroom | 11'9 x 10'6 | ||
| Main Level | Dining Room | 11'3 x 8'6 | ||
| Main Level | Kitchen | 11'3 x 10'11 | ||
| Main Level | Living Room | 15'3 x 14'7 | ||
| Main Level | Entrance | 6'1 x 7'6 | ||
| Additional Accommodation | Bathroom | X | ||
| Additional Accommodation | Bedroom | 13'2 x 12'11 | ||
| Additional Accommodation | Bedroom | 13'2 x 10'1 | ||
| Additional Accommodation | Kitchen | 9'3 x 10'10 | ||
| Additional Accommodation | Dining Room | 10'10 x 9'8 | ||
| Additional Accommodation | Living Room | 13'6 x 11'8 |
https://www.realtor.ca/real-estate/30145833/341-sunny-dr-nanaimo-departure-bay

The trademarks REALTOR®, REALTORS®, and the REALTOR® logo are controlled by The Canadian Real Estate Association (CREA) and identify real estate professionals who are members of CREA. The trademarks MLS®, Multiple Listing Service® and the associated logos are owned by The Canadian Real Estate Association (CREA) and identify the quality of services provided by real estate professionals who are members of CREA. The trademark DDF® is owned by The Canadian Real Estate Association (CREA) and identifies CREA's Data Distribution Facility (DDF®)
September 13 2026 11:41:43
Vancouver Island Real Estate Board
Exp Realty (Na)