Emily Frankcom Realty
3606 Overlook Dr Nanaimo, British Columbia V9T 1M6

$899,900
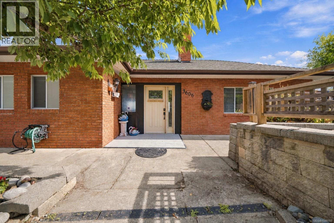
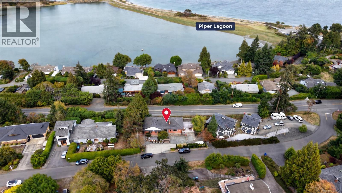
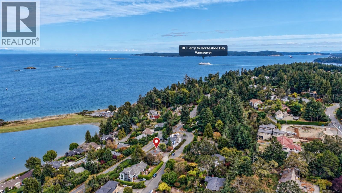
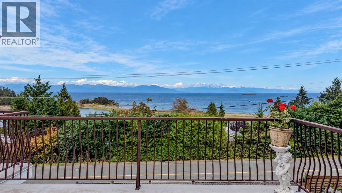
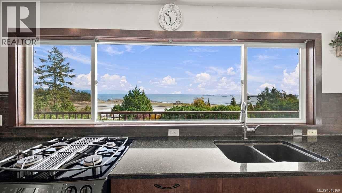
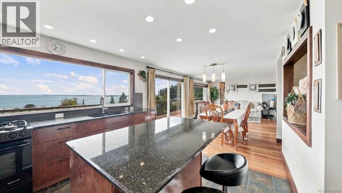
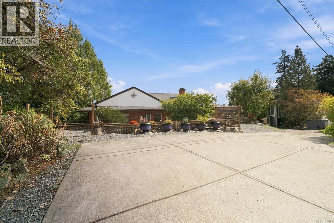
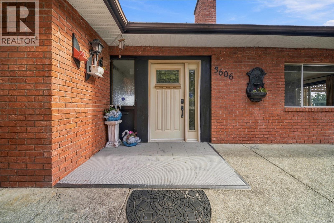
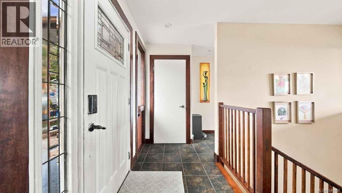
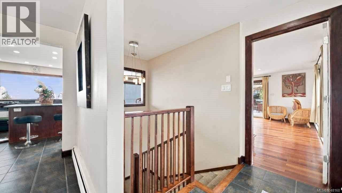
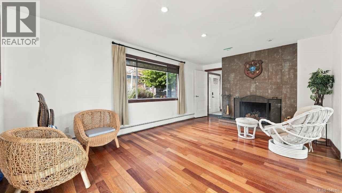
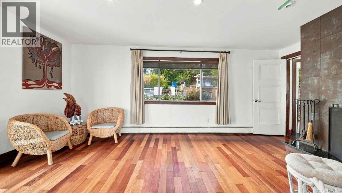
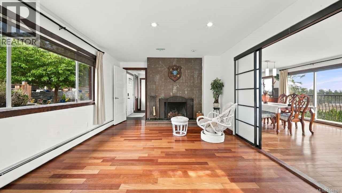
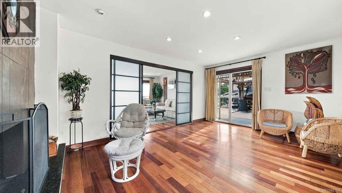
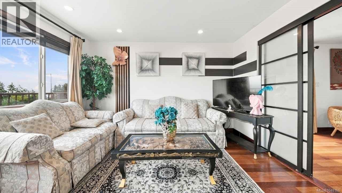
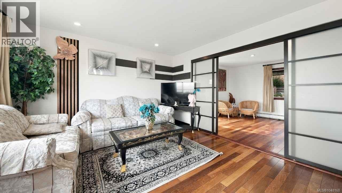
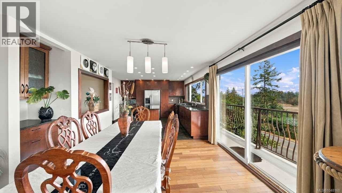
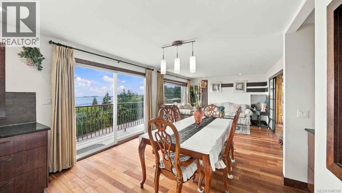
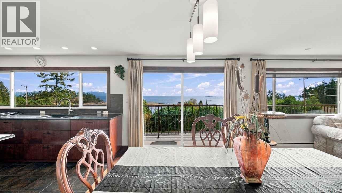
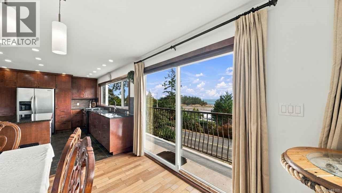
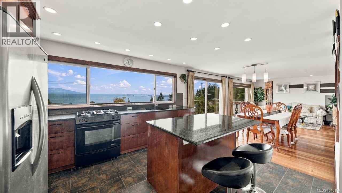
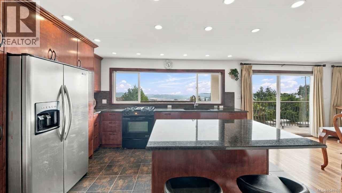
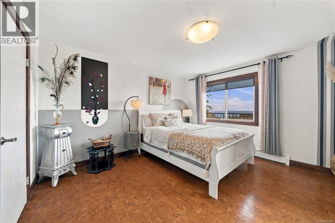
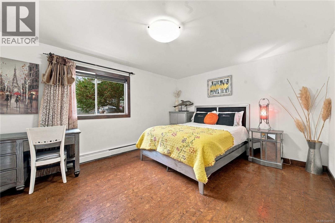
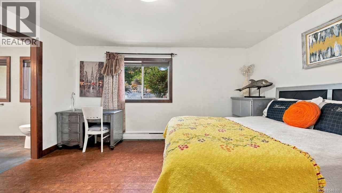
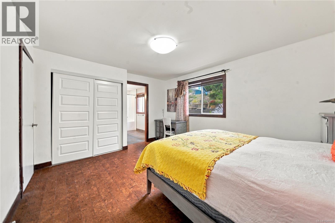
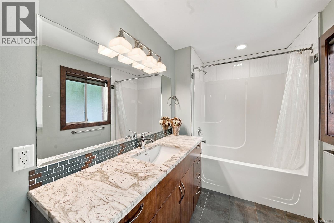
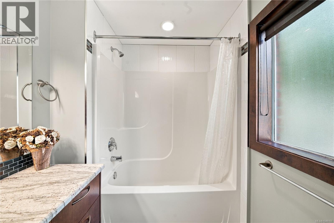
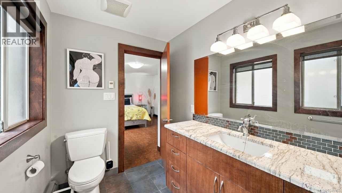
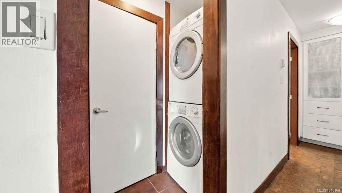
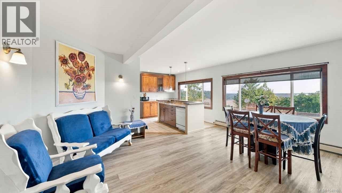
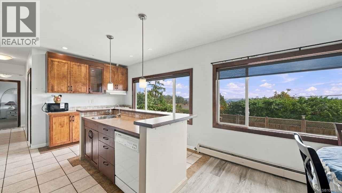
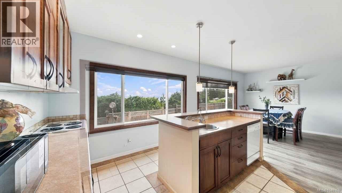
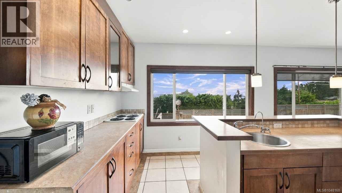
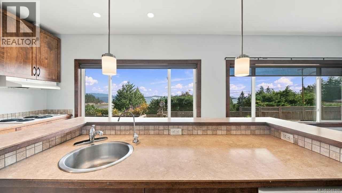
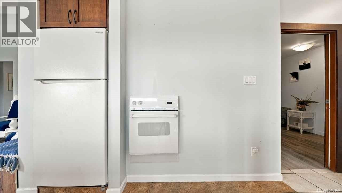
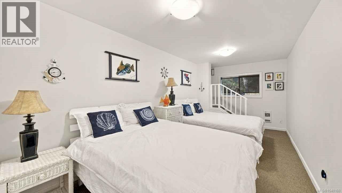
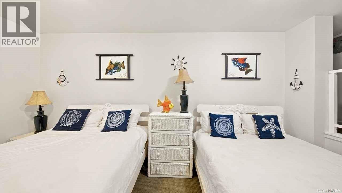
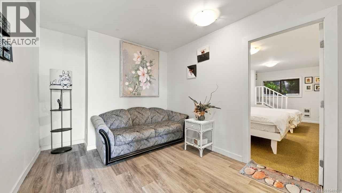
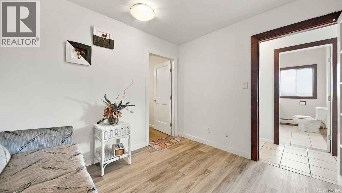
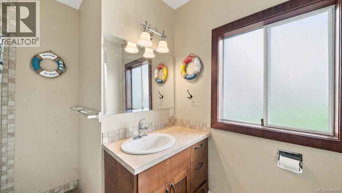
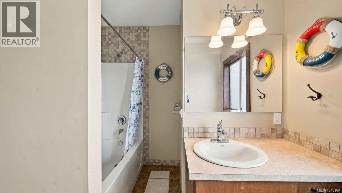
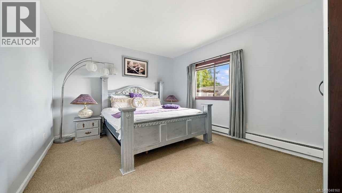
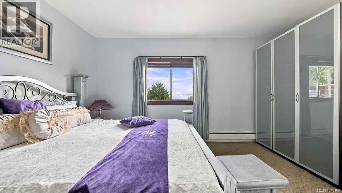
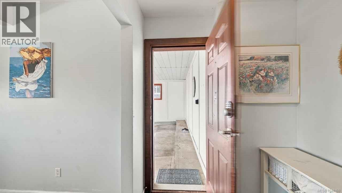
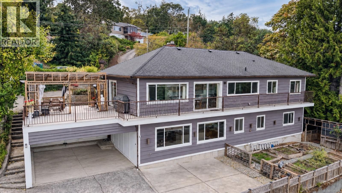
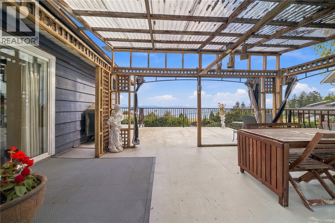
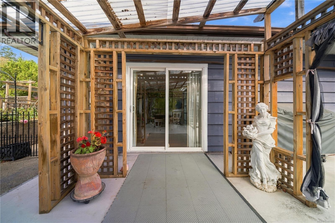
Panoramic ocean, Pipers Lagoon and coastal mountain views, from both levels of a 3,062 sq ft home in Hammond Bay. Set in an elevated hillside position, this 4 bedroom, 4 bathroom home was extensively renovated in 2008, when the interior was taken right down to the studs on both floors. That work brought a new roof, vinyl windows, all new wiring and light fixtures, new plumbing rough in and fixtures, new drywall, insulation and paint, and new flooring, cabinetry and appliances throughout. The main level is framed by matching double pane picture windows that hold the water in view, over gleaming Brazilian cherry hardwood, a custom trim package and built ins throughout. The kitchen was deliberately positioned to face the lagoon while you cook, with granite counters, edge grain cherry cabinetry with birch interiors, a large eating island and a pantry, and the dining room opens through a sliding glass door onto the ocean view deck. Both main level bedrooms have their own ensuite, the primary with a walk in closet and 6 piece bath, plus a 2 piece powder room and a dedicated laundry room. In floor heat runs through every bathroom, served by natural gas hydronic heating. Downstairs, a legal suite authorized has its own kitchen, its own laundry, a separate 100A electrical panel and the same ocean view, with one room over 25 feet long that works as a bedroom, rec room or office. Upper and lower levels close off completely, so extended family or guests keep their own space. Level entry from the driveway means no step to the front door. Cork flooring in the bedrooms, 150A service, copper plumbing, municipal water and sewer. Outside, a vinyl ocean view deck for sunrise and sunset, a poured concrete retaining wall, 2 parking spaces and multiple carports on a 7,219 sq ft lot. Pipers Lagoon Park, Neck Point Park, waterfront trails and beaches sit minutes from the door, with North Nanaimo shopping a short drive away. Measurement is approximate. (id:62442)
Property Details
| MLS® Number | 1048160 |
| Property Type | Single Family |
| Neigbourhood | Hammond Bay |
| Features | Other |
| Parking Space Total | 1 |
| View Type | Ocean View |
Building
| Bathroom Total | 4 |
| Bedrooms Total | 4 |
| Constructed Date | 1970 |
| Cooling Type | None |
| Fireplace Present | Yes |
| Fireplace Total | 1 |
| Heating Fuel | Natural Gas |
| Heating Type | Hot Water |
| Size Interior | 3,062 Ft2 |
| Type | House |
Parking
| Carport |
Land
| Acreage | No |
| Size Irregular | 7219 |
| Size Total | 7219 Sqft |
| Size Total Text | 7219 Sqft |
| Zoning Type | Residential |
Rooms
| Level | Type | Length | Width | Dimensions |
|---|---|---|---|---|
| Lower Level | Living Room | 14'0 x 11'3 | ||
| Lower Level | Laundry Room | 9'0 x 4'0 | ||
| Lower Level | Kitchen | 12'0 x 12'10 | ||
| Lower Level | Entrance | 6'0 x 6'6 | ||
| Lower Level | Bedroom | 25'6 x 9'2 | ||
| Lower Level | Bedroom | 15'3 x 12'0 | ||
| Lower Level | Bathroom | 4-Piece | ||
| Main Level | Primary Bedroom | 13'1 x 12'10 | ||
| Main Level | Living Room | 24'8 x 15'8 | ||
| Main Level | Laundry Room | 8'1 x 2'8 | ||
| Main Level | Kitchen | 14'3 x 13'0 | ||
| Main Level | Entrance | 9'0 x 5'0 | ||
| Main Level | Ensuite | 6-Piece | ||
| Main Level | Ensuite | 4-Piece | ||
| Main Level | Dining Room | 11'4 x 9'0 | ||
| Main Level | Bedroom | 11'10 x 15'1 | ||
| Main Level | Bathroom | 2-Piece |
https://www.realtor.ca/real-estate/30269971/3606-overlook-dr-nanaimo-hammond-bay

The trademarks REALTOR®, REALTORS®, and the REALTOR® logo are controlled by The Canadian Real Estate Association (CREA) and identify real estate professionals who are members of CREA. The trademarks MLS®, Multiple Listing Service® and the associated logos are owned by The Canadian Real Estate Association (CREA) and identify the quality of services provided by real estate professionals who are members of CREA. The trademark DDF® is owned by The Canadian Real Estate Association (CREA) and identifies CREA's Data Distribution Facility (DDF®)
September 17 2026 05:02:07
Vancouver Island Real Estate Board
Exp Realty (Na)