Emily Frankcom Realty
403 Harewood Rd Nanaimo, British Columbia V9R 2Z3

$659,900
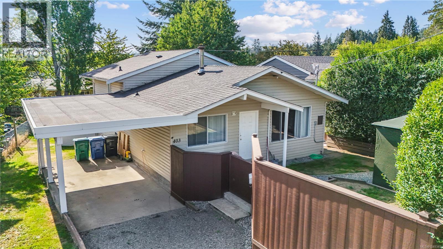
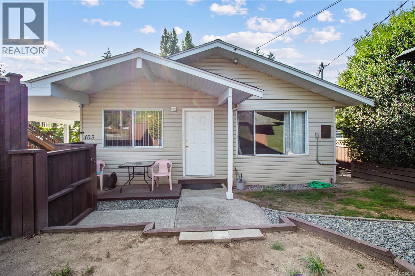
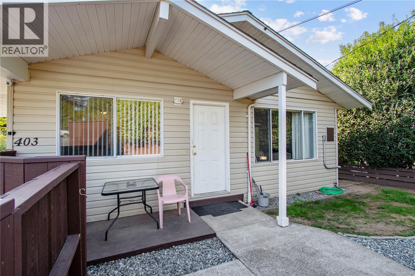
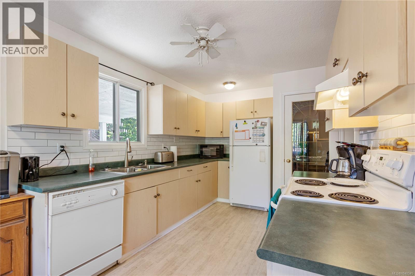
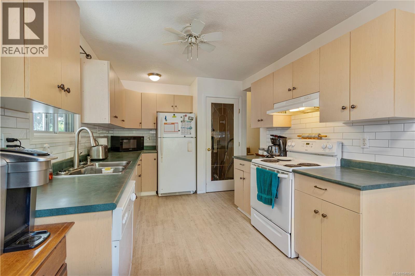
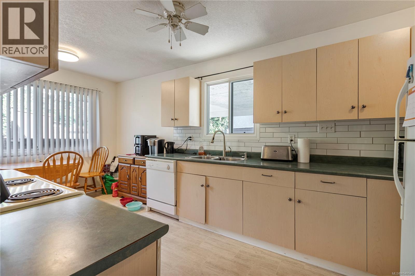
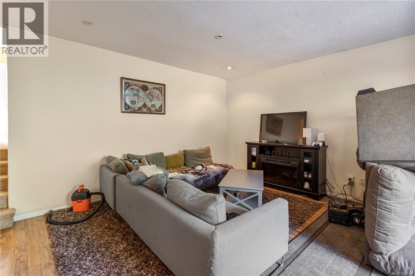
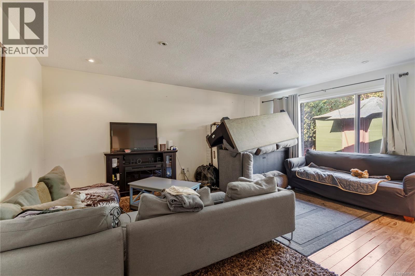
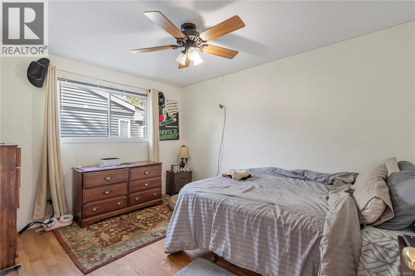
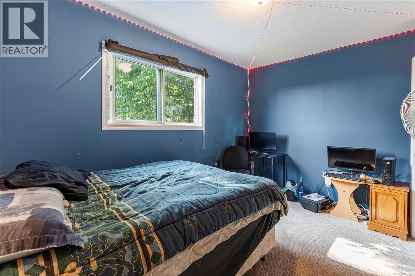
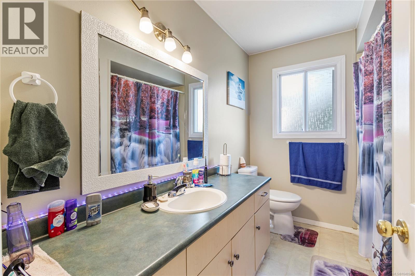
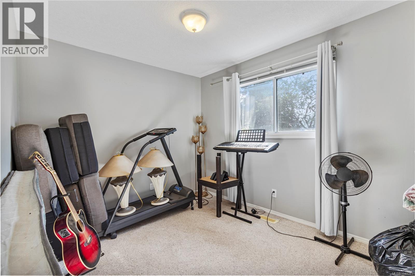
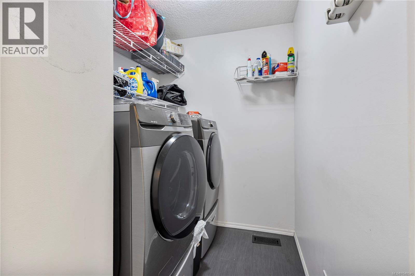
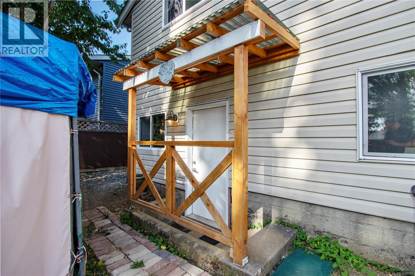
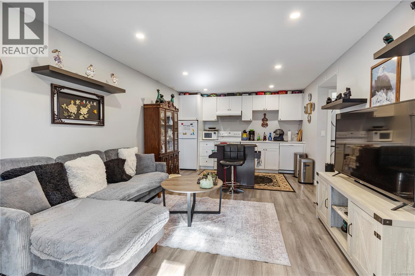
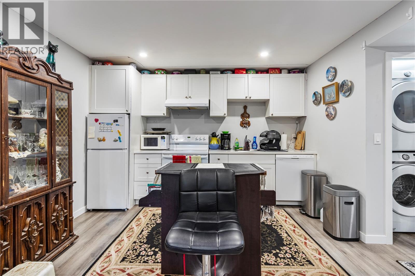
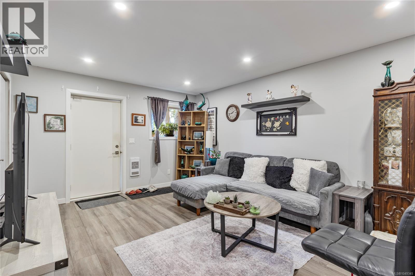
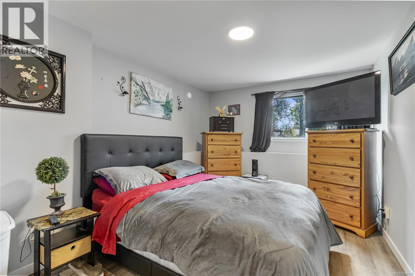
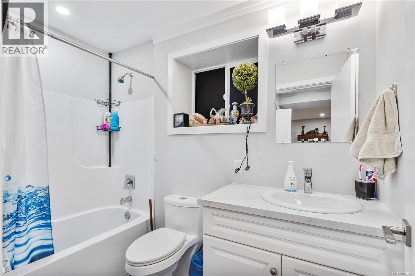
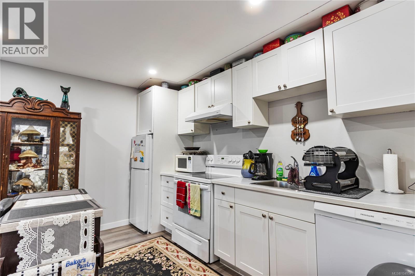
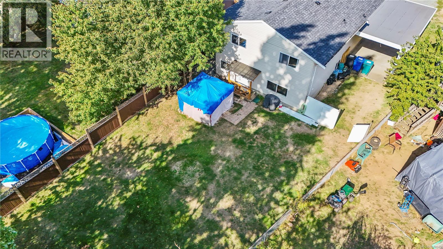
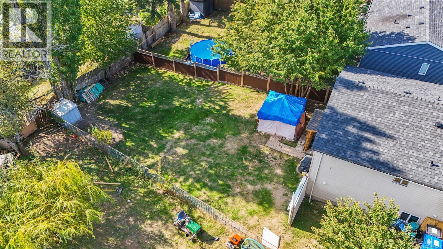
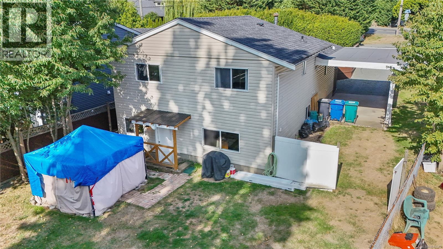
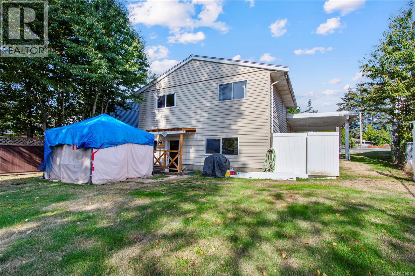
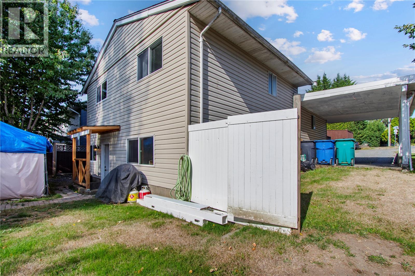
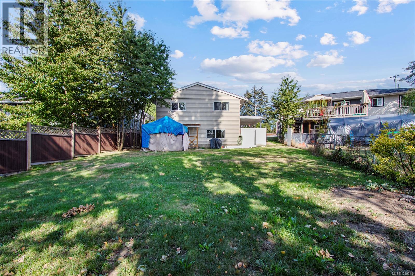
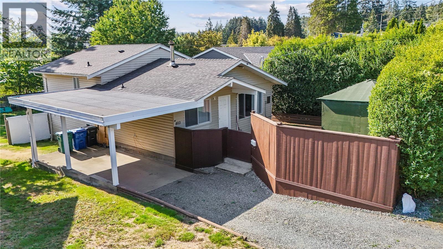
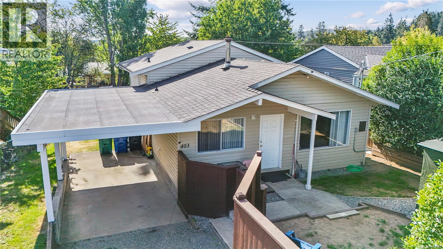
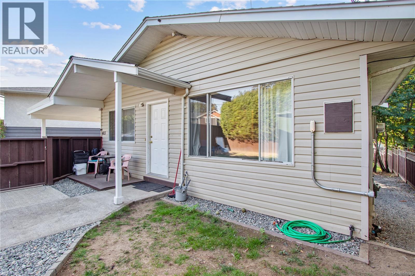
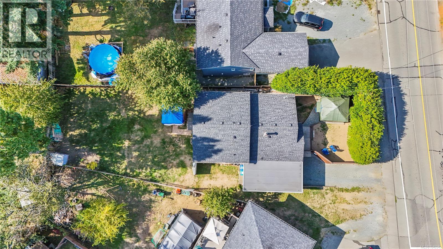
A fantastic opportunity for first-time buyers, investors or those looking for a home with added income potential! This 4 bedroom, 2 bathroom home includes a legal 1 bedroom, 1 bathroom suite, making it a versatile property with plenty to offer. The location is ideal, with Vancouver Island University & University Village Mall both within walking distance, giving you easy access to a grocery store, restaurants, pharmacy & other everyday amenities. Downtown Nanaimo & the waterfront are also just minutes away, putting shopping, dining, recreation & more close at hand. The main level offers a comfortable layout with a spacious living room & bright window, a well-sized kitchen with pantry & tiled backsplash, plus a dining area open to the kitchen. Three bedrooms, a 4-piece main bathroom & laundry finish off this level. Downstairs, you'll find a nicely finished 1 bedroom, 1 bathroom legal suite with its own separate rear entry, dedicated hydro meter & insuite laundry. Outside, the .16-acre lot offers a spacious, fully fenced backyard, carport & plenty of parking. With a great location, flexible layout & the added benefit of a legal suite, this is a property that offers plenty of options. Don't miss the opportunity to make this one your next home or investment! (id:62442)
Property Details
| MLS® Number | 1049345 |
| Property Type | Single Family |
| Neigbourhood | South Nanaimo |
| Features | Central Location, Southern Exposure, Other |
| Parking Space Total | 2 |
Building
| Bathroom Total | 2 |
| Bedrooms Total | 4 |
| Constructed Date | 1974 |
| Cooling Type | None |
| Heating Fuel | Electric, Natural Gas |
| Heating Type | Forced Air |
| Size Interior | 1,690 Ft2 |
| Type | House |
Land
| Acreage | No |
| Size Irregular | 7318 |
| Size Total | 7318 Sqft |
| Size Total Text | 7318 Sqft |
| Zoning Description | Cor1 |
| Zoning Type | Residential |
Rooms
| Level | Type | Length | Width | Dimensions |
|---|---|---|---|---|
| Lower Level | Bedroom | 12 ft | 10 ft | 12 ft x 10 ft |
| Lower Level | Bathroom | 4-Piece | ||
| Main Level | Kitchen | 18 ft | 9 ft | 18 ft x 9 ft |
| Main Level | Living Room | 18 ft | 16 ft | 18 ft x 16 ft |
| Main Level | Primary Bedroom | 13 ft | 11 ft | 13 ft x 11 ft |
| Main Level | Bedroom | 13 ft | 9 ft | 13 ft x 9 ft |
| Main Level | Bathroom | 4-Piece | ||
| Main Level | Bedroom | 13 ft | 9 ft | 13 ft x 9 ft |
| Main Level | Laundry Room | 9 ft | 6 ft | 9 ft x 6 ft |
| Additional Accommodation | Kitchen | 12 ft | 9 ft | 12 ft x 9 ft |
| Additional Accommodation | Living Room | 12 ft | 12 ft | 12 ft x 12 ft |
https://www.realtor.ca/real-estate/30276291/403-harewood-rd-nanaimo-south-nanaimo

The trademarks REALTOR®, REALTORS®, and the REALTOR® logo are controlled by The Canadian Real Estate Association (CREA) and identify real estate professionals who are members of CREA. The trademarks MLS®, Multiple Listing Service® and the associated logos are owned by The Canadian Real Estate Association (CREA) and identify the quality of services provided by real estate professionals who are members of CREA. The trademark DDF® is owned by The Canadian Real Estate Association (CREA) and identifies CREA's Data Distribution Facility (DDF®)
September 14 2026 07:41:38
Vancouver Island Real Estate Board
RE/MAX Professionals (Na)