Emily Frankcom Realty
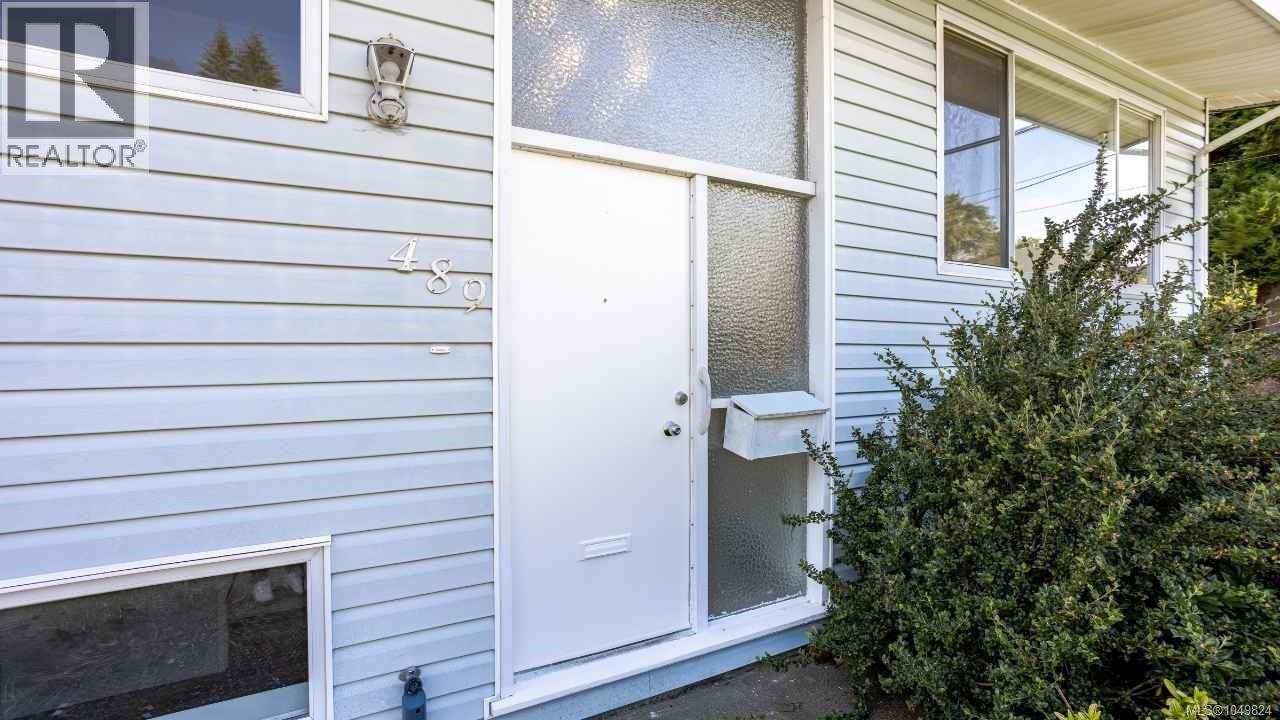
489 Lenhart Ave Nanaimo, British Columbia V9S 4X4

$749,000
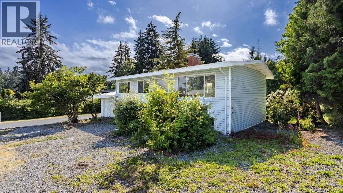
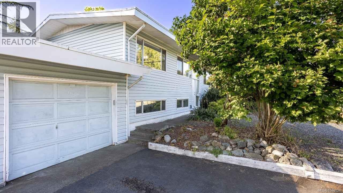
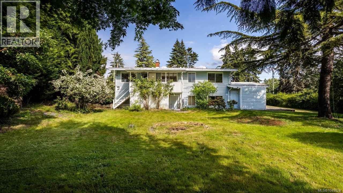
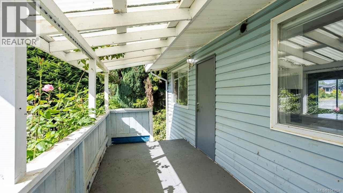
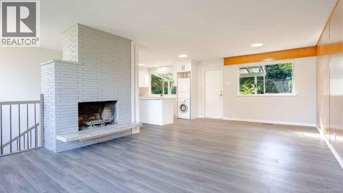
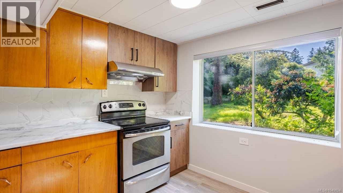
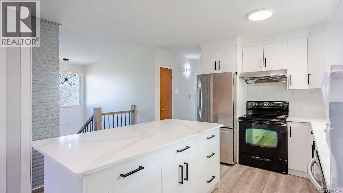
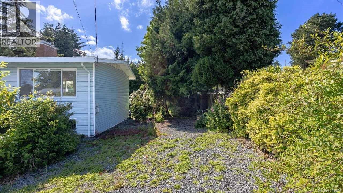
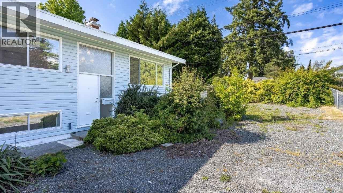
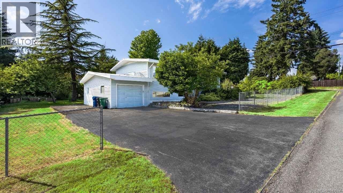
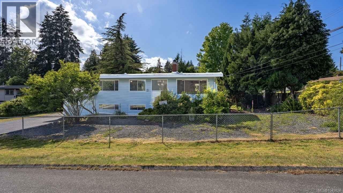
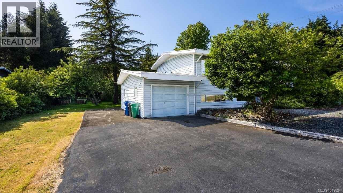
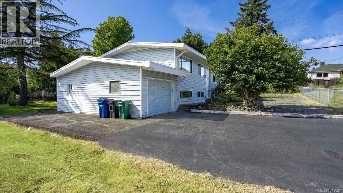
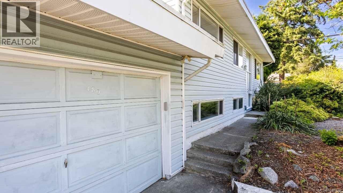
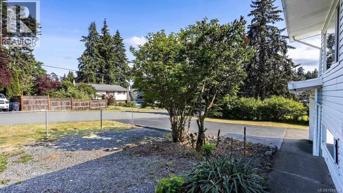
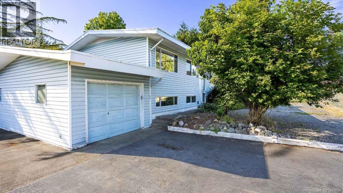
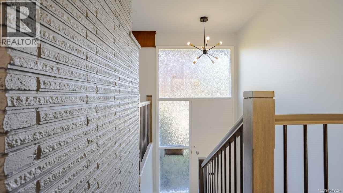
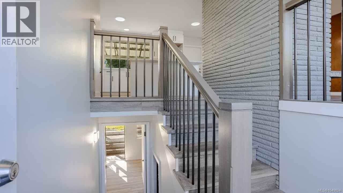
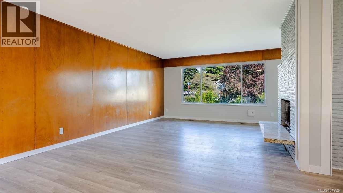
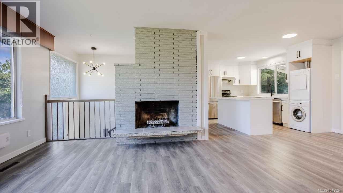
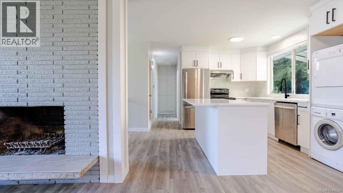
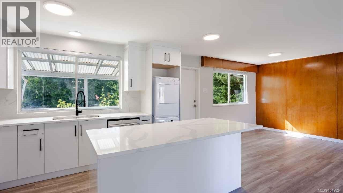
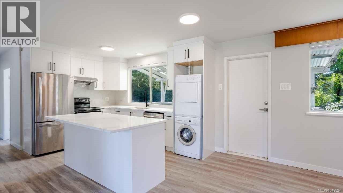
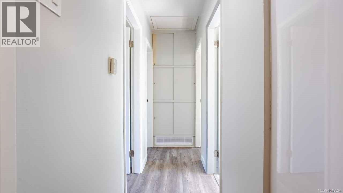
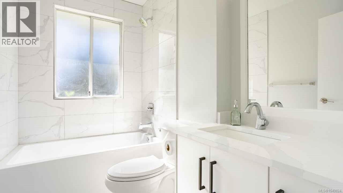
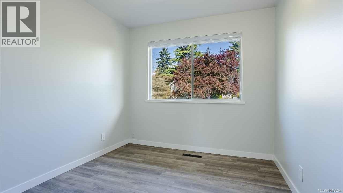
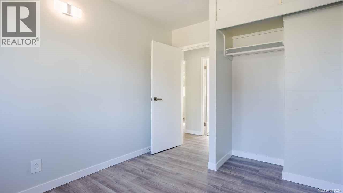
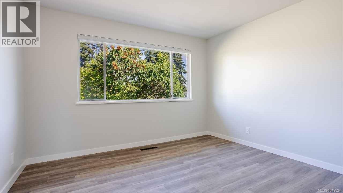
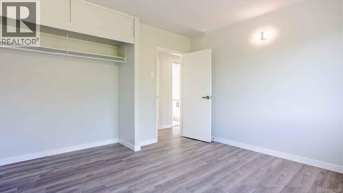
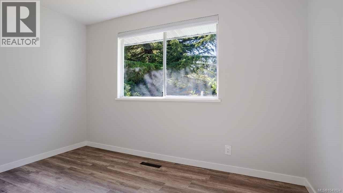
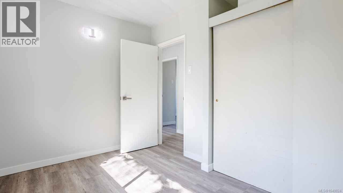
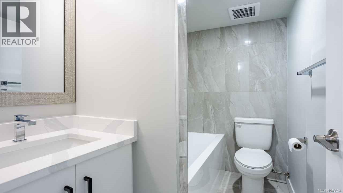
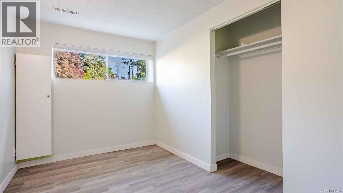
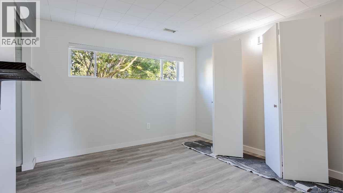
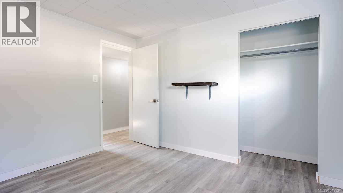
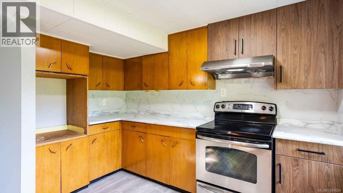
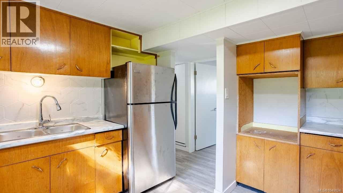
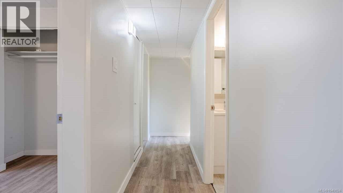
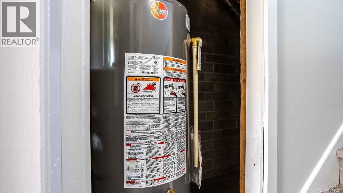
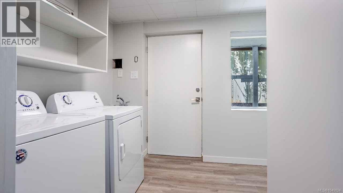
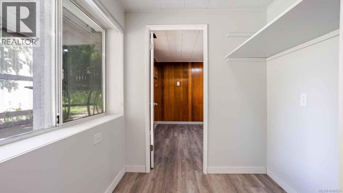
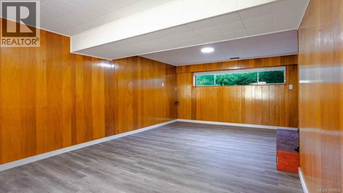
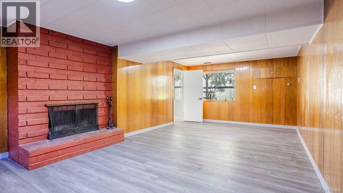
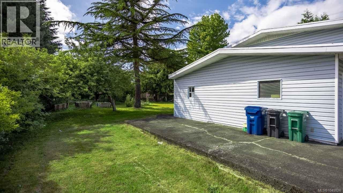
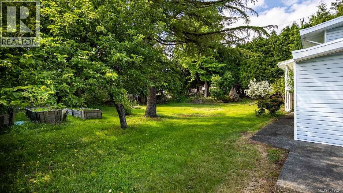
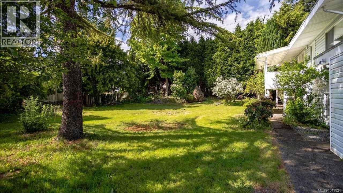
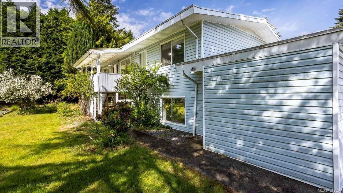
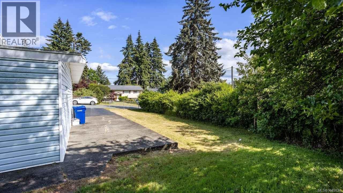
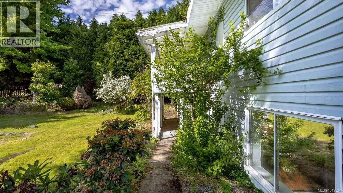
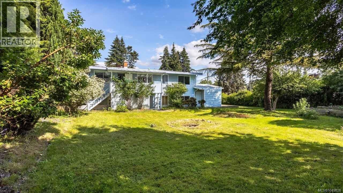
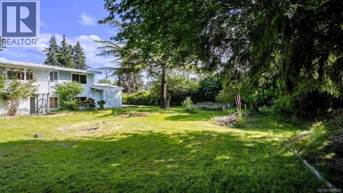
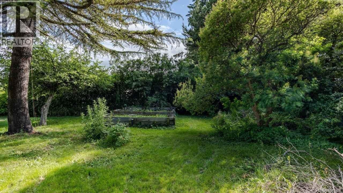
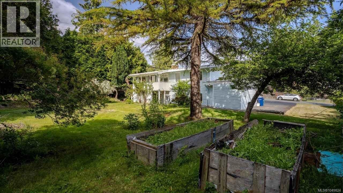
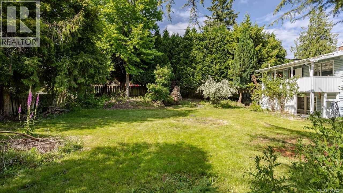
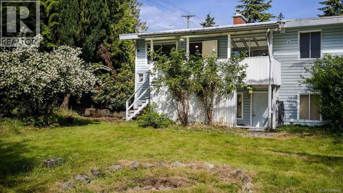
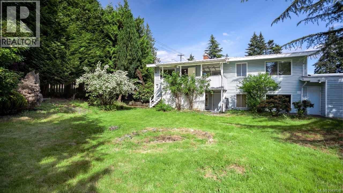
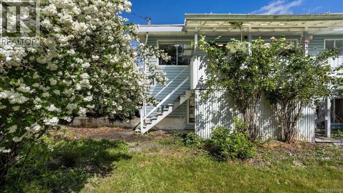
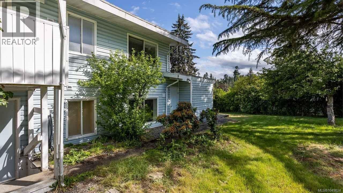
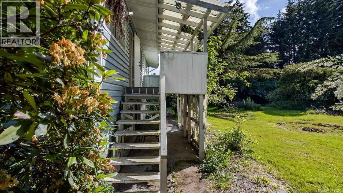
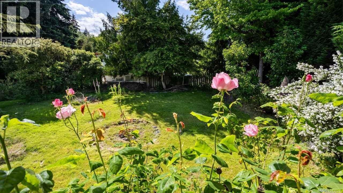
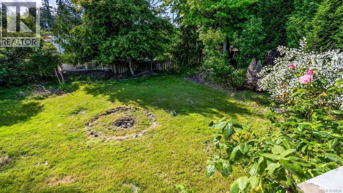
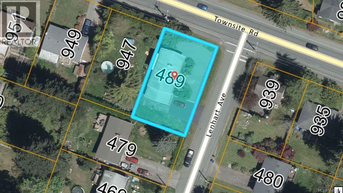
Introducing a fully renovated 5-bed, 2-bath home in central Nanaimo. The main level features 3 bedrooms, 1 bathroom, and an open-concept kitchen with new cabinets, quartz countertops, an island, and modern appliances, opening into the dining and living areas. The downstairs boasts a spacious living room, a works shop, a mud room, and an unauthorized 2 bed & 1 bath suite with its own entrance, kitchen and washer & dryer. Both bathrooms have been fully updated with new vanities, quartz countertops, shower tubs, and tiled shower walls. New laminate flooring spans the entire house. Outside, enjoy a single-car garage with plenty of driveway parking, including a painted driveway. Situated on a bright, flat corner lot, this home is within walking distance of Bowen Park and a three-minute drive to Harbour Walkway. Numerous amenities and grocery stores, including Country Grocer, are just a four-minute drive away. A second lot at the back (947 Townsite Rd) is listed on MLS for the potential to build a second home. Don’t miss this opportunity to own a beautifully renovated home in a prime location! (id:62442)
Property Details
| MLS® Number | 1049824 |
| Property Type | Single Family |
| Neigbourhood | Central Nanaimo |
| Features | Central Location, Corner Site, See Remarks, Other |
| Parking Space Total | 3 |
Building
| Bathroom Total | 2 |
| Bedrooms Total | 5 |
| Appliances | Dishwasher, Dryer, Refrigerator, Washer |
| Constructed Date | 1959 |
| Cooling Type | None |
| Fireplace Present | Yes |
| Fireplace Total | 2 |
| Heating Fuel | Natural Gas |
| Heating Type | Forced Air |
| Size Interior | 1,941 Ft2 |
| Type | House |
Land
| Access Type | Road Access |
| Acreage | No |
| Size Irregular | 7150 |
| Size Total | 7150 Sqft |
| Size Total Text | 7150 Sqft |
| Zoning Description | R5 |
| Zoning Type | Residential |
Rooms
| Level | Type | Length | Width | Dimensions |
|---|---|---|---|---|
| Lower Level | Bathroom | 5'2 x 7'4 | ||
| Lower Level | Bedroom | 7'2 x 11'2 | ||
| Lower Level | Bedroom | 10'6 x 11'2 | ||
| Lower Level | Kitchen | 10'8 x 10'7 | ||
| Lower Level | Living Room | 14'4 x 22'10 | ||
| Main Level | Bathroom | 5'0 x 7'9 | ||
| Main Level | Bedroom | 11'6 x 7'9 | ||
| Main Level | Bedroom | 8'6 x 11'6 | ||
| Main Level | Primary Bedroom | 11'6 x 12'9 | ||
| Main Level | Kitchen | 11'6 x 7'9 | ||
| Main Level | Dining Room | 14'4 x 11'2 | ||
| Main Level | Living Room | 14'4 x 11'4 |
https://www.realtor.ca/real-estate/30287922/489-lenhart-ave-nanaimo-central-nanaimo

The trademarks REALTOR®, REALTORS®, and the REALTOR® logo are controlled by The Canadian Real Estate Association (CREA) and identify real estate professionals who are members of CREA. The trademarks MLS®, Multiple Listing Service® and the associated logos are owned by The Canadian Real Estate Association (CREA) and identify the quality of services provided by real estate professionals who are members of CREA. The trademark DDF® is owned by The Canadian Real Estate Association (CREA) and identifies CREA's Data Distribution Facility (DDF®)
September 16 2026 08:01:49
Vancouver Island Real Estate Board
Exp Realty (Na)