Emily Frankcom Realty
528 Steeves Rd Nanaimo, British Columbia V9R 0H8

$724,989
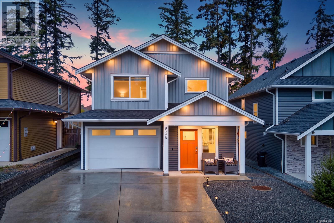
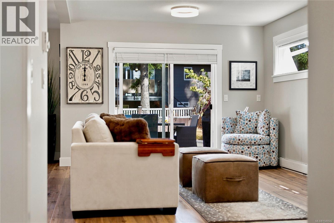
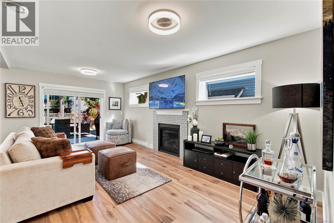
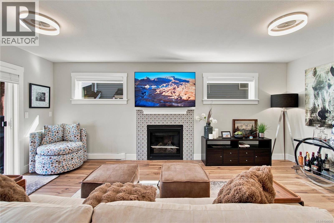
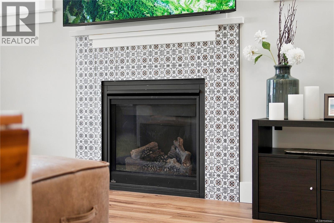
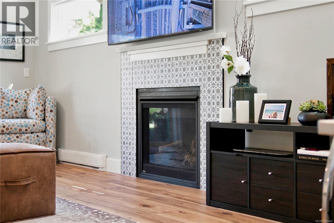
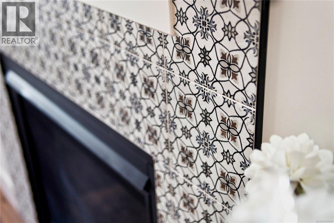
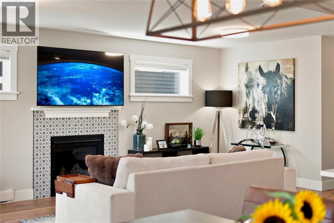
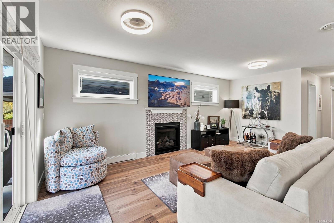
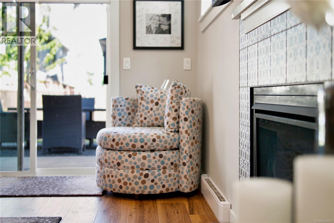
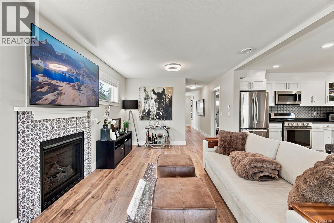
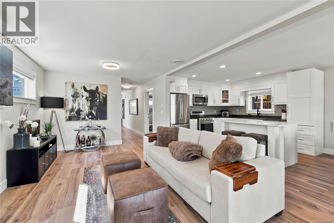
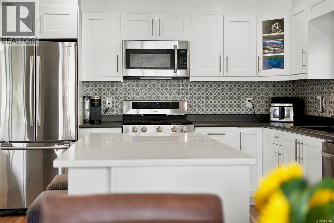
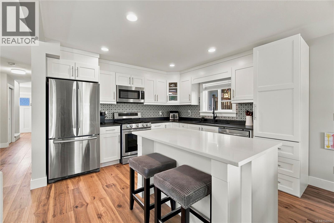
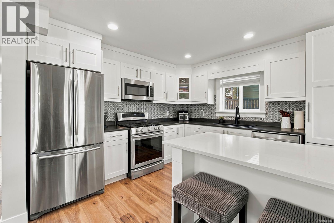
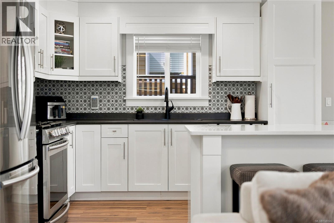
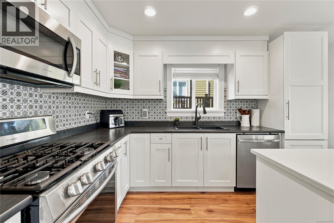
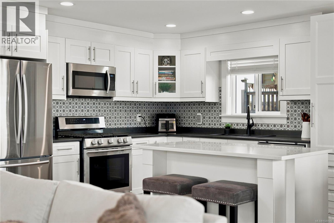
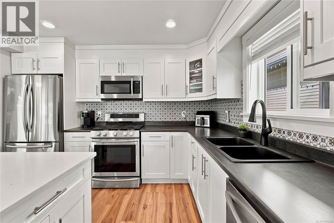
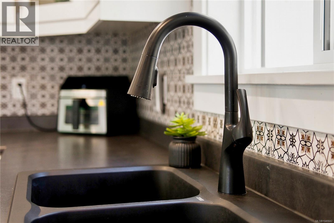
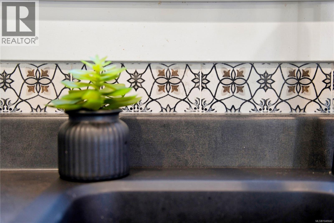
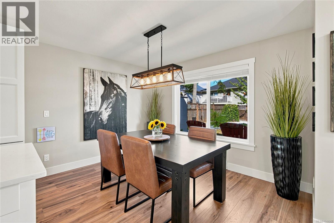
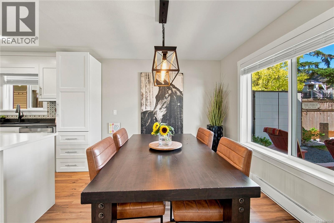
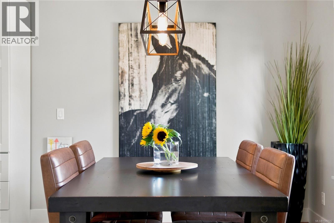
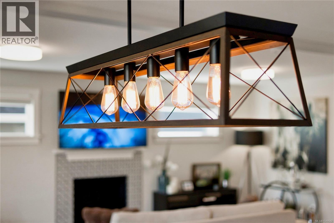
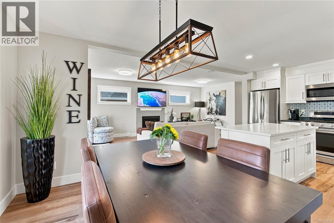
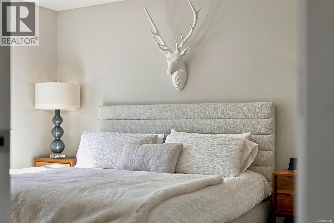
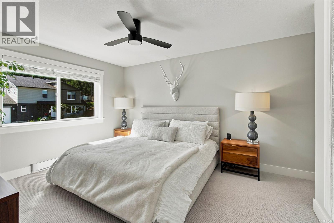
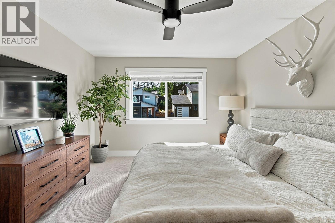
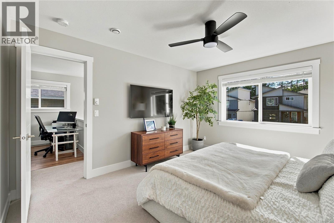
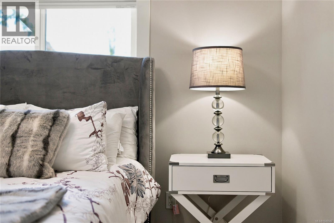
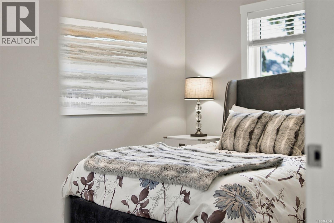
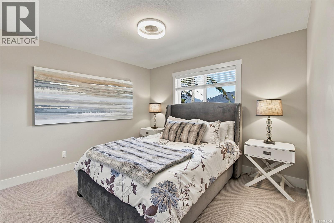
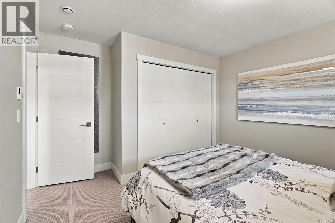
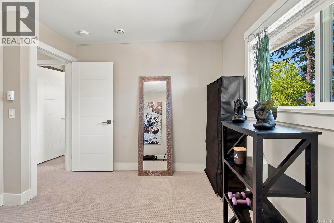
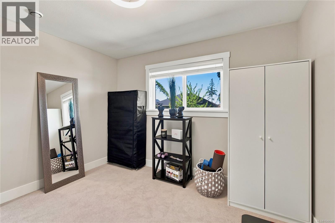
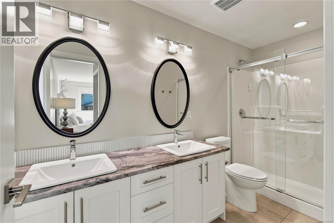
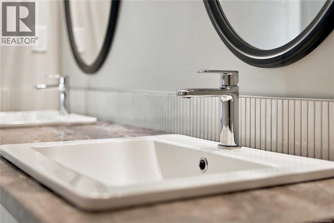
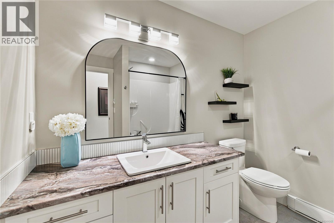
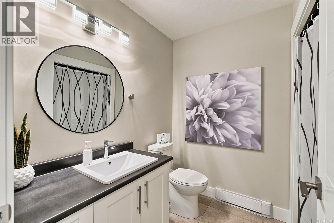
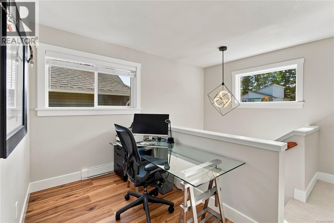
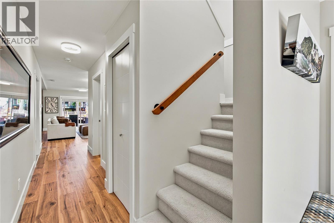
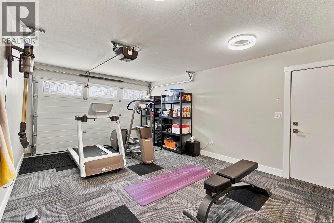
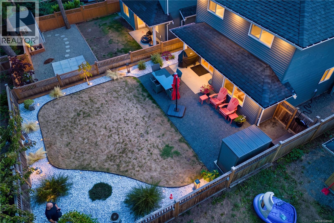
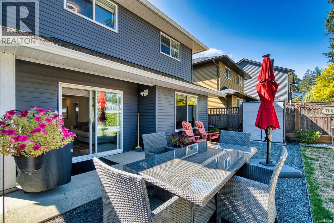
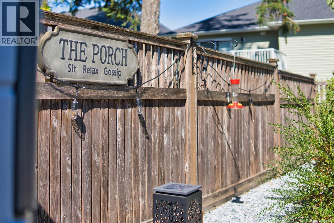
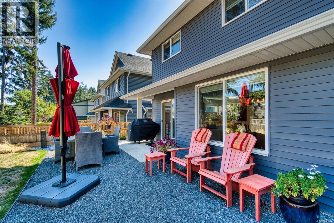
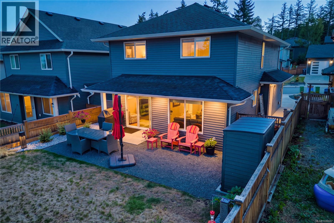
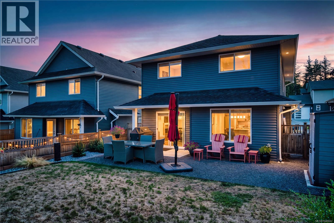
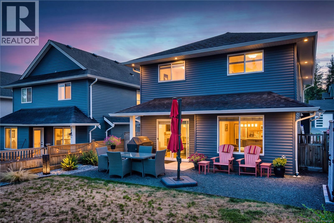
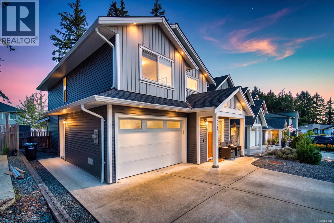
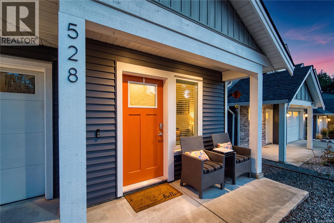
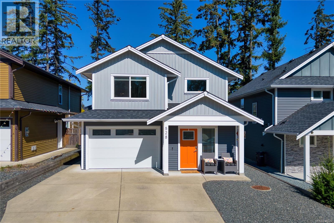
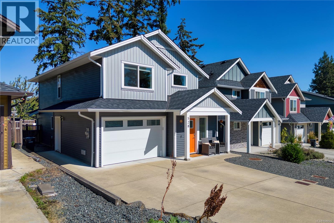
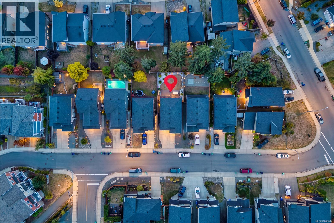
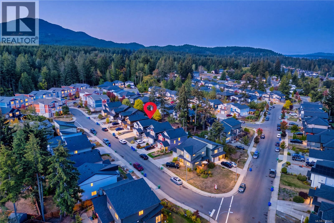
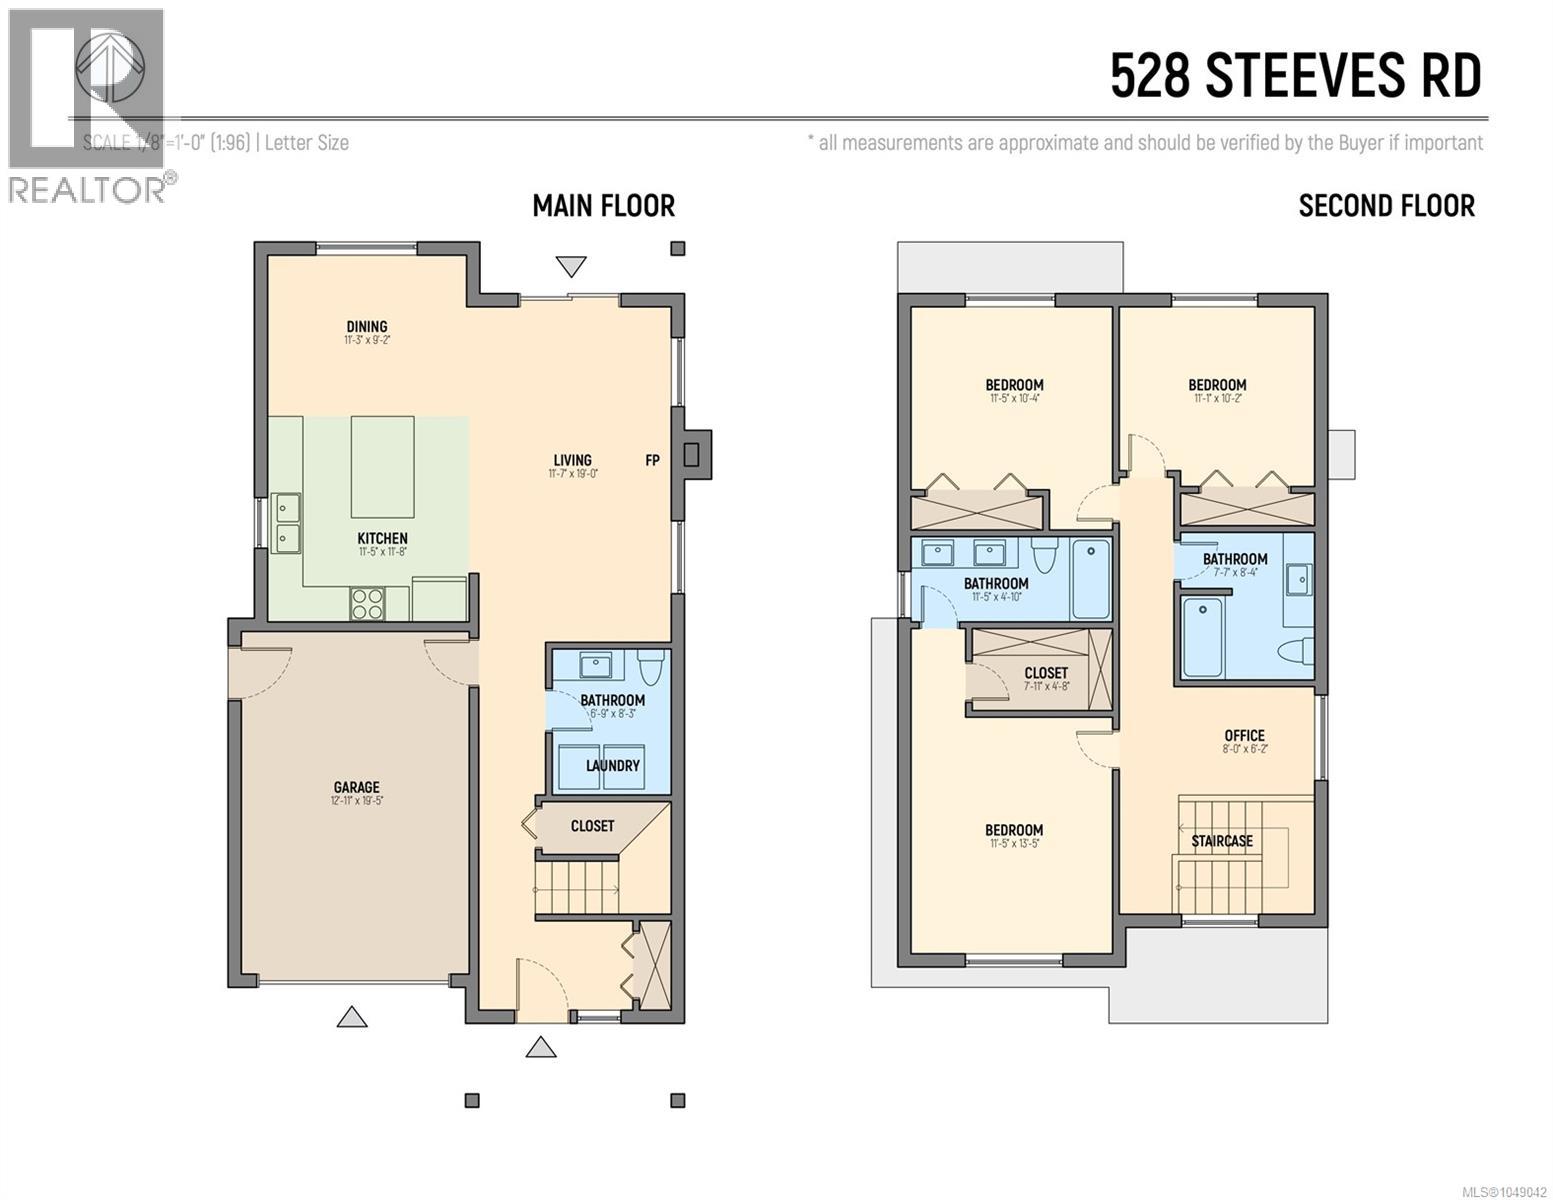
Not like the others! What a treat to present this gorgeous property. This house will wow you with all the designer extras! Built in 2017 by a reputable, local builder and located in a popular neighborhood, just minutes from parks, trails, VIU and more, this well laid-out home makes a perfect residence or investment. The kitchen features a gas range, stainless steel appliances, quartz island, a charming backsplash and opens nicely into the living room, where the cozy custom gas fireplace awaits. The upstairs features 3 large bedrooms, 2 more bathrooms as well as an open concept office area. The flat, usable, fully fenced and landscaped backyard is big enough to throw a ball with the kids, features an available outdoor gas BBQ patio hookup, and is perfect for dogs too! We love the unique floors and lighting, the fresh paint makes it pop, the unique hardware throughout is an added bonus among several other things you will just have to come see for yourself! Don't wait, call today! (id:62442)
Property Details
| MLS® Number | 1049042 |
| Property Type | Single Family |
| Neigbourhood | South Nanaimo |
| Parking Space Total | 4 |
Building
| Bathroom Total | 3 |
| Bedrooms Total | 3 |
| Appliances | Dishwasher, Dryer, Microwave, Range - Gas, Refrigerator, Washer |
| Constructed Date | 2017 |
| Cooling Type | Fully Air Conditioned |
| Fireplace Present | Yes |
| Fireplace Total | 1 |
| Heating Fuel | Electric |
| Heating Type | Baseboard Heaters |
| Size Interior | 1,618 Ft2 |
| Type | House |
Land
| Acreage | No |
| Size Irregular | 3485 |
| Size Total | 3485 Sqft |
| Size Total Text | 3485 Sqft |
| Zoning Description | R10 |
| Zoning Type | Residential |
Rooms
| Level | Type | Length | Width | Dimensions |
|---|---|---|---|---|
| Second Level | Bathroom | 7'7 x 8'4 | ||
| Second Level | Bedroom | 11'1 x 10'2 | ||
| Second Level | Bedroom | 11'5 x 10'4 | ||
| Second Level | Ensuite | 11'3 x 4'10 | ||
| Second Level | Primary Bedroom | 11'5 x 13'5 | ||
| Main Level | Bathroom | 6'9 x 8'3 | ||
| Main Level | Living Room | 11'7 x 19'0 | ||
| Main Level | Dining Room | 11'3 x 9'2 | ||
| Main Level | Kitchen | 11'5 x 11'8 |
https://www.realtor.ca/real-estate/30275219/528-steeves-rd-nanaimo-south-nanaimo

The trademarks REALTOR®, REALTORS®, and the REALTOR® logo are controlled by The Canadian Real Estate Association (CREA) and identify real estate professionals who are members of CREA. The trademarks MLS®, Multiple Listing Service® and the associated logos are owned by The Canadian Real Estate Association (CREA) and identify the quality of services provided by real estate professionals who are members of CREA. The trademark DDF® is owned by The Canadian Real Estate Association (CREA) and identifies CREA's Data Distribution Facility (DDF®)
September 15 2026 05:41:36
Vancouver Island Real Estate Board
Royal LePage Nanaimo Realty (Nanishwyn)