Emily Frankcom Realty
5348 Cascara Dr Nanaimo, British Columbia V9T 0E4
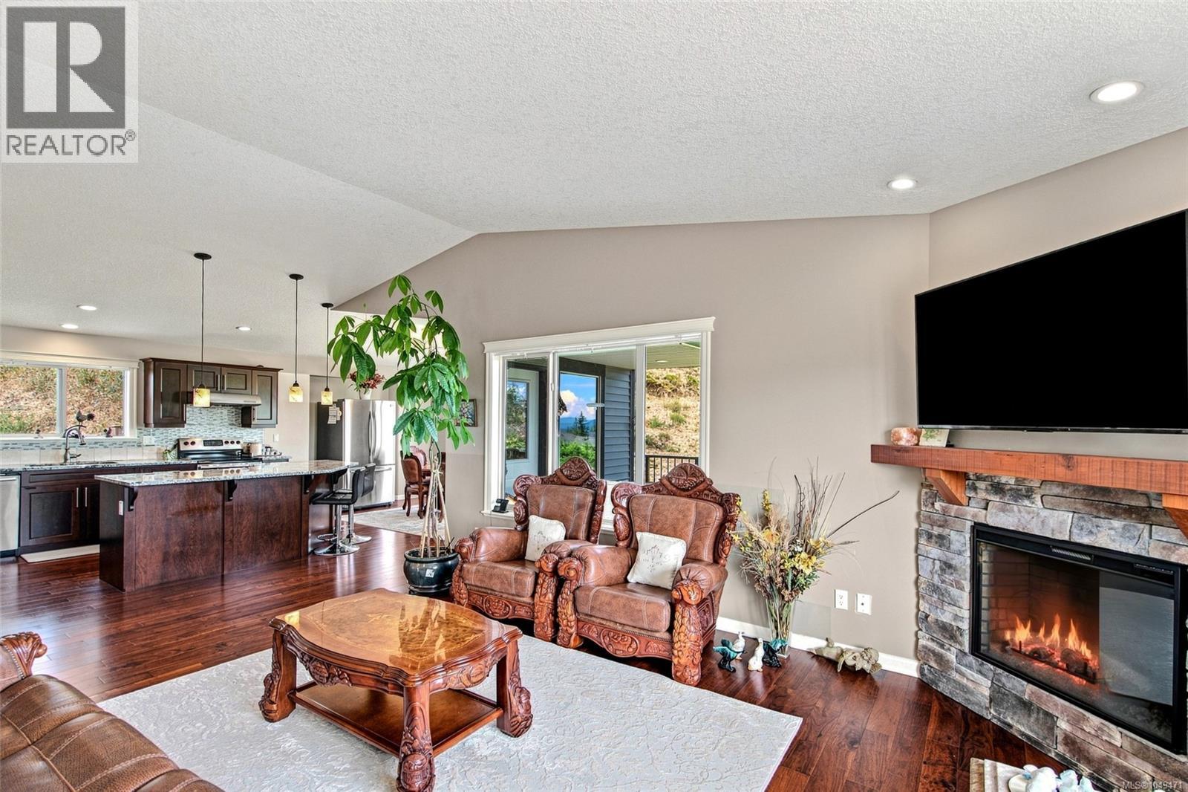
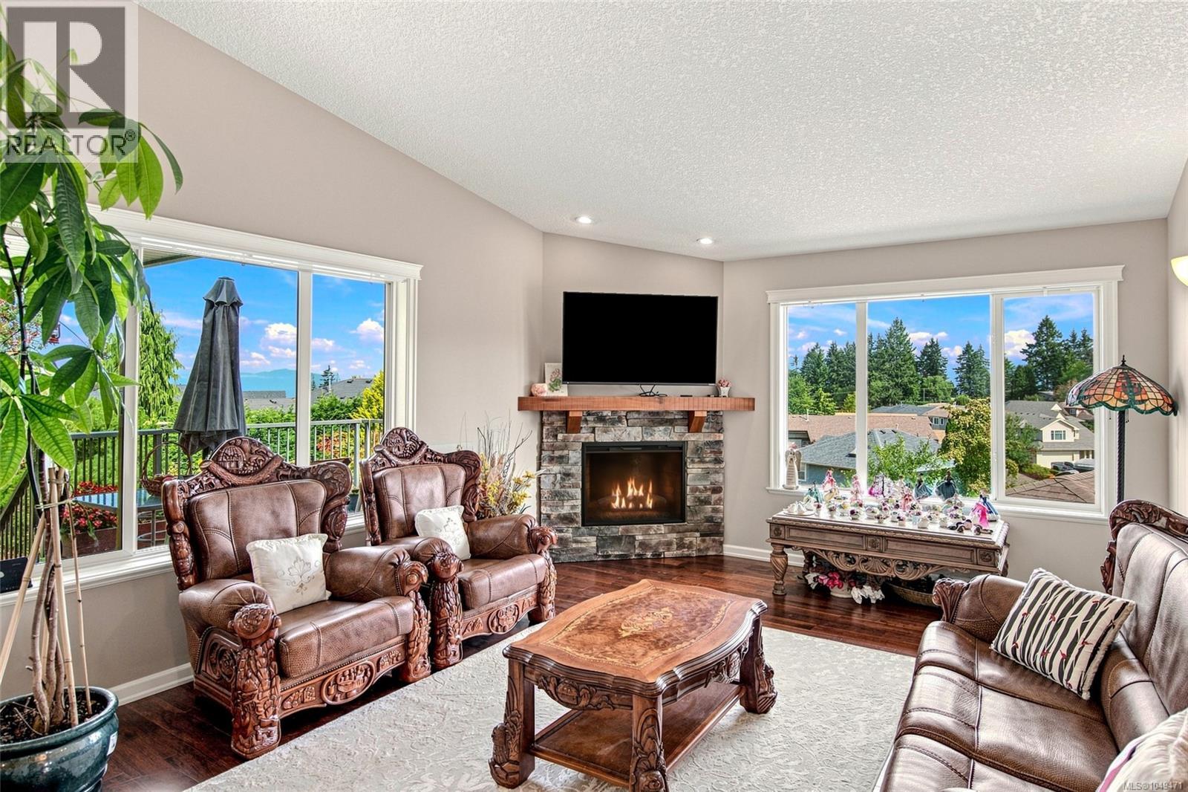
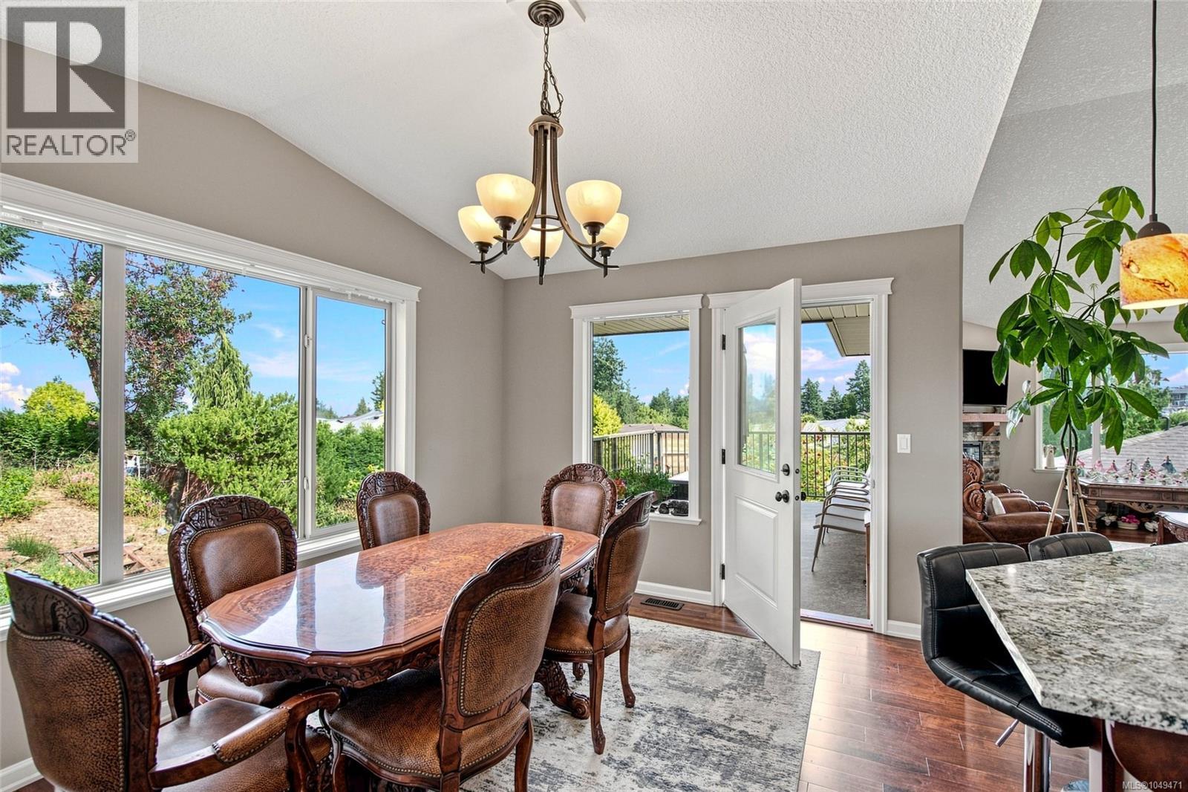
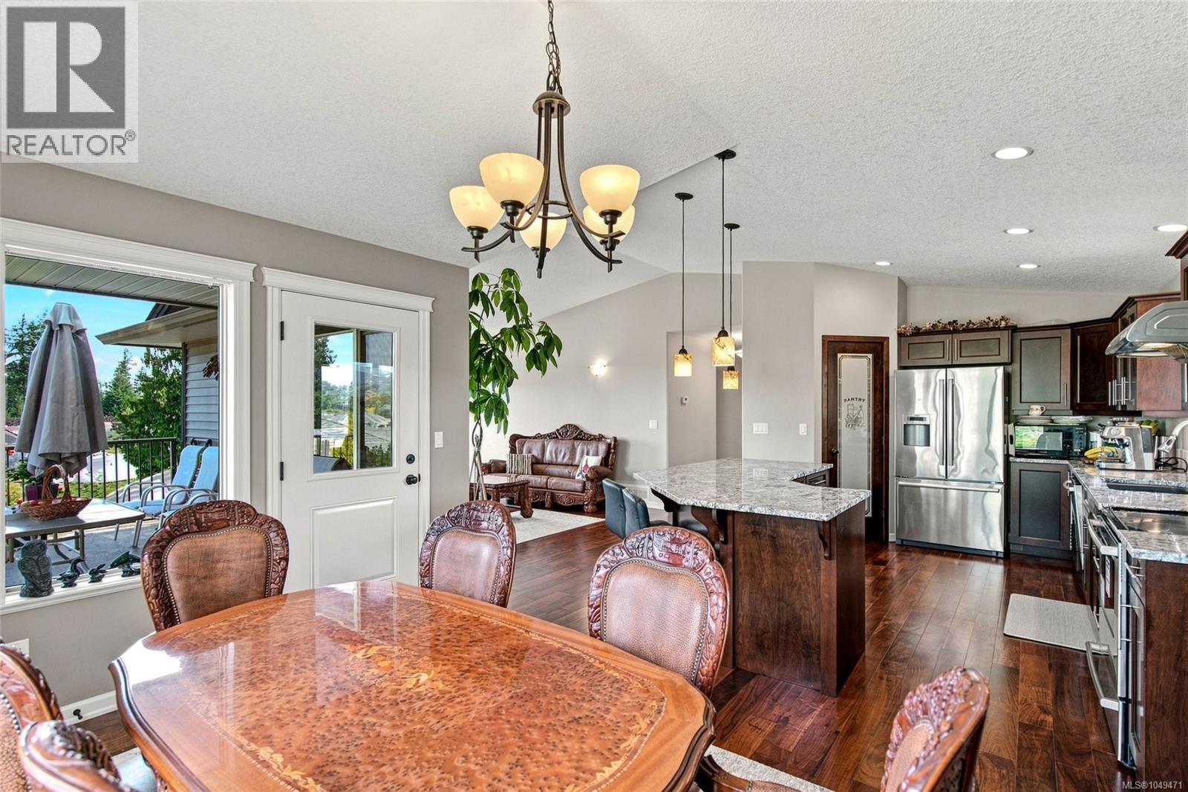



$1,089,000
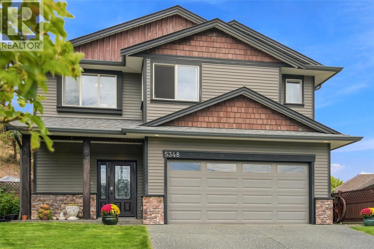
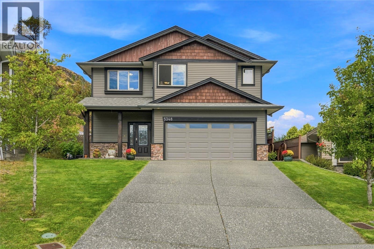
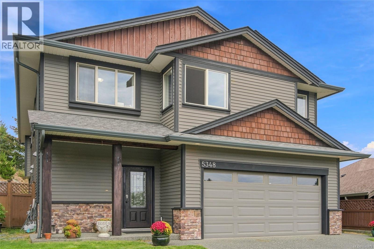
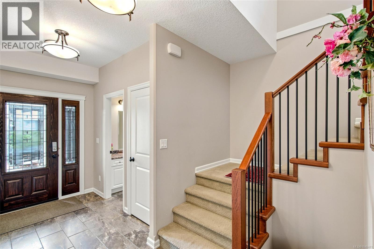
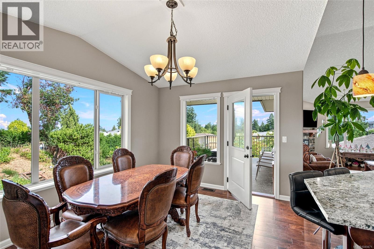
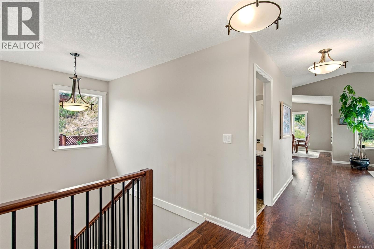
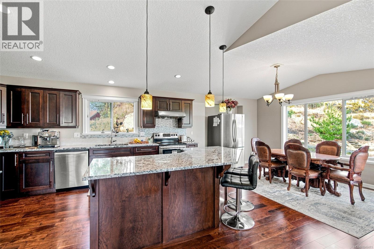
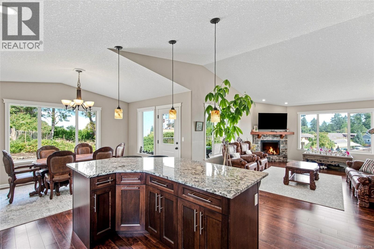
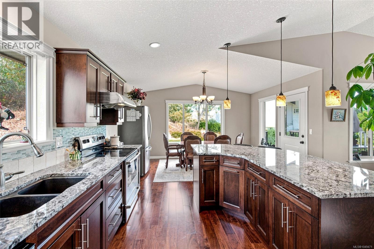
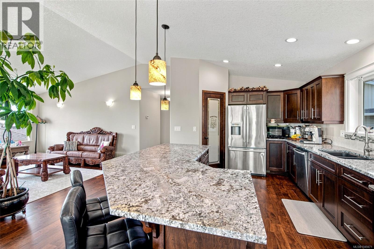
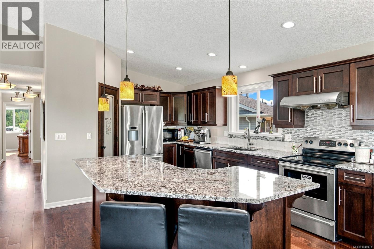
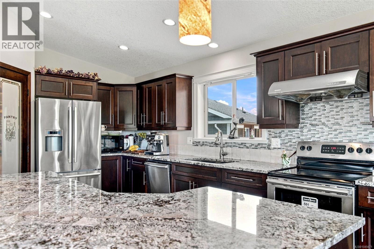
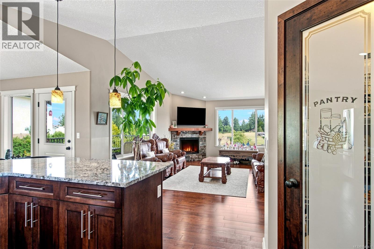
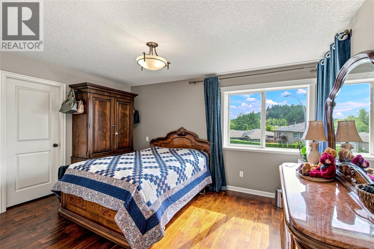
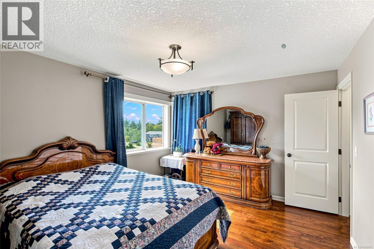
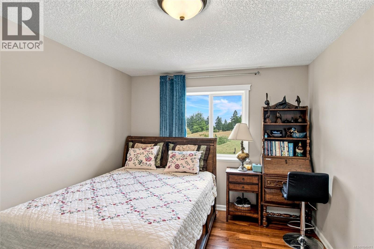
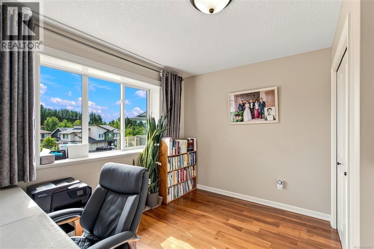
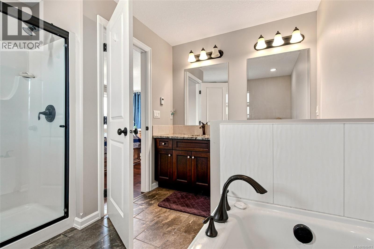
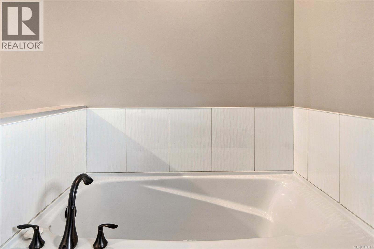
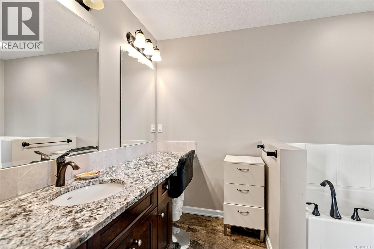
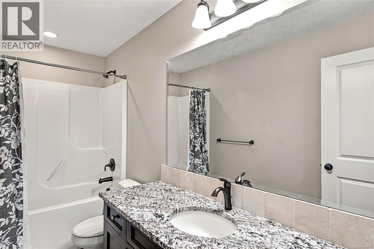
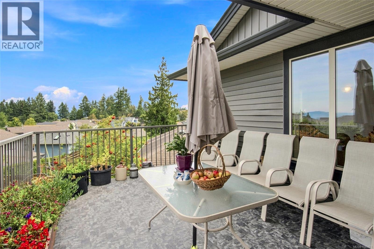
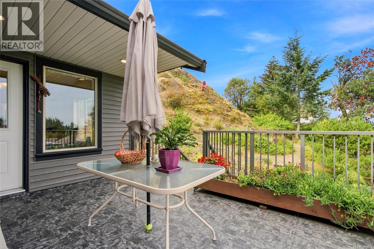
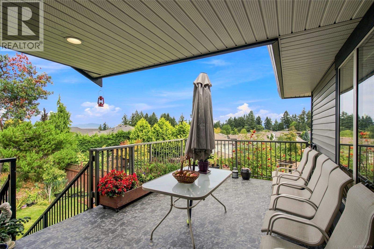
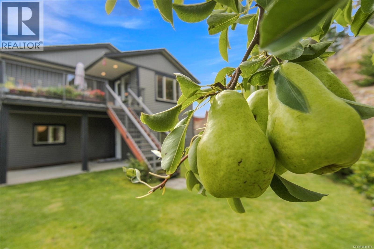
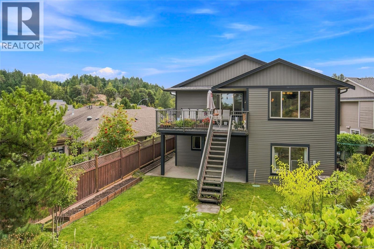
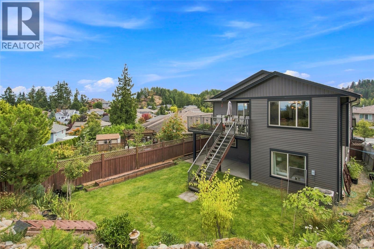
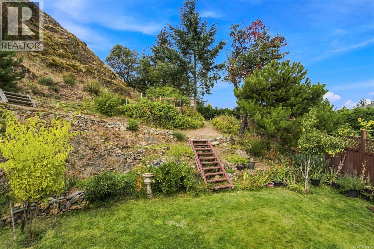
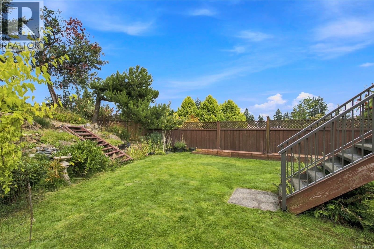
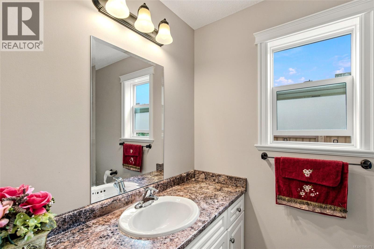
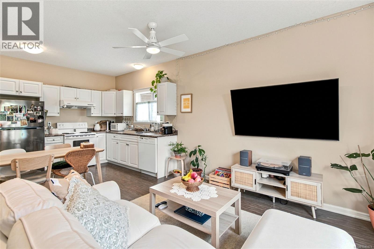
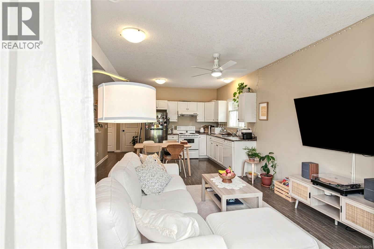
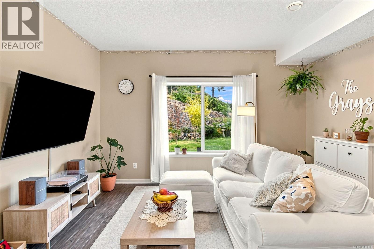
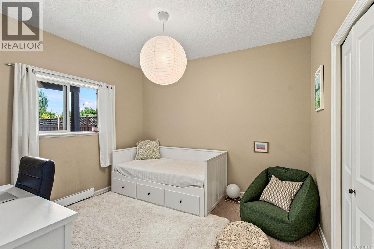
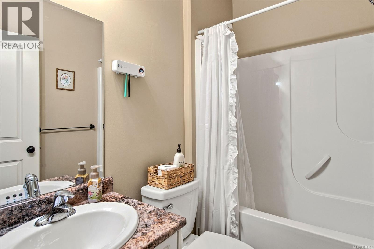
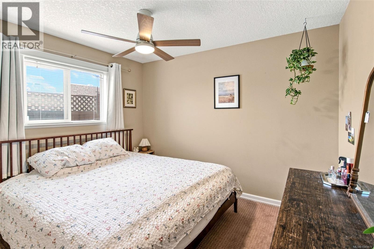
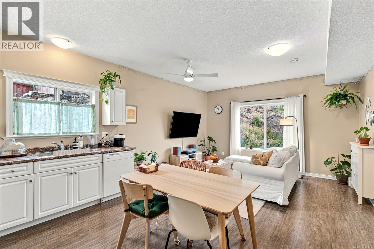
Welcome to this beautifully positioned home in desirable Linley Valley, North Nanaimo-close to sought-after schools, parks, shopping and everyday amenities. Offering 5 bedrooms + den and 4 bathrooms, this bright and spacious home features an open great-room layout with vaulted ceilings, hardwood flooring, and beautiful distant ocean and mountain views. The stylish kitchen is complete with granite countertops, stainless steel appliances and a high-efficiency range hood, creating an inviting space for everyday living and entertaining. Two additional bedrooms and a generous 4-piece bathroom complete the main level. The lower level offers a versatile den, 2-piece bathroom, and a bright, locked-off 2-bedroom legal suite with private entrance and separate heating- ideal for rental income or extended family. Enjoy a large private backyard and generous lot, with parks and an elementary school within walking distance. All data and measurements are approximate & should be verified if important (id:62442)
Property Details
| MLS® Number | 1049471 |
| Property Type | Single Family |
| Neigbourhood | North Nanaimo |
| Parking Space Total | 2 |
| Plan | Vip88206 |
Building
| Bathroom Total | 4 |
| Bedrooms Total | 5 |
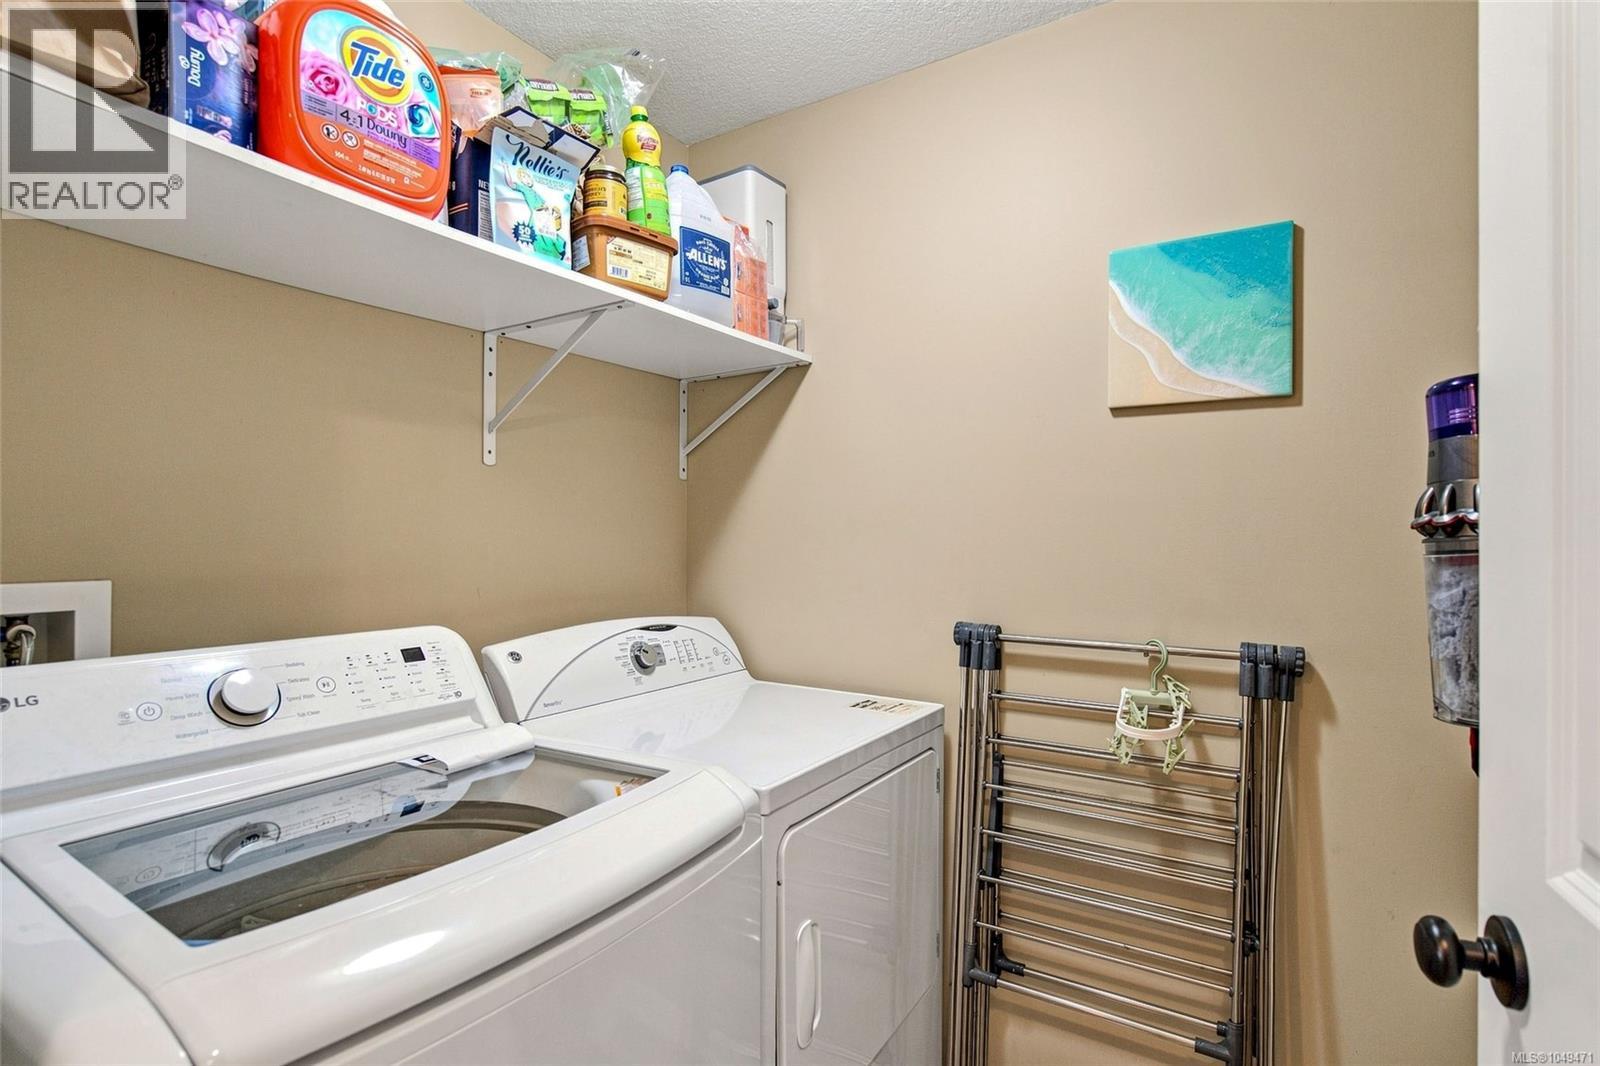
| Appliances | Dishwasher, Dryer, Range - Electric, Refrigerator, Washer |
| Constructed Date | 2013 |
| Cooling Type | Air Conditioned |
| Fireplace Present | Yes |
| Fireplace Total | 1 |
| Heating Fuel | Natural Gas |
| Heating Type | Baseboard Heaters, Forced Air, Heat Pump |
| Size Interior | 2,638 Ft2 |
| Type | House |
Parking
| Garage |
Land
| Access Type | Road Access |
| Acreage | No |
| Size Irregular | 11840 |
| Size Total | 11840 Sqft |
| Size Total Text | 11840 Sqft |
| Zoning Type | Residential |
Rooms
| Level | Type | Length | Width | Dimensions |
|---|---|---|---|---|
| Lower Level | Bathroom | 2-Piece | ||
| Lower Level | Bathroom | 4-Piece | ||
| Lower Level | Laundry Room | 5'10 x 5'2 | ||
| Lower Level | Bedroom | 10'11 x 9'9 | ||
| Lower Level | Bedroom | 11'5 x 11'01 | ||
| Lower Level | Kitchen | 9'11 x 9'4 | ||
| Lower Level | Living Room | 14 ft | Measurements not available x 14 ft | |
| Main Level | Bathroom | 4-Piece | ||
| Main Level | Ensuite | 4-Piece | ||
| Main Level | Laundry Room | 7 ft | 7 ft x Measurements not available | |
| Main Level | Bedroom | 12'4 x 10'1 | ||
| Main Level | Bedroom | 11'8 x 10'9 | ||
| Main Level | Primary Bedroom | 14'1 x 11'9 | ||
| Main Level | Kitchen | 15'7 x 11'3 | ||
| Main Level | Dining Room | 14 ft | 14 ft x Measurements not available | |
| Main Level | Living Room | 17 ft | 17 ft x Measurements not available |
https://www.realtor.ca/real-estate/30267344/5348-cascara-dr-nanaimo-north-nanaimo

The trademarks REALTOR®, REALTORS®, and the REALTOR® logo are controlled by The Canadian Real Estate Association (CREA) and identify real estate professionals who are members of CREA. The trademarks MLS®, Multiple Listing Service® and the associated logos are owned by The Canadian Real Estate Association (CREA) and identify the quality of services provided by real estate professionals who are members of CREA. The trademark DDF® is owned by The Canadian Real Estate Association (CREA) and identifies CREA's Data Distribution Facility (DDF®)
September 16 2026 05:01:47
Vancouver Island Real Estate Board
Sutton Group-West Coast Realty (Nan)