Emily Frankcom Realty
602 2560 Departure Bay Rd Nanaimo, British Columbia V9S 5P1

$629,900Maintenance,
$718.41 Monthly
Maintenance,
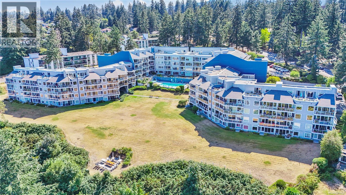
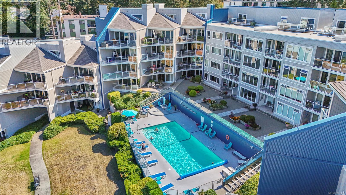
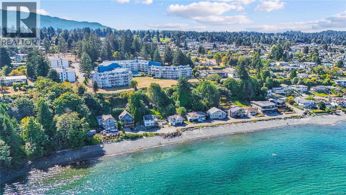
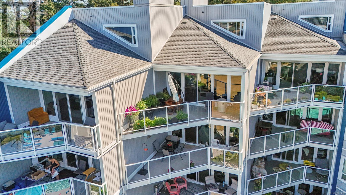
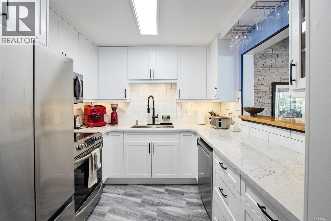
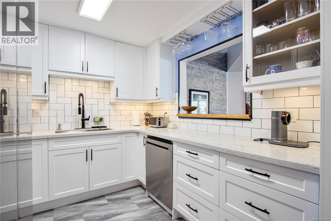
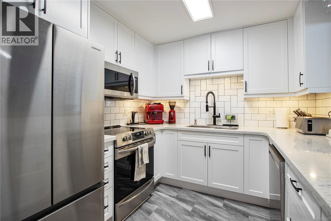
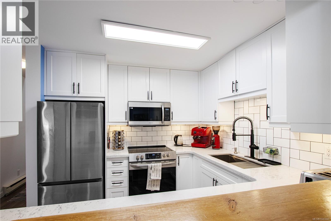
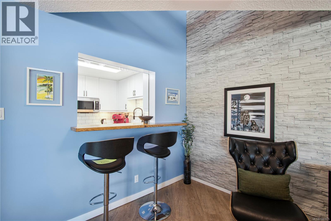
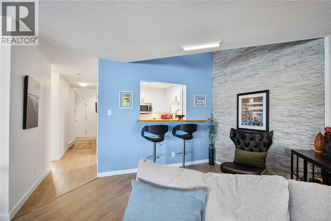
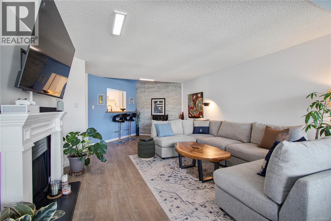
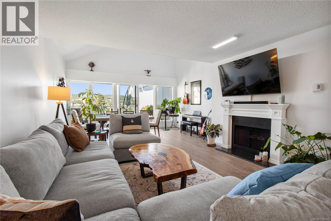
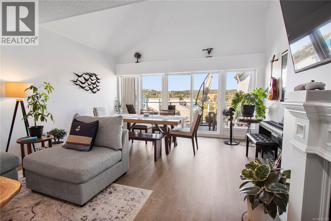
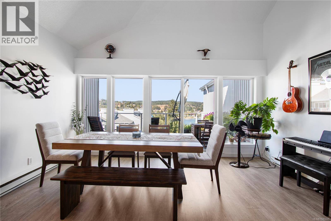
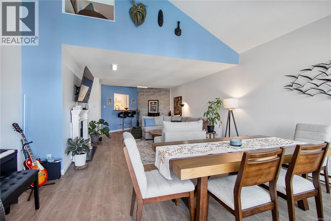
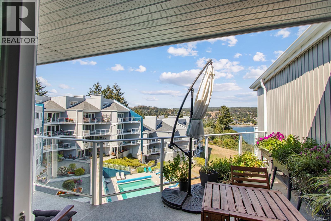
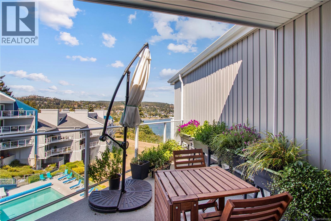
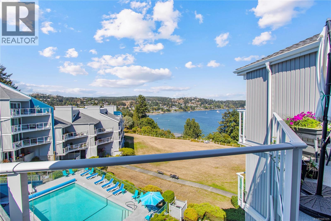
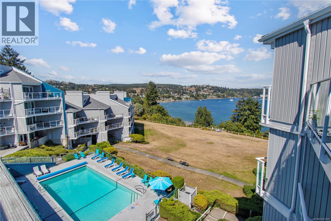
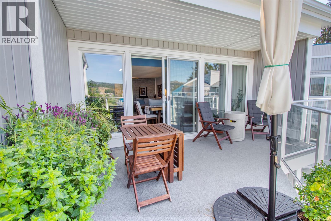
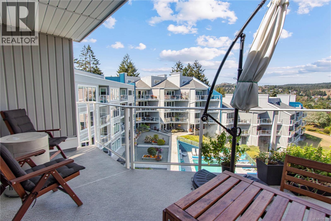
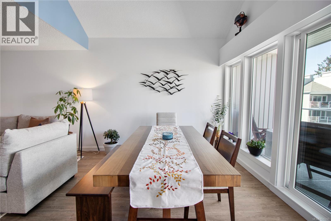
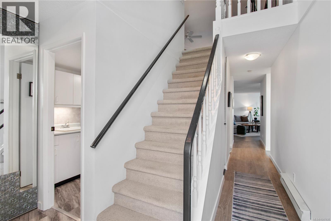
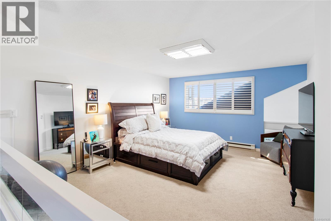
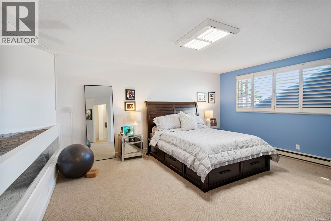
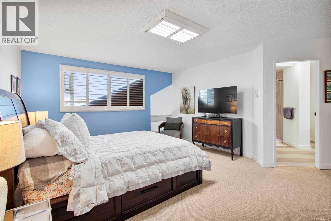
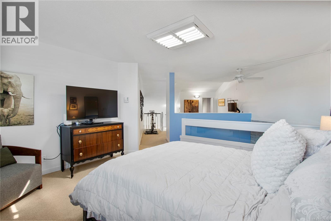
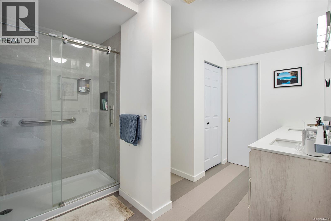
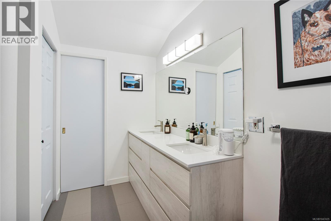
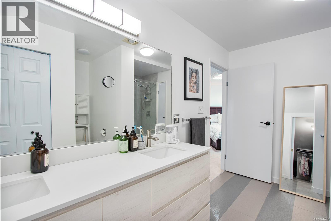
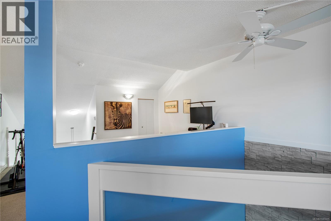
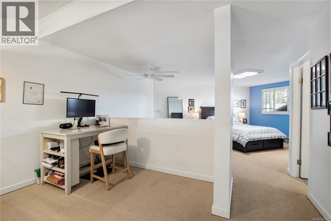
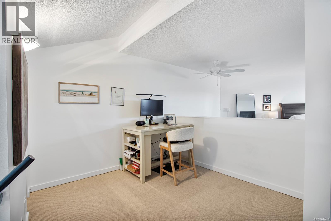
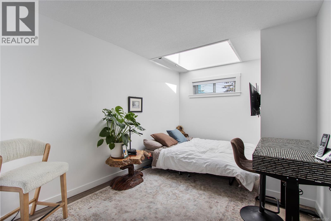
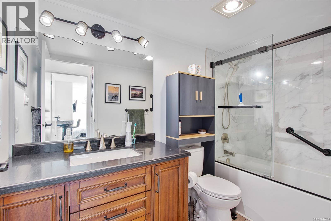
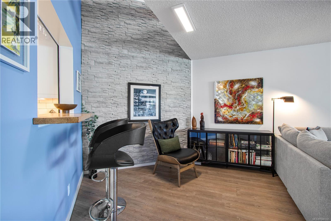
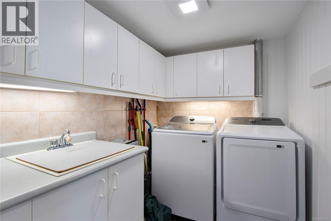
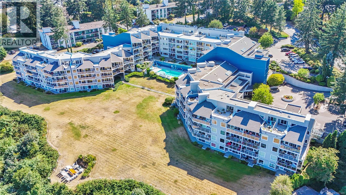
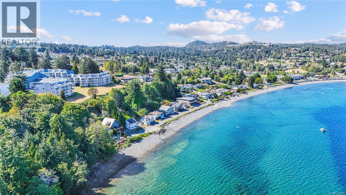
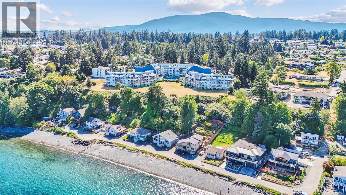
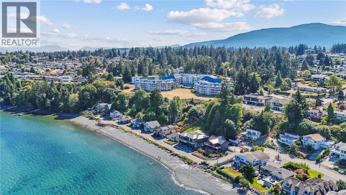
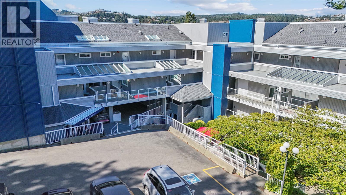
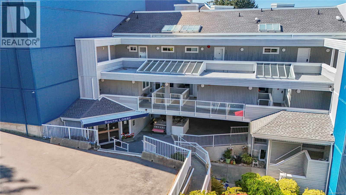
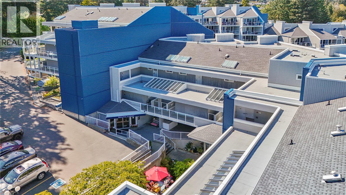
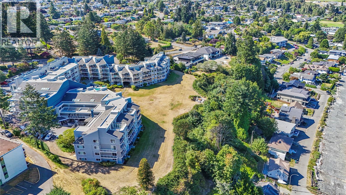
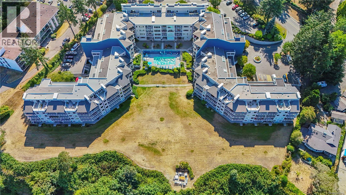
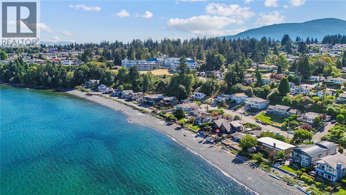
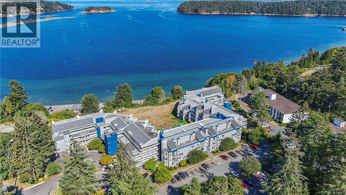
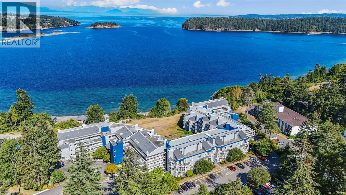
$718.41 MonthlyWelcome to this beautifully renovated 2-storey penthouse condo in Seascape Manor, ideally located in picturesque Departure Bay. Surrounded by beautifully landscaped grounds, this unique top-floor home offers 1,680 sq ft of spacious living with ocean views from the spacious living room. The bright & open main level features vaulted ceilings, large windows & access to a peaceful balcony overlooking the outdoor pool and surrounding greenery. Thoughtfully updated throughout, the home features new flooring, carpeting & interior paint along with a completely renovated kitchen with quartz countertops, new appliances, abundant cabinetry & pantry storage. Also on the main level is a well-sized second bedroom, updated bathroom, in-suite laundry & generous storage. Upstairs, the loft-style primary bedroom overlooks the living space below and features two walk-in closets, a versatile office/den area & beautifully renovated ensuite with a spacious walk-in shower and in-floor heating. Large skylights bring additional natural light into the upper level and complement the bright, open feel of this distinctive floor plan. The sizeable balcony offers a peaceful place to enjoy the beautifully maintained grounds and picturesque surroundings. Seascape Manor is a well-maintained & well-managed building offering an excellent selection of amenities, including an outdoor pool, indoor hot tub, sauna & exercise room. Ideally located near Departure Bay Beach, shopping, restaurants, transit & everyday amenities, this is a wonderfully convenient location with the ocean just minutes away. With its ocean views, spacious two-storey layout, beautifully renovated interior & sought-after Departure Bay location, this unique penthouse condo offers an exceptional combination of space, setting & convenience. (id:62442)
Property Details
| MLS® Number | 1047435 |
| Property Type | Single Family |
| Neigbourhood | Departure Bay |
| Community Features | Pets Allowed With Restrictions, Family Oriented |
| Features | Central Location, Other |
| Parking Space Total | 40 |
| Plan | Vis1144 |
| View Type | Ocean View |
Building
| Bathroom Total | 2 |
| Bedrooms Total | 2 |
| Appliances | Dishwasher, Dryer, Range - Electric, Refrigerator, Washer |
| Constructed Date | 1982 |
| Cooling Type | None |
| Fire Protection | Sprinkler System-fire |
| Heating Fuel | Electric |
| Heating Type | Baseboard Heaters |
| Size Interior | 1,680 Ft2 |
| Type | Apartment |
Land
| Access Type | Road Access |
| Acreage | Yes |
| Size Irregular | 4.9 |
| Size Total | 4.9 Ac |
| Size Total Text | 4.9 Ac |
| Zoning Description | R8 |
| Zoning Type | Multi-family |
Rooms
| Level | Type | Length | Width | Dimensions |
|---|---|---|---|---|
| Second Level | Primary Bedroom | 17 ft | 14 ft | 17 ft x 14 ft |
| Second Level | Ensuite | 4-Piece | ||
| Second Level | Office | 13 ft | 13 ft | 13 ft x 13 ft |
| Second Level | Storage | 12 ft | 6 ft | 12 ft x 6 ft |
| Main Level | Kitchen | 10 ft | 9 ft | 10 ft x 9 ft |
| Main Level | Living Room/dining Room | 29 ft | 16 ft | 29 ft x 16 ft |
| Main Level | Bathroom | 4-Piece | ||
| Main Level | Bedroom | 14 ft | 10 ft | 14 ft x 10 ft |
| Main Level | Laundry Room | 8 ft | 6 ft | 8 ft x 6 ft |
https://www.realtor.ca/real-estate/30181014/602-2560-departure-bay-rd-nanaimo-departure-bay

The trademarks REALTOR®, REALTORS®, and the REALTOR® logo are controlled by The Canadian Real Estate Association (CREA) and identify real estate professionals who are members of CREA. The trademarks MLS®, Multiple Listing Service® and the associated logos are owned by The Canadian Real Estate Association (CREA) and identify the quality of services provided by real estate professionals who are members of CREA. The trademark DDF® is owned by The Canadian Real Estate Association (CREA) and identifies CREA's Data Distribution Facility (DDF®)
August 20 2026 10:11:58
Vancouver Island Real Estate Board
RE/MAX Professionals (Na)